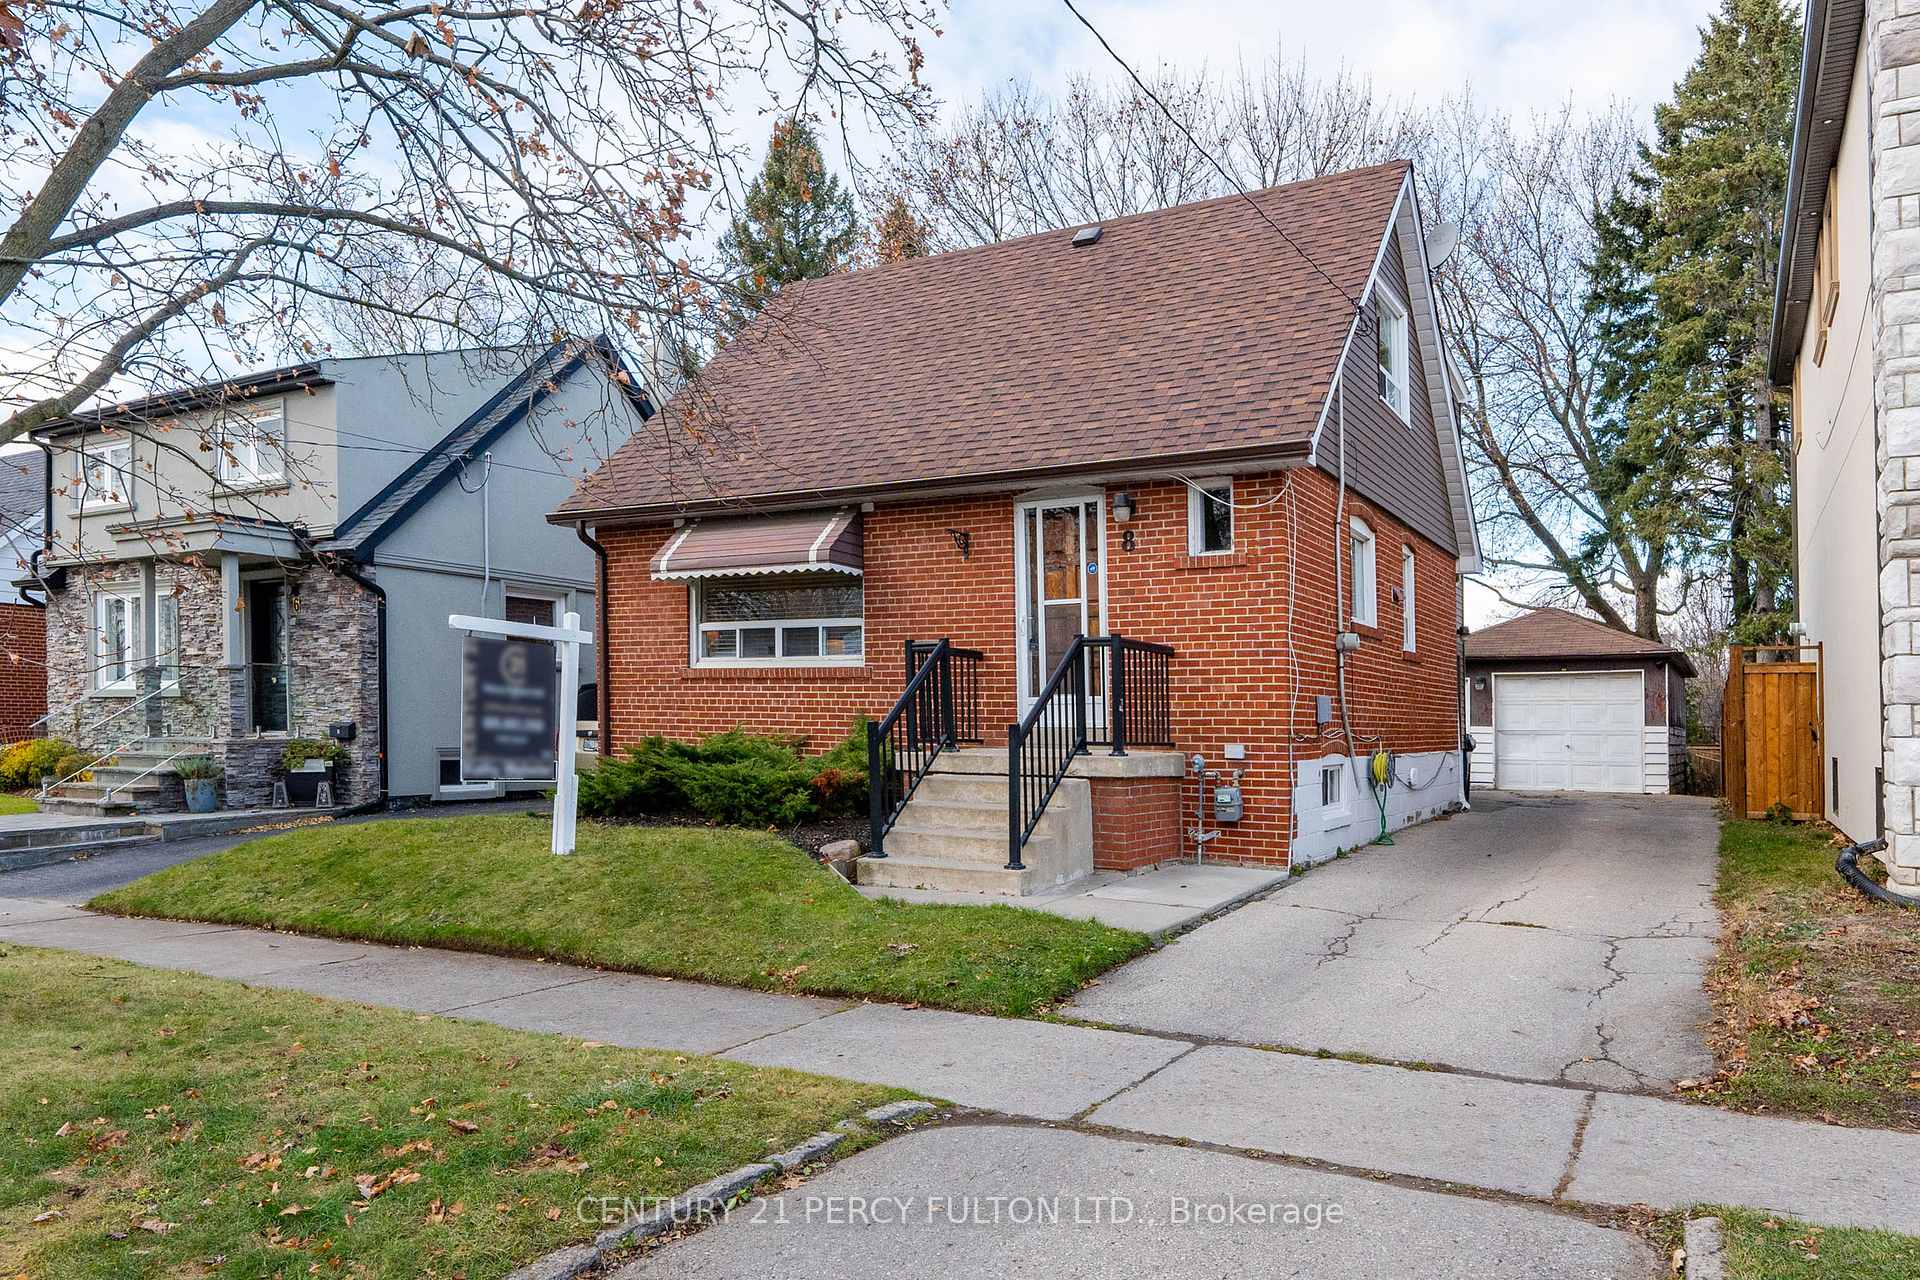


8 Rosita Crescent
Clairlea-Birchmount / Toronto E04, ON M1L 1X8
About This Property
Welcome To 8 Rosita Crescent Your Next Home Awaits! Nestled In A Quiet, Family-Friendly Area In The Heart Of Scarborough's Clairlea Neighborhood. This Charming 1 1/2 Story Home With 3 Bedrooms & 3 Baths Is Perfect For First-Time Buyers, Growing Families, Or Savvy Investors. With A Convenient Side Entrance Leading To A Finished Basement With All New Broadloom, Including a 4th Bedroom & 3 Pc Ensuite. Perfect for In Laws, This Home is Freshly Painted Throughout, Has Hardwood Floors Under Main Floor Carpet, Updated Shingles, Furnace, A/C, & Appliances. It Has A Generous Layout With Over 2300 Sq Ft. Of Living Space As Per Floor Plan (In Previous Listing), 3 Bedrooms On The Second Floor Along With A Second Floor Bathroom. This Home Features A Detached Garage And A Large Beautiful Backyard Perfect For Family Gatherings. The Location Is Unbeatable, With Easy Access To The Subway, Downtown, Shopping, DVP & Nearby Parks For Outdoor Enjoyment. Enjoy Proximity To Top-Rated Schools, Including Clairlea Public School & Our Lady Of Fatima Catholic School Both Within Walking Distance. Plus, You're Just A Short Distance From The Beach, Offering The Perfect Blend Of Tranquility And Urban Living. Clairlea Is Known For Its Peaceful & Family-Oriented Atmosphere, With Tree Lined Streets And A Strong Sense Of Community. This Residence Offers A Perfect Blend Of Comfort & Convenience, Ideal For Families Seeking A Tranquil Yet Accessible Living Environment.
Property Details
Sign in for full listing history and the exact list date.
Features & Amenities
- Air Conditioning
- Basement
Thinking of selling in Toronto?
Filipe & Isabel Ferreira and the Team Filipe track every sale on this street. Get a free, no-obligation valuation and see what your home would list for today.
- Real estate agents in Toronto
- Recently sold homes in Toronto
- What it costs to sell a house in Ontario
- How much are REALTOR® fees in Ontario?
TRREB MLS® Attribution
MLS® E11825187
Listed by CENTURY 21 PERCY FULTON LTD.
The trademarks MLS®, Multiple Listing Service® and the associated logos are owned by The Canadian Real Estate Association (CREA) and identify the quality of services provided by real estate professionals who are members of CREA. The trademarks REALTOR®, REALTORS® and the REALTOR® logo are controlled by CREA and identify real estate professionals who are members of CREA. Listing data provided by the Toronto Regional Real Estate Board (TRREB). The information contained herein is from sources believed to be reliable but is not guaranteed. Information deemed reliable but not guaranteed accurate by TRREB or Team Filipe / RE/MAX.
Team Filipe · RE/MAX · (647) 210-6070
Listed By
CENTURY 21 PERCY FULTON LTD.