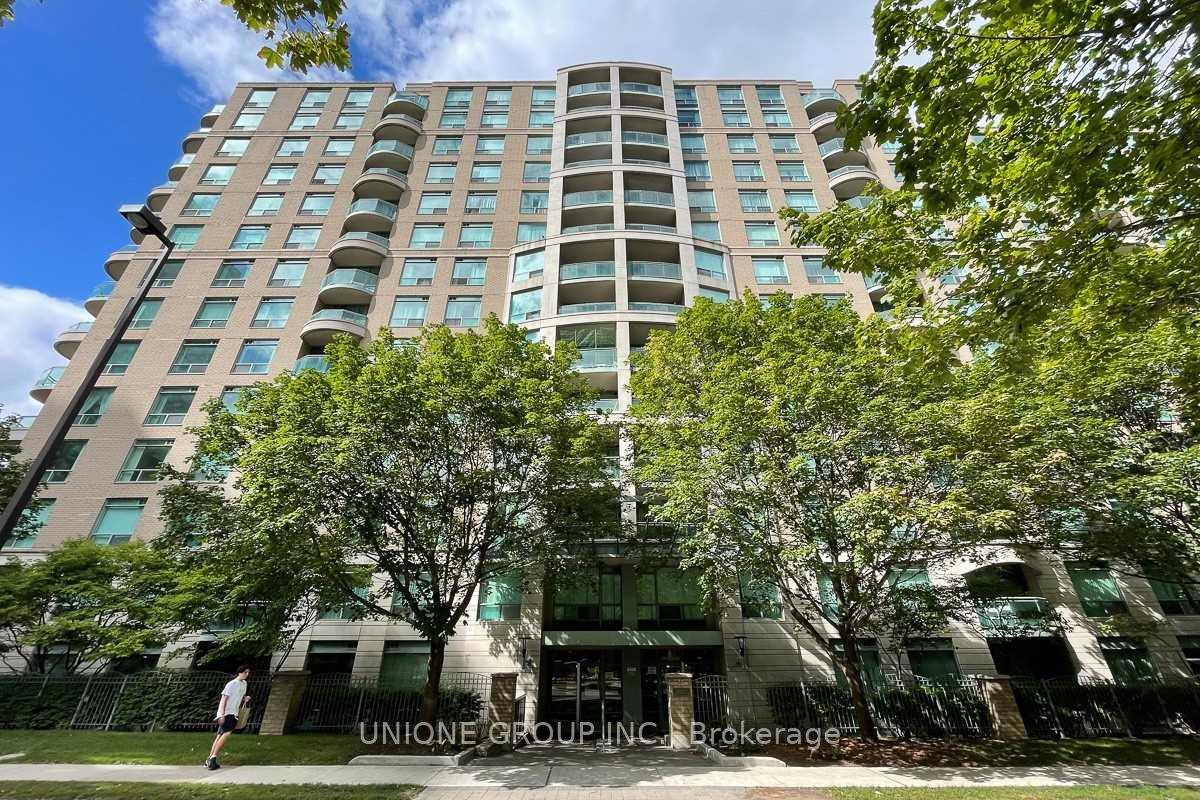
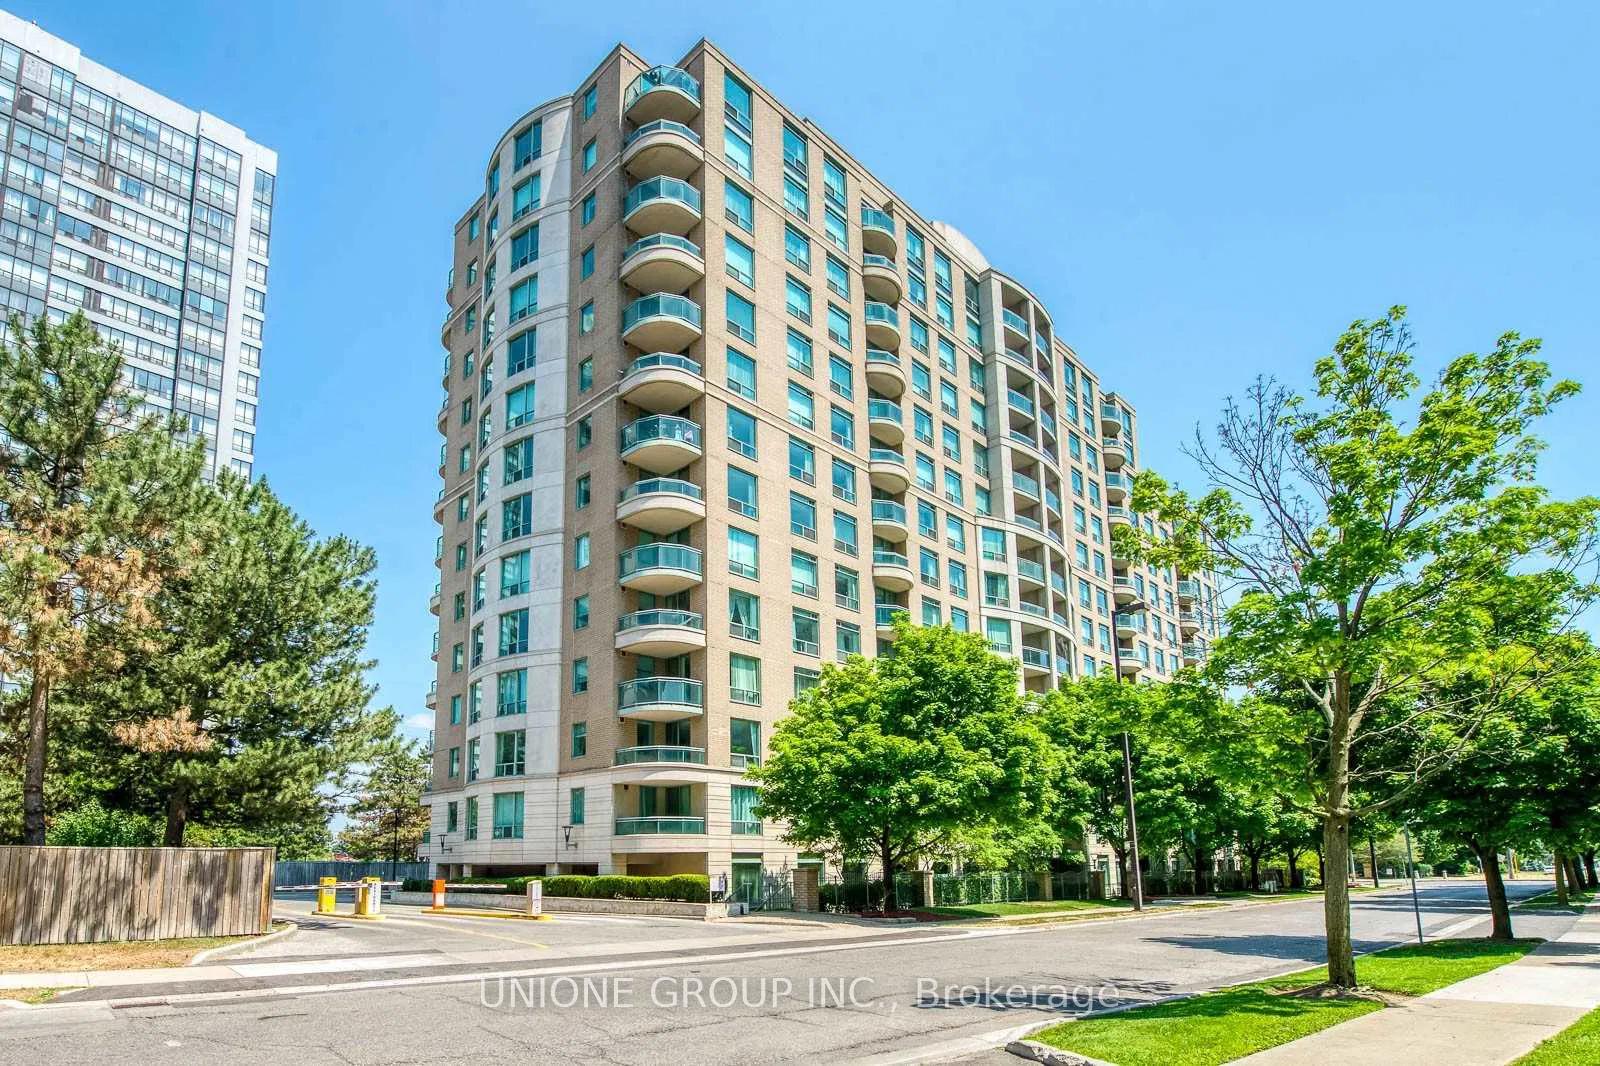



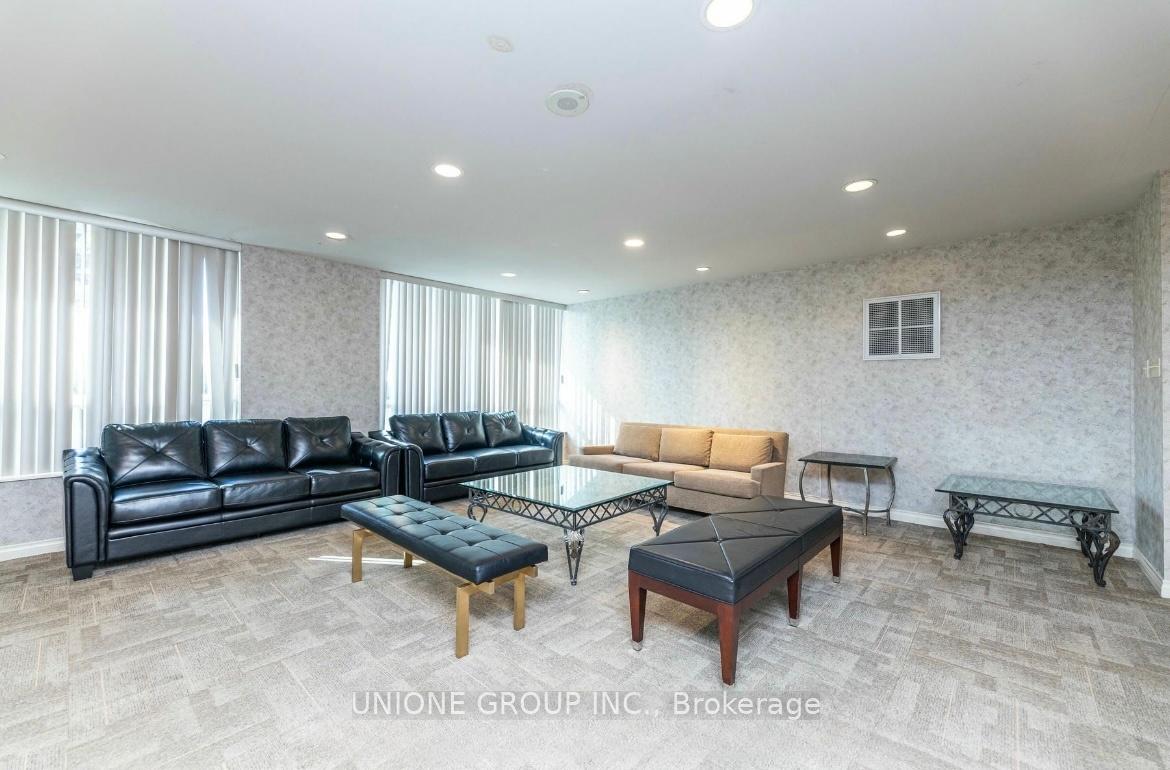
8 PEMBERTON Avenue Unit 506
Newtonbrook East / Toronto C14, ON M2M 4K8
About This Property
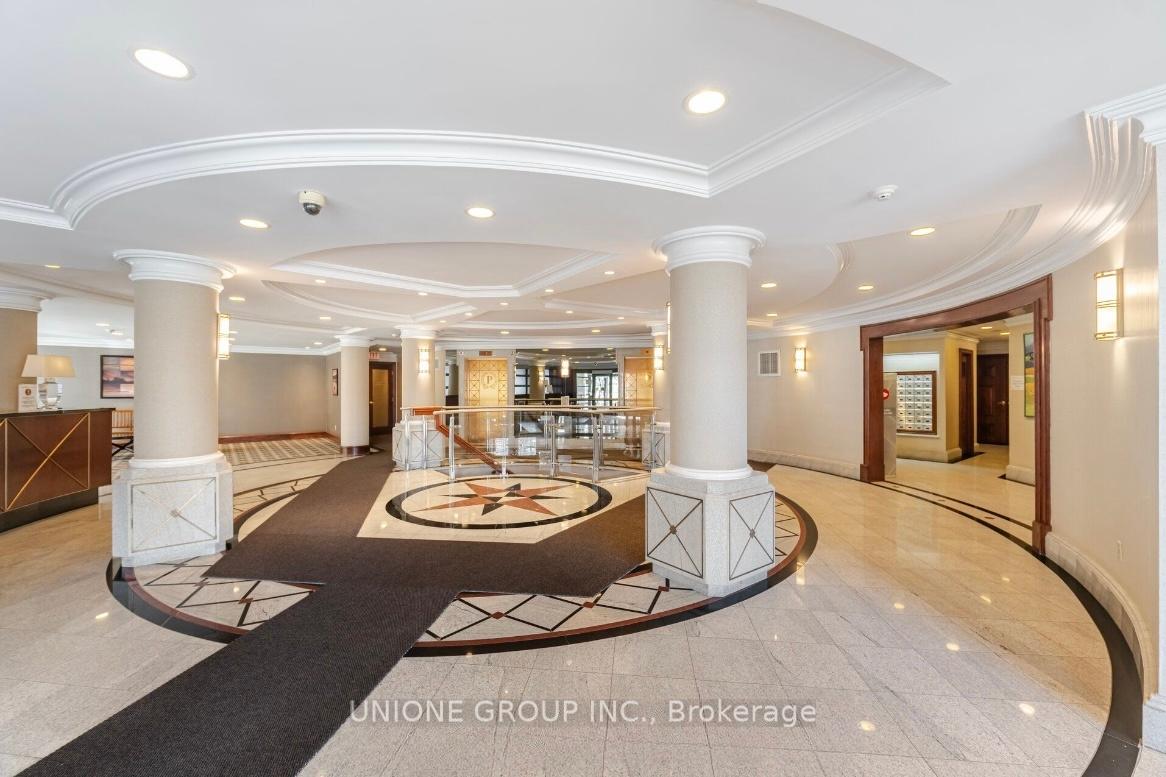
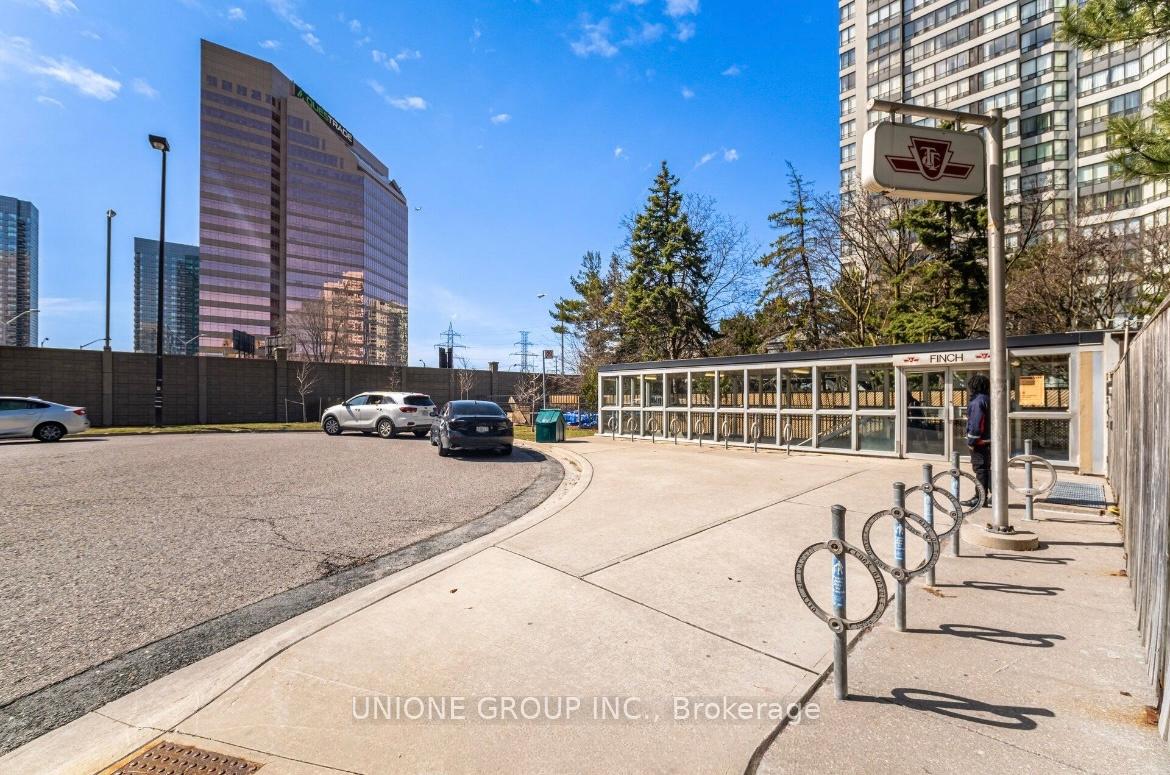
A spacious and modern 2-bedroom, 2-bathroom condo apartment is now available for rent, perfect for individuals, couples, or small families seeking comfort and convenience. This well-maintained unit features an open-concept living and dining area, a fully equipped kitchen, in-unit laundry, and ample natural light throughout. Both bedrooms offer generous closet space,and 4-piece bathroom. Located in a secure building with amenities such as a fitness center, parking, and easy access to TTC, shopping, and dining. This condo offers the ideal blend of style and practicality. Locker, Underground parking, Water, and Hydro included! Furniture Negotiable.
Property Details
Sign in for full listing history and the exact list date.
Features & Amenities
- View
- Balcony
- Air Conditioning
- Basement
- Locker
Thinking of selling in Toronto?
Filipe & Isabel Ferreira and the Team Filipe track every sale on this street. Get a free, no-obligation valuation and see what your home would list for today.
- Real estate agents in Toronto
- Rental agent in Toronto
- Recently sold homes in Toronto
- What it costs to sell a house in Ontario
- How much are REALTOR® fees in Ontario?
TRREB MLS® Attribution
MLS® C13601336
Listed by UNIONE GROUP INC.
The trademarks MLS®, Multiple Listing Service® and the associated logos are owned by The Canadian Real Estate Association (CREA) and identify the quality of services provided by real estate professionals who are members of CREA. The trademarks REALTOR®, REALTORS® and the REALTOR® logo are controlled by CREA and identify real estate professionals who are members of CREA. Listing data provided by the Toronto Regional Real Estate Board (TRREB). The information contained herein is from sources believed to be reliable but is not guaranteed. Information deemed reliable but not guaranteed accurate by TRREB or Team Filipe / RE/MAX.
Team Filipe · RE/MAX · (647) 210-6070
Listed By
UNIONE GROUP INC.