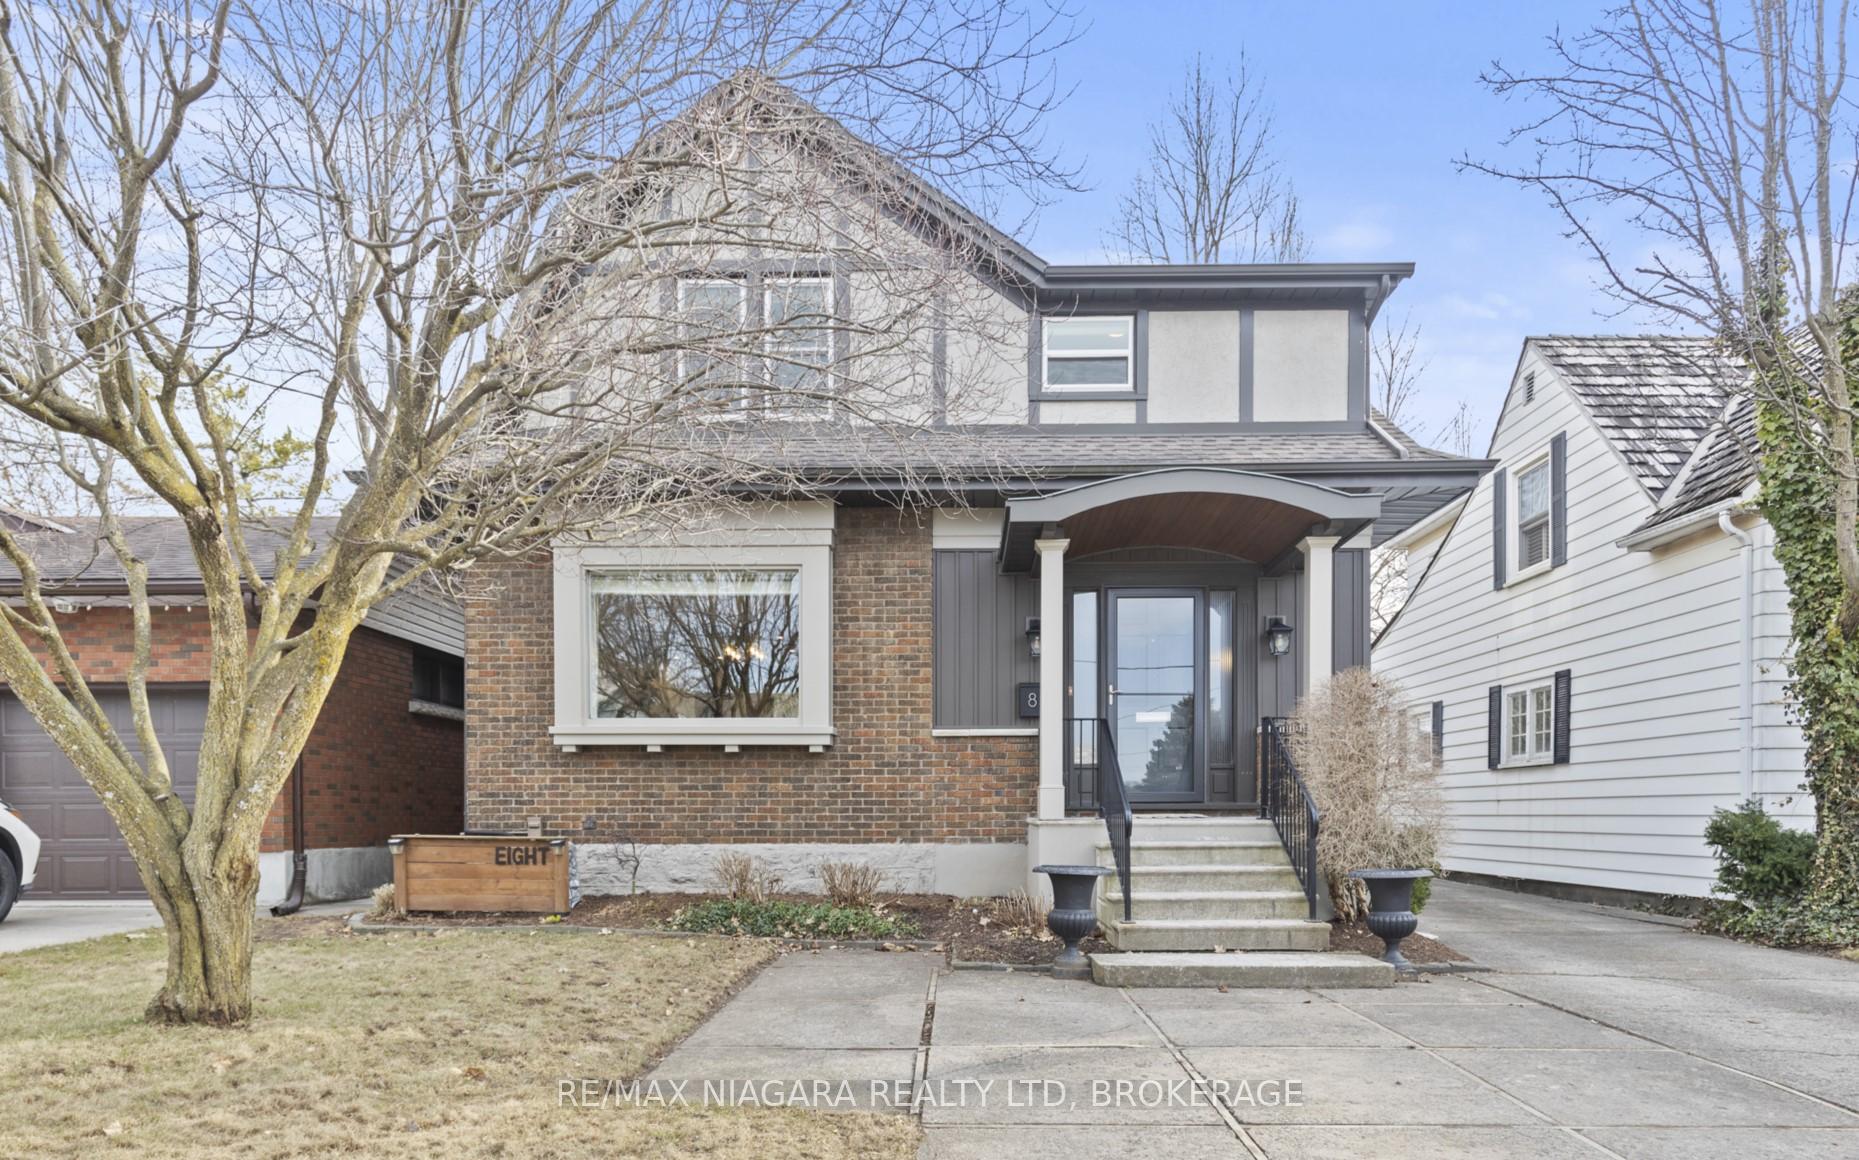


8 Old Orchard Road
St. Catharines, ON L2R 3R4
About This Property
Beautifully renovated character home in the heart of St. Catharines desired family friendly neighbourhood - Old Glenridge. Endless updates throughout! 3 bedroom, 3 bathroom tudor style home with 1,675sqft above grade plus a fully finished basement. Large & bright principle rooms, every detail exudes comfort & style. Walk into a spacious & bright foyer with built in bench seating, storage closet & 2pc bath. Big living room with a picture window & gas fireplace (2018). Substantial dining room with room for the whole family! Modern & bright kitchen with white cabinetry, quartz countertops, breakfast bar, stainless steel appliances, & modern backsplash. The upper level is a dream! Beautiful staircase leads to a bright 2nd floor with engineered hardwood throughout, 3 bedrooms & renovated 4pc bath (2017). Separate entrance to the fully finished basement that offers a family room, gas fireplace & renovated 3pc bath with heated flooring & glass shower. Newly installed basement stairs (2025). Basement was completely renovated in 2022 including new windows, waterproofed walls, dricore under the flooring, new insulation in walls & ceiling & new sump pump. Resilient channel insulation in basement ceiling for sound transmission. Big laundry room with lots of storage. AC handler in the attic, the home stays cool from top to bottom. Roof 2016. Majority of windows replaced in the last 10 years. Boiler 2022. Patio door off the kitchen leads to a deck with new awning (2022) & a fenced in private backyard oasis. The oversized double car 22.7 x 23.3ft garage is fully insulated with electrical panel, garage door (2015) & roof (2018). Excellent location! Steps to vibrant downtown, St.Catharines Golf & Country Club, Burgoyne Woods Park, Meridian Arena, Ontario Performing Arts Centre. Close to Brock U, Ridley College, Niagara Wine Region, Hospital, parks, scenic hiking and cycling trails, Niagara on Lake, Buffalo, Hamilton & Toronto airports.
Property Details
Sign in for full listing history and the exact list date.
Features & Amenities
- View
- Fireplace
- Air Conditioning
- Basement
Thinking of selling in St. Catharines?
Filipe & Isabel Ferreira and the Team Filipe track every sale on this street. Get a free, no-obligation valuation and see what your home would list for today.
- What it costs to sell a house in Ontario
- How much are REALTOR® fees in Ontario?
- Real estate agents in Toronto & the GTA
TRREB MLS® Attribution
MLS® X12033089
Listed by RE/MAX NIAGARA REALTY LTD, BROKERAGE
The trademarks MLS®, Multiple Listing Service® and the associated logos are owned by The Canadian Real Estate Association (CREA) and identify the quality of services provided by real estate professionals who are members of CREA. The trademarks REALTOR®, REALTORS® and the REALTOR® logo are controlled by CREA and identify real estate professionals who are members of CREA. Listing data provided by the Toronto Regional Real Estate Board (TRREB). The information contained herein is from sources believed to be reliable but is not guaranteed. Information deemed reliable but not guaranteed accurate by TRREB or Team Filipe / RE/MAX.
Team Filipe · RE/MAX · (647) 210-6070
Listed By
RE/MAX NIAGARA REALTY LTD, BROKERAGE