




8 Norris Way Unit 178
Aileen-Willowbrook / Markham, ON L3T 5C1
About This Property
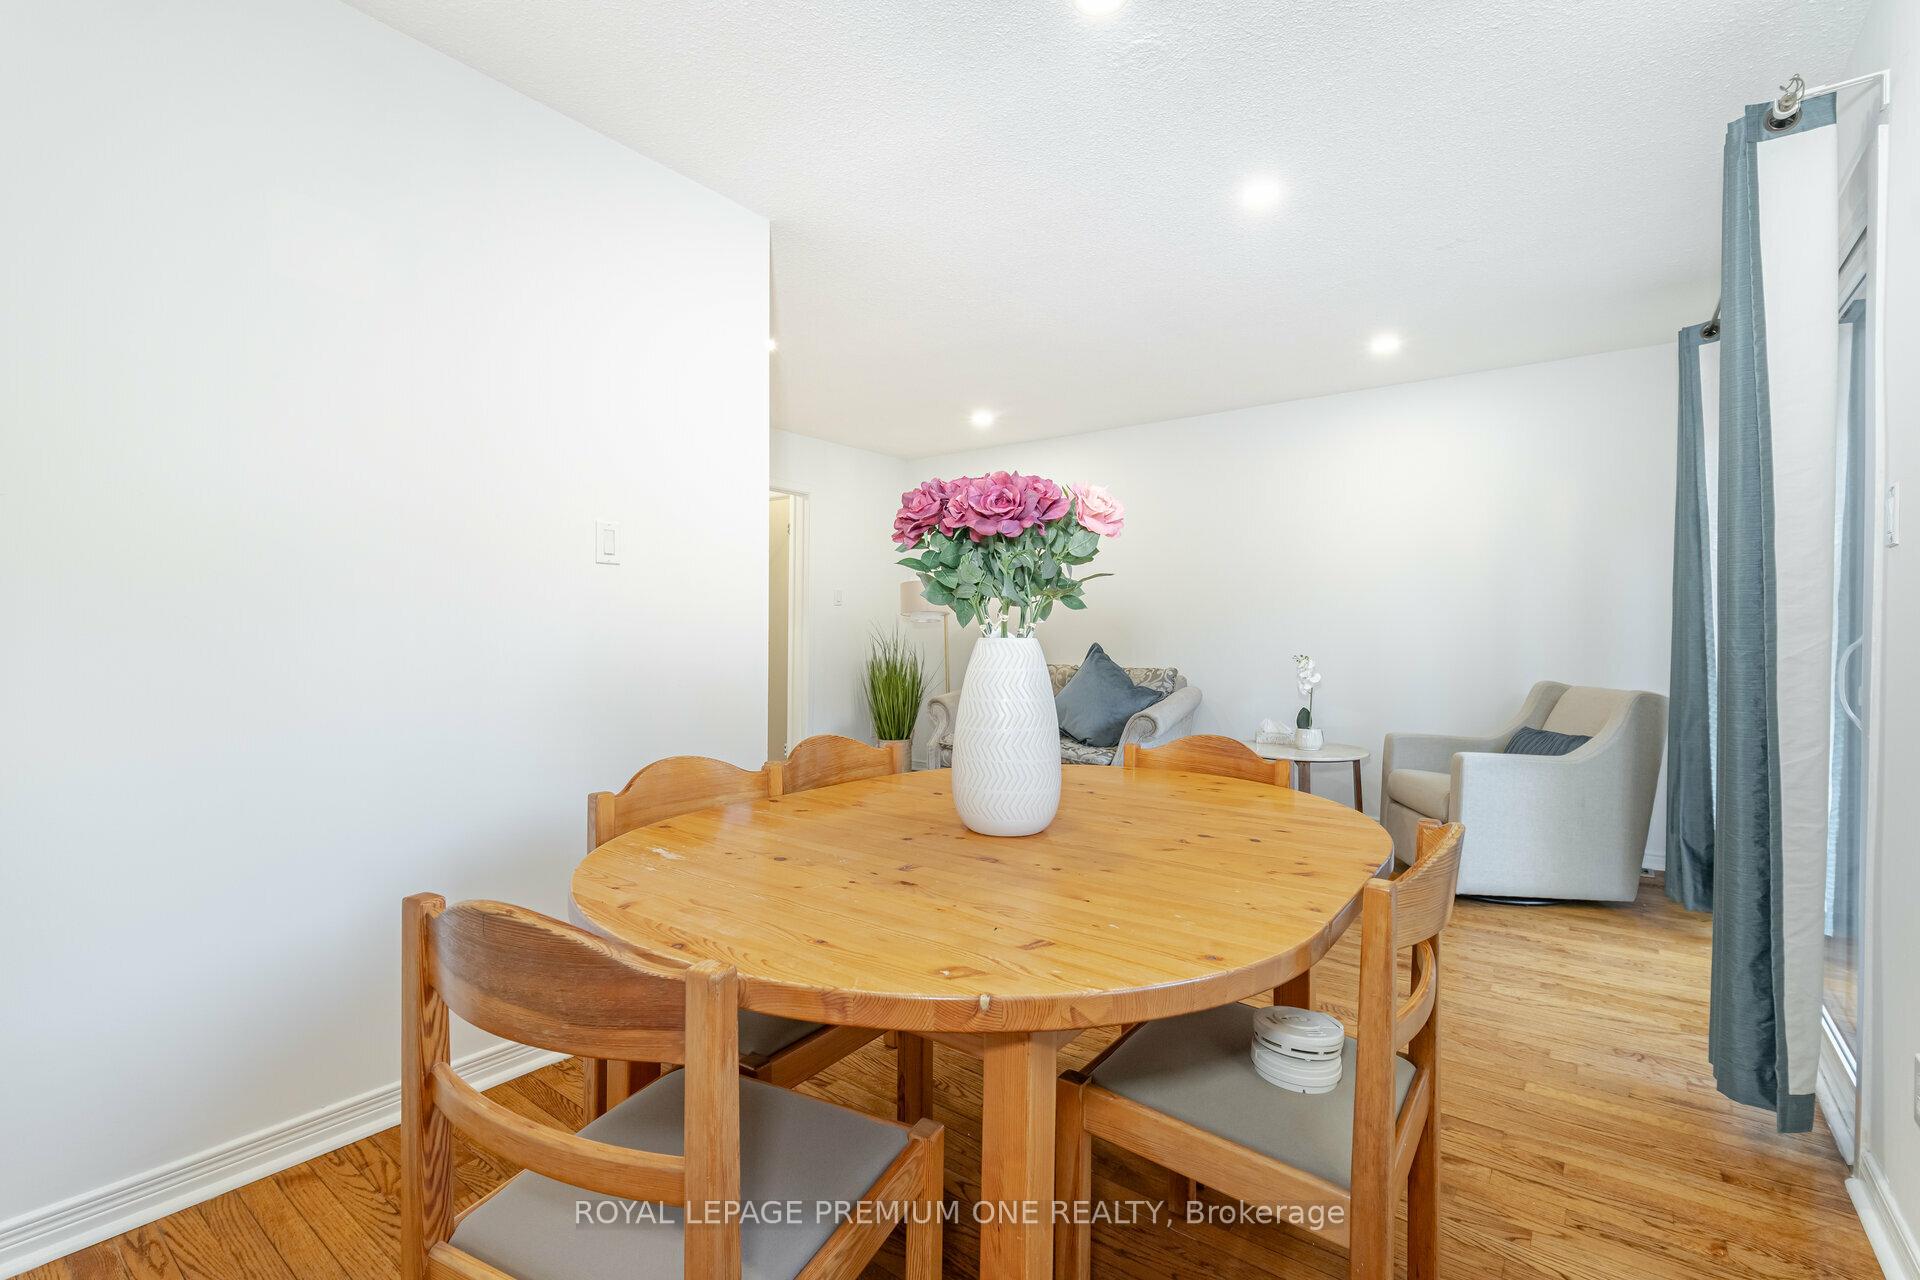
Welcome to Johnsview Village in Thornhill's upscale community. This stunning 3-bedroom freshly painted townhouse offers Hardwood flr throughout, Hardwood & ceramic flrs on main floor, and finished basement. The home boasts Large Dining/Living Area combined with walkout to Patio from the Living Room, Spacious Kitchen, and three generously sized bedrooms, each with ample closet space, providing plenty of room for relaxation and privacy. The finished basement is a versatile space that can serve as a family room, home office, or fitness area, making it ideal for modern living. Community amenities include a well-maintained outdoor pool, perfect for summer relaxation, and tennis court for active recreation. With ample visitor parking, hosting guests is easy and stress-free. Situated in a vibrant, family-friendly neighborhood, this townhouse is close to parks, shopping, and major transit routes, making it an excellent choice for both convenience and lifestyle.
Property Details
Sign in for full listing history and the exact list date.
Features & Amenities
- Air Conditioning
- Basement
Thinking of selling in Markham?
Filipe & Isabel Ferreira and the Team Filipe track every sale on this street. Get a free, no-obligation valuation and see what your home would list for today.
- What it costs to sell a house in Ontario
- How much are REALTOR® fees in Ontario?
- Real estate agents in Toronto & the GTA
TRREB MLS® Attribution
MLS® N10929937
Listed by ROYAL LEPAGE PREMIUM ONE REALTY
The trademarks MLS®, Multiple Listing Service® and the associated logos are owned by The Canadian Real Estate Association (CREA) and identify the quality of services provided by real estate professionals who are members of CREA. The trademarks REALTOR®, REALTORS® and the REALTOR® logo are controlled by CREA and identify real estate professionals who are members of CREA. Listing data provided by the Toronto Regional Real Estate Board (TRREB). The information contained herein is from sources believed to be reliable but is not guaranteed. Information deemed reliable but not guaranteed accurate by TRREB or Team Filipe / RE/MAX.
Team Filipe · RE/MAX · (647) 210-6070
Listed By
ROYAL LEPAGE PREMIUM ONE REALTY