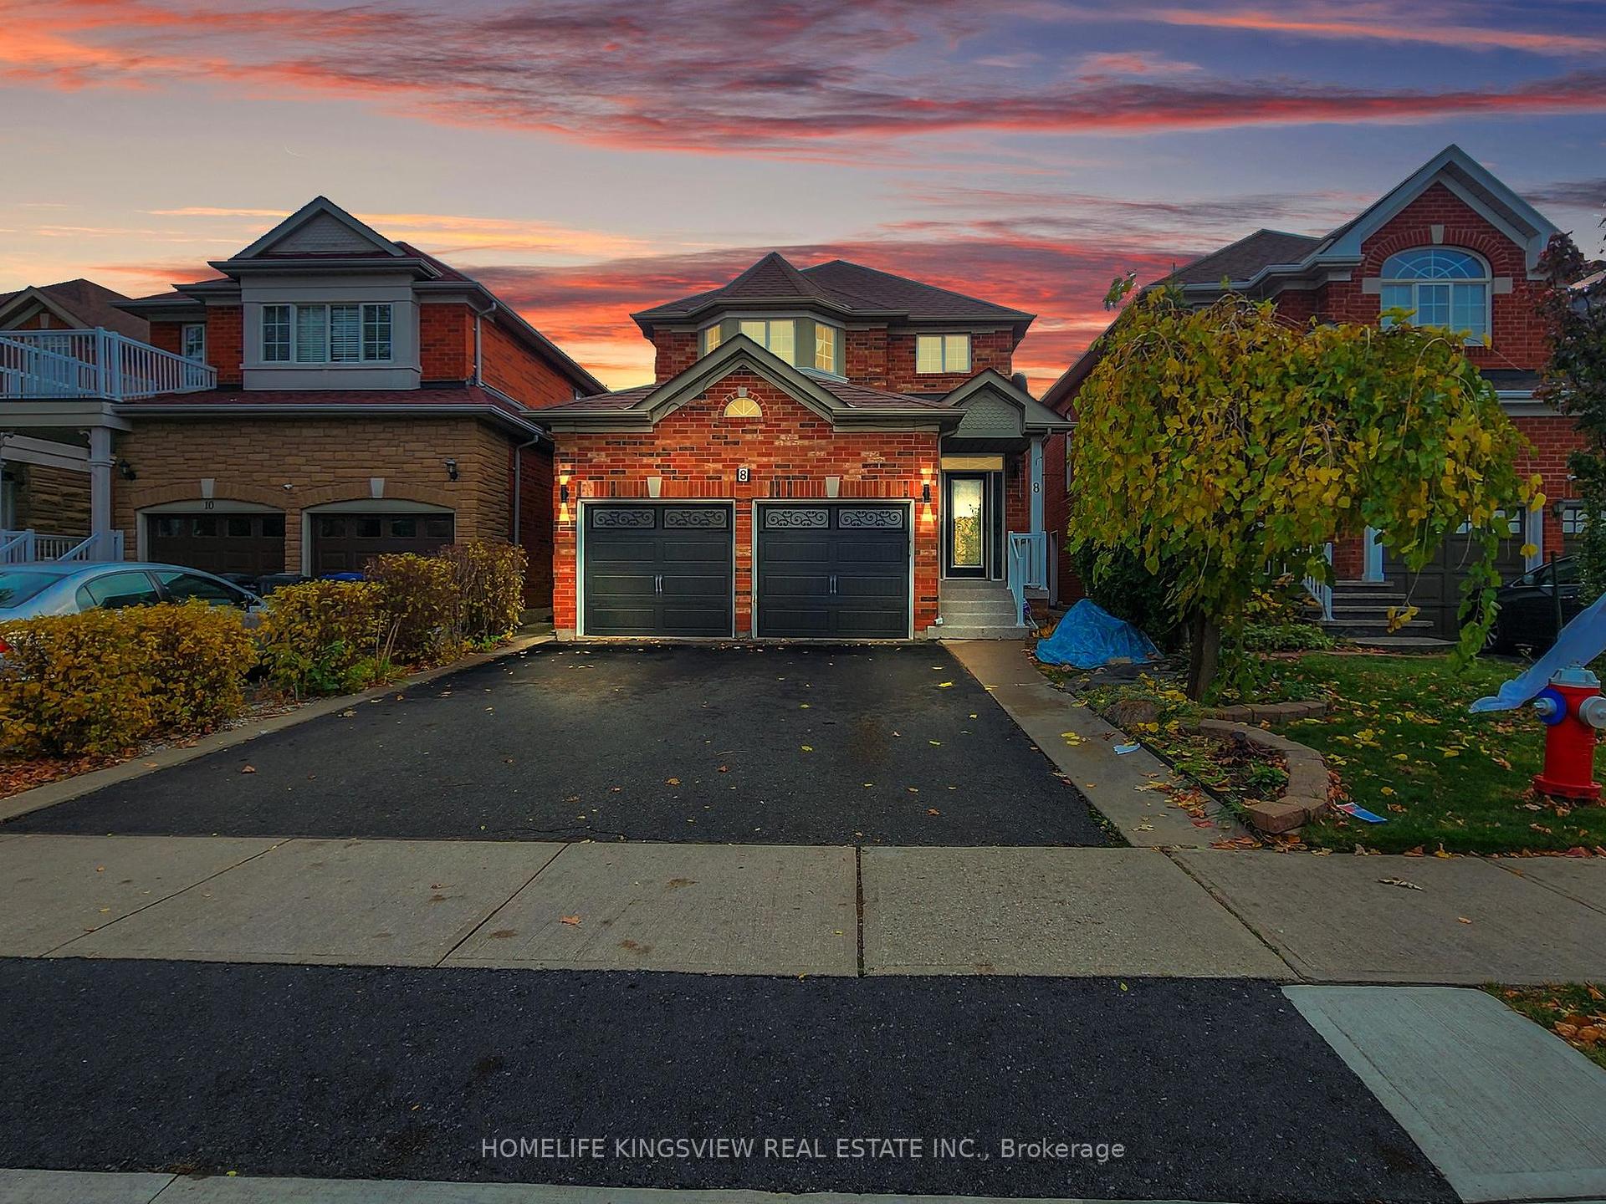

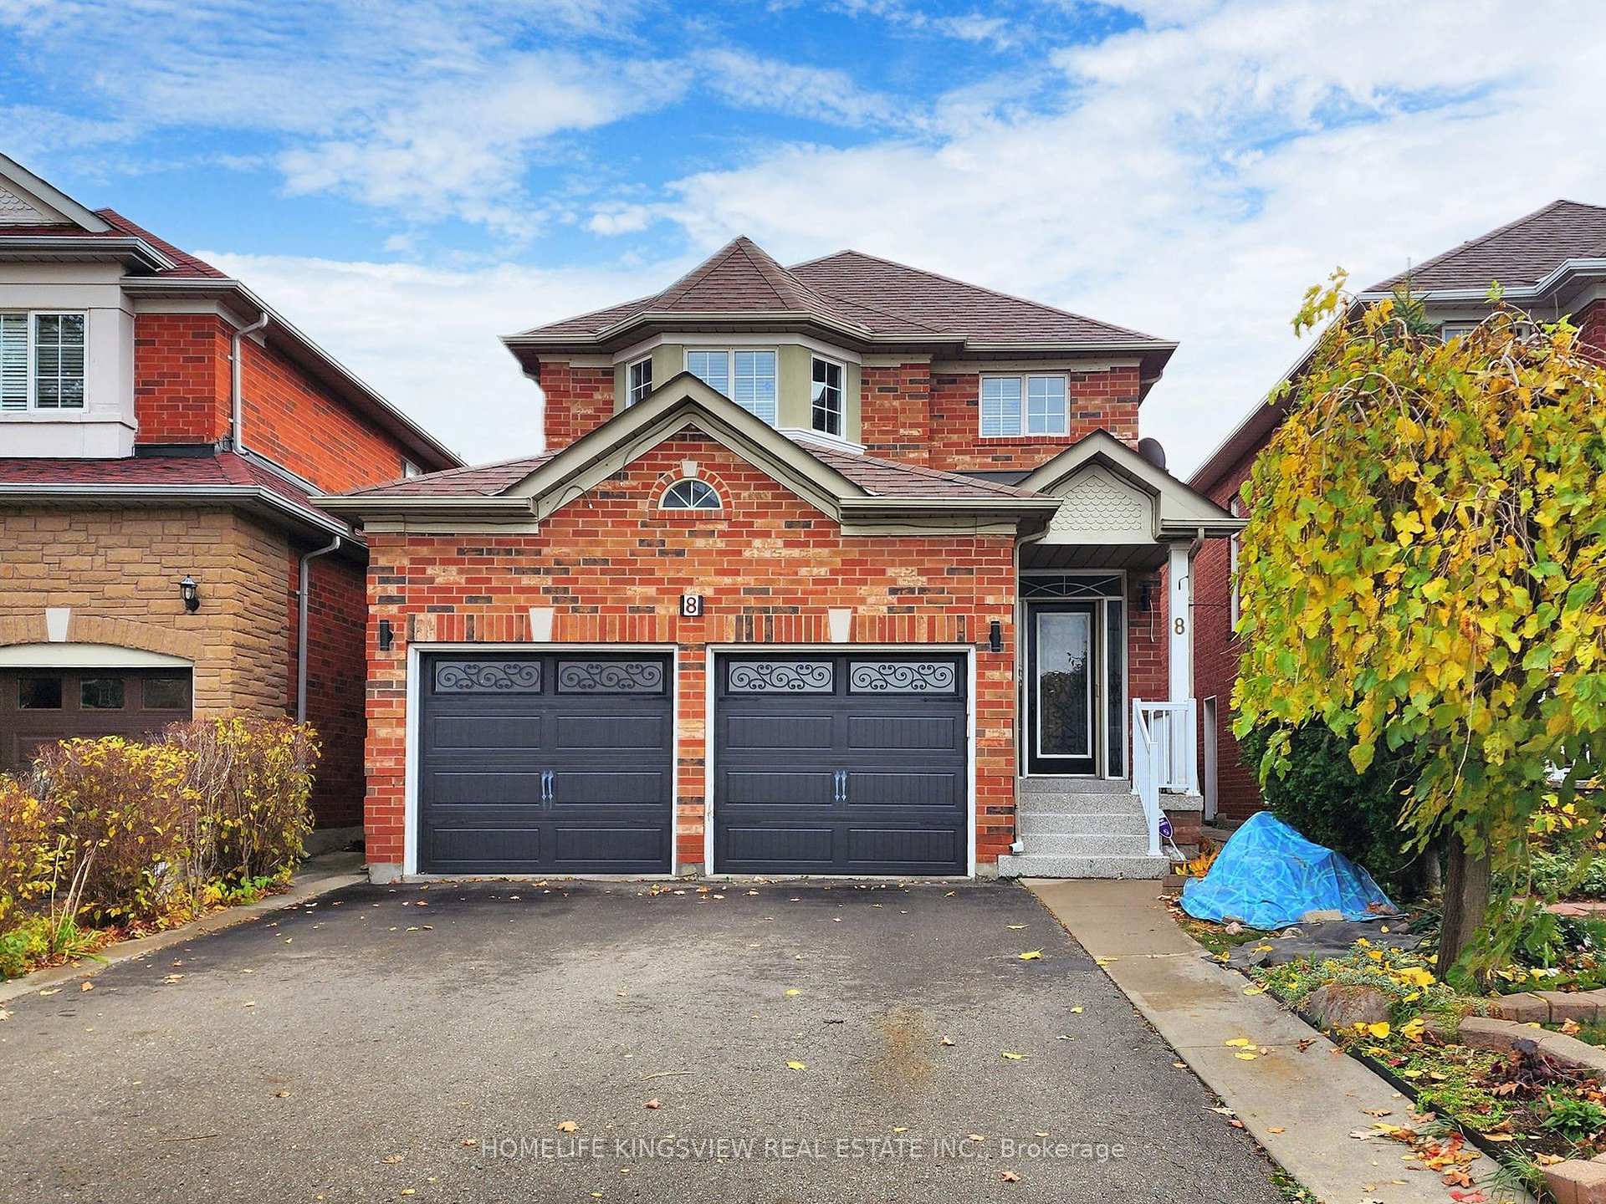












8 Legacy Lane
Fletcher's Creek Village / Brampton, ON L6X 4T4
About This Property
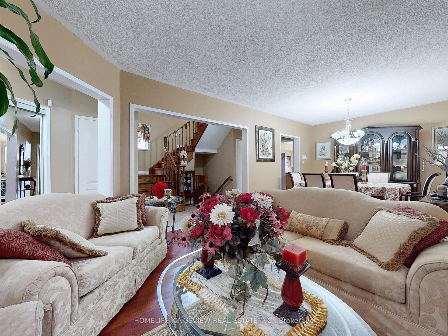
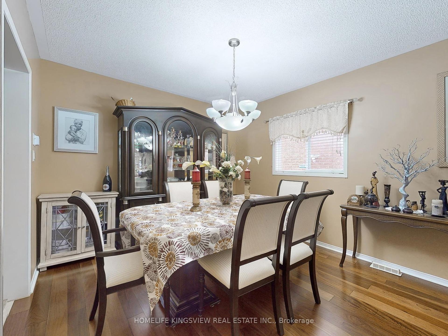
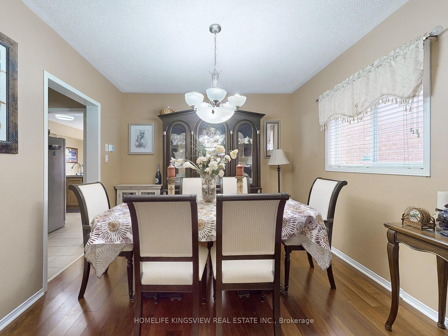
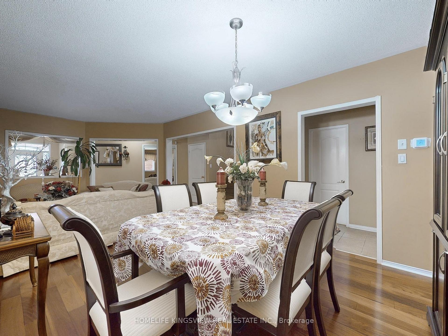
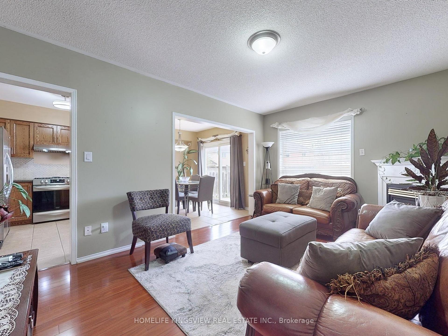
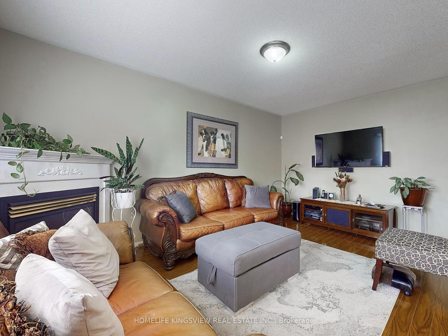
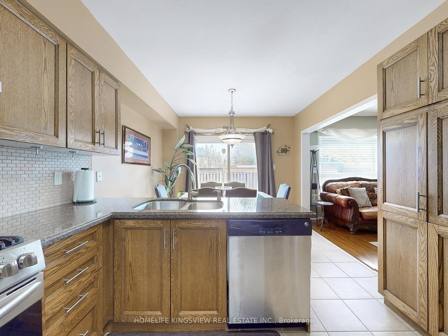
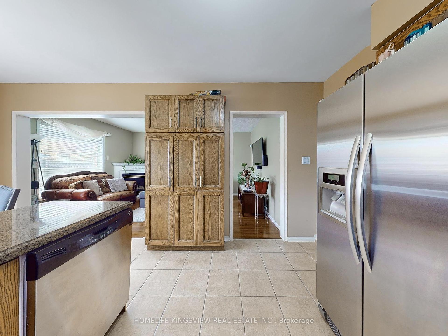
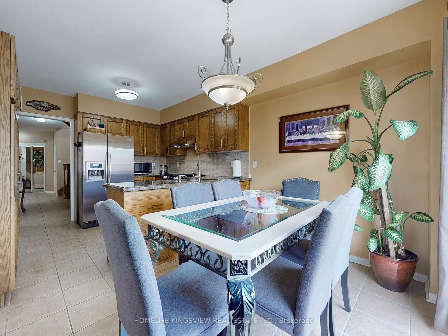
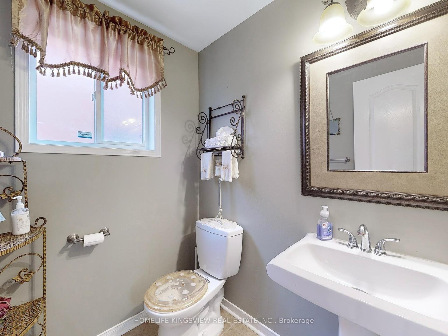
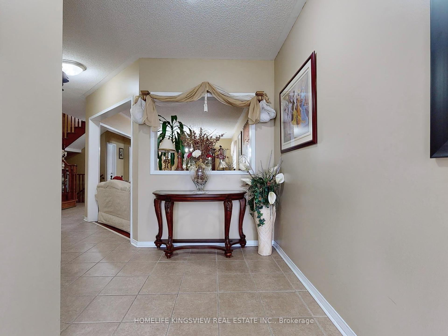
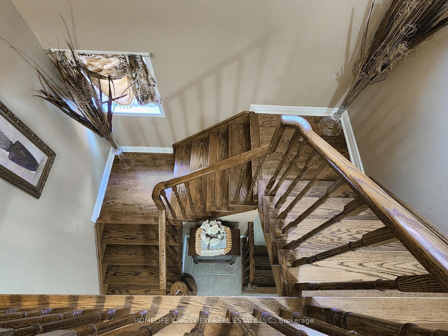
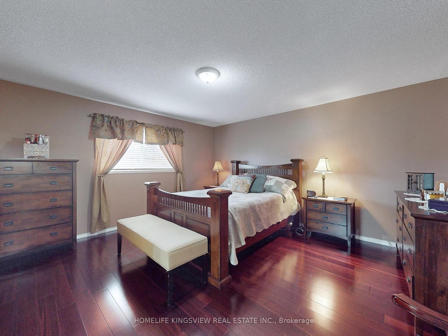
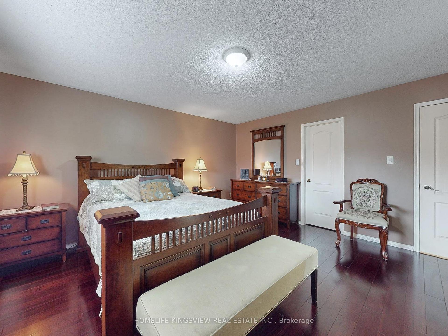
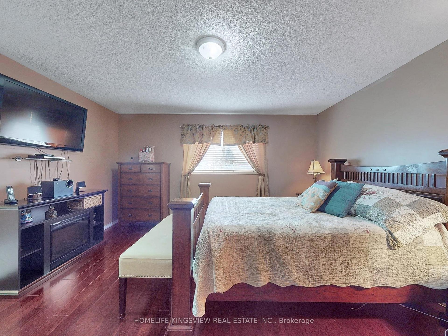
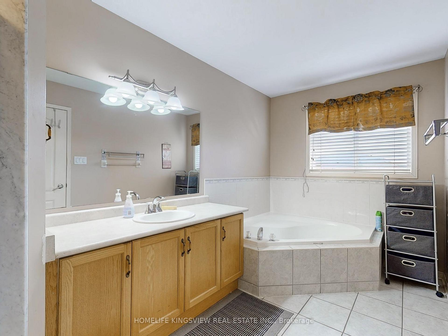
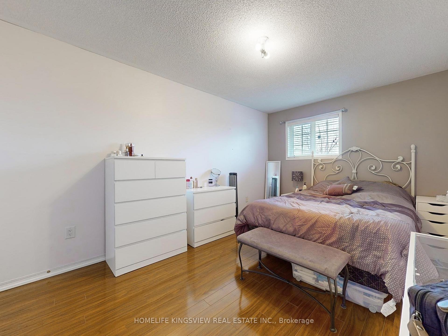
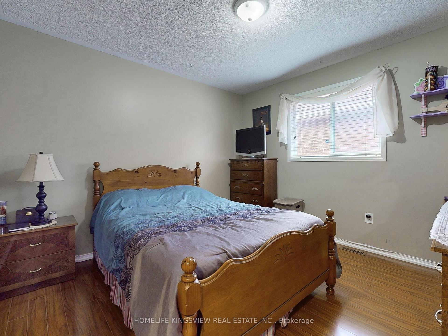
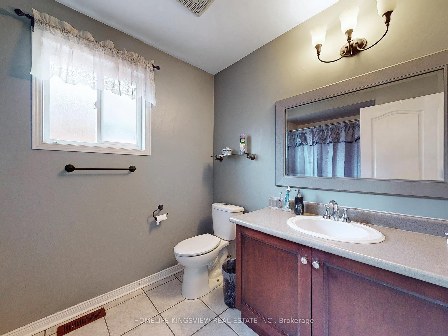
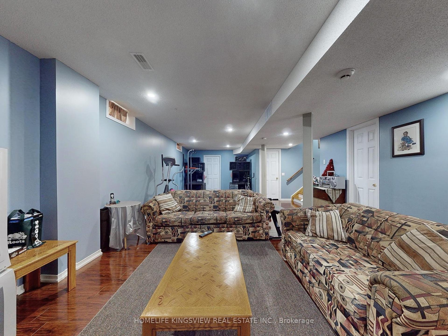
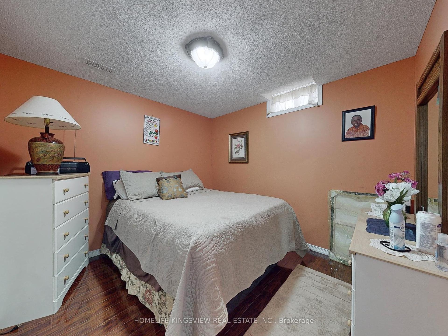
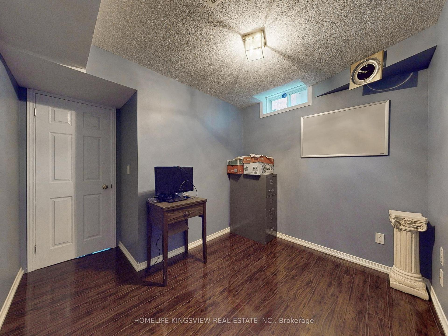
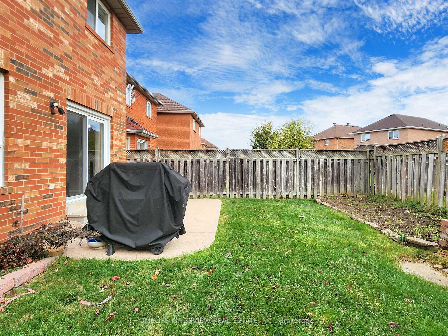
Welcome to Fletchers Creek Village! Enjoy the convenience of nearby amenities, parks, schools, shopping centers, and scenic trails all just a short distance away. Bus transportation is steps from your door, with easy access to major highways. This spacious home offers four bedrooms plus two additional rooms in the basement, 3.5 bathrooms, and a cozy recreational space in the basement perfect for lounging, movie nights, or gaming. Hardwood floors run throughout the house, with main-floor laundry for added convenience. The main floor features separate living and dining rooms, a family room with an open layout to the kitchen, and a two-car garage with a driveway that accommodates up to four cars. With schools within walking distance, its an ideal place for families!
Property Details
Sign in for full listing history and the exact list date.
Features & Amenities
- Fireplace
- Air Conditioning
- Basement
Thinking of selling in Brampton?
Filipe & Isabel Ferreira and the Team Filipe track every sale on this street. Get a free, no-obligation valuation and see what your home would list for today.
- Real estate agents in Brampton
- Recently sold homes in Brampton
- What it costs to sell a house in Ontario
- How much are REALTOR® fees in Ontario?
TRREB MLS® Attribution
MLS® W10411941
Listed by HOMELIFE KINGSVIEW REAL ESTATE INC.
The trademarks MLS®, Multiple Listing Service® and the associated logos are owned by The Canadian Real Estate Association (CREA) and identify the quality of services provided by real estate professionals who are members of CREA. The trademarks REALTOR®, REALTORS® and the REALTOR® logo are controlled by CREA and identify real estate professionals who are members of CREA. Listing data provided by the Toronto Regional Real Estate Board (TRREB). The information contained herein is from sources believed to be reliable but is not guaranteed. Information deemed reliable but not guaranteed accurate by TRREB or Team Filipe / RE/MAX.
Team Filipe · RE/MAX · (647) 210-6070
Listed By
HOMELIFE KINGSVIEW REAL ESTATE INC.