


8 Hunting Ridge
Toronto W09, ON M9R 1B5
About This Property
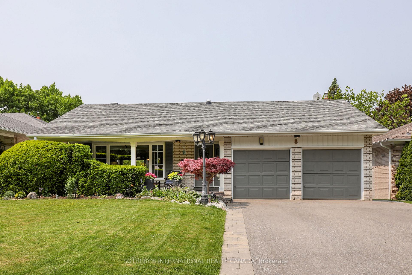
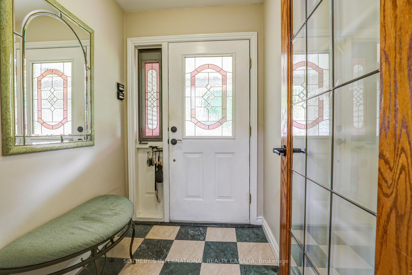
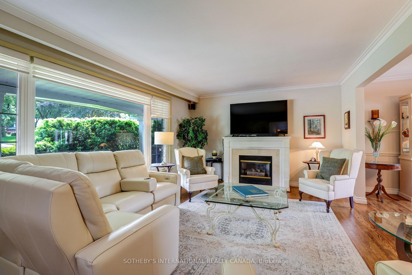
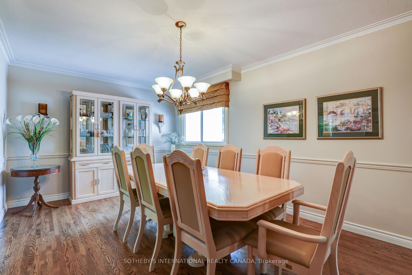
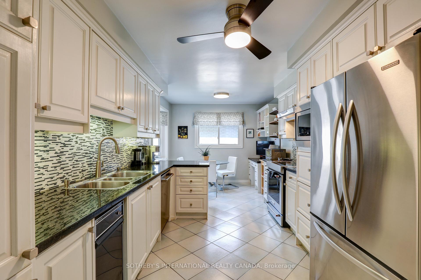
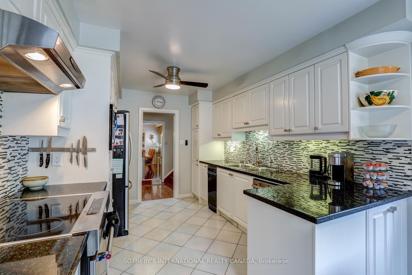
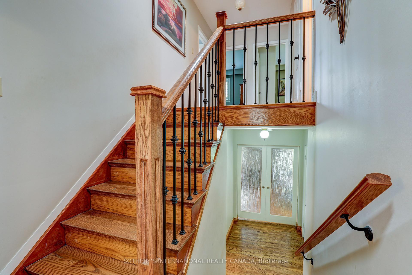
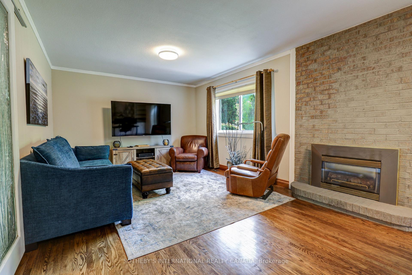
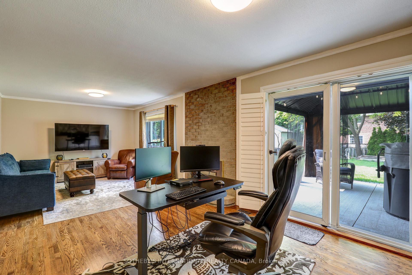
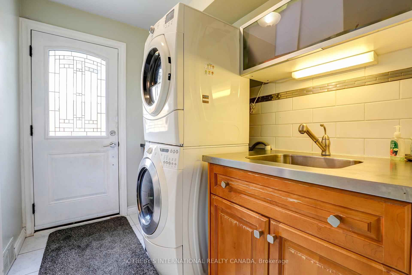
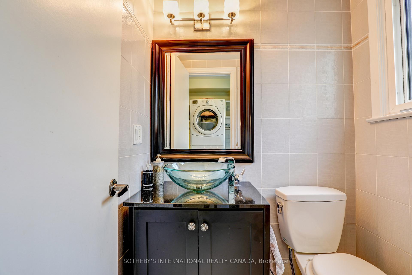
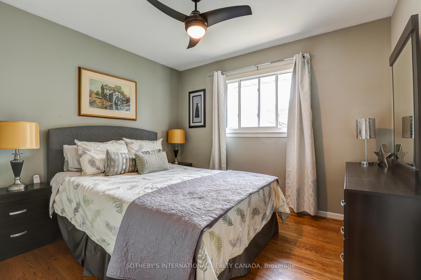
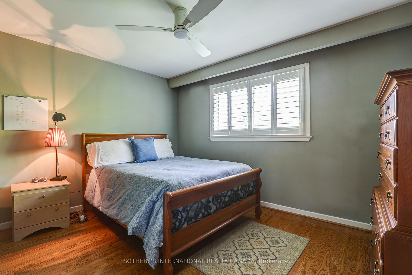
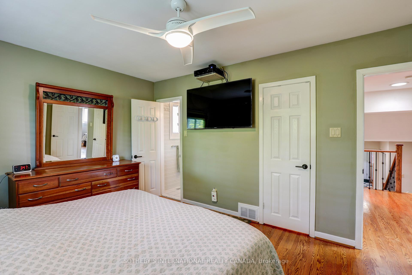
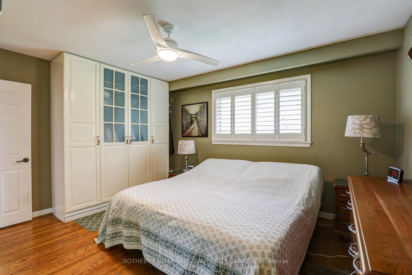
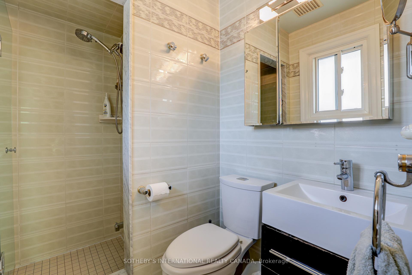
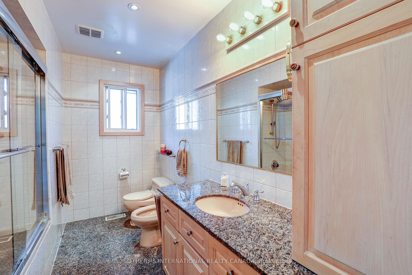
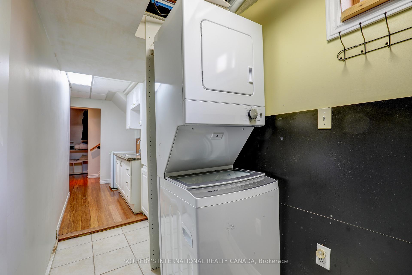
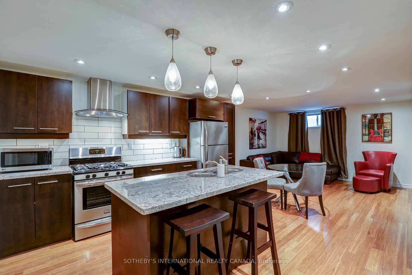
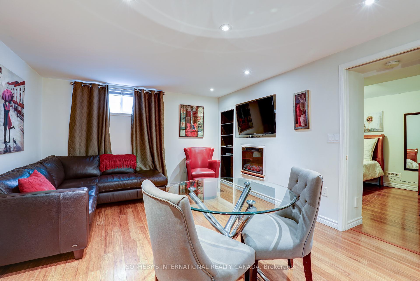
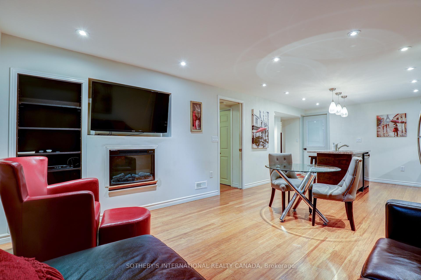
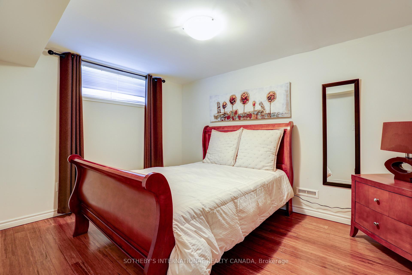
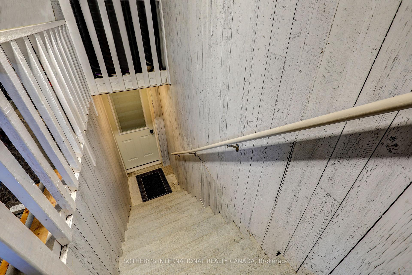
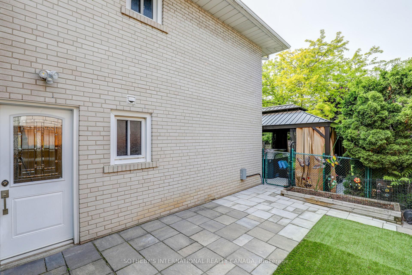
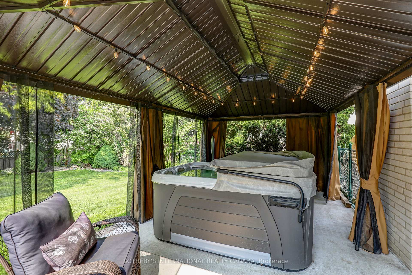
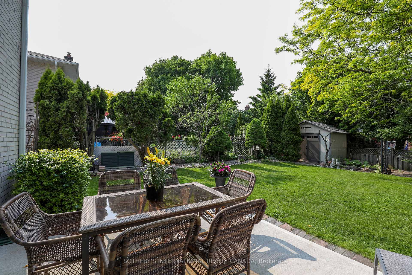
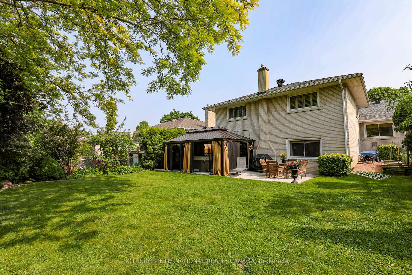
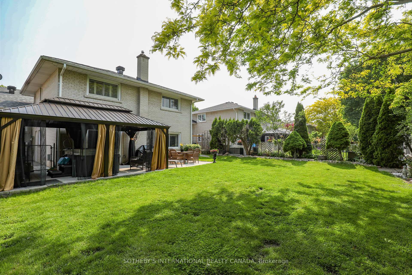
Welcome to 8 Hunting Ridge, a beautifully appointed and spacious home in the highly sought-after Richmond Gardens neighborhood of Etobicoke. This stunning back-split residence boasts 4 bedrooms and offers over 2,260 square feet of living space across three levels, complemented by a remarkable 676 square foot self-contained, fully furnished in-law suite in the basement with its own private entrance. With a two-car garage, parking is never a concern. As you step inside the front entrance, a charming living room awaits, adorned with gleaming hardwood floors, a gas fireplace, and a large picture window that bathes the space in natural light, creating a warm and inviting atmosphere. The spacious dining room is perfect for entertaining family and friends, while the beautifully renovated kitchen is a chef's dream, featuring granite countertops, upgraded appliances, and a cozy eat-in area with a bay window, ideal for casual meals and morning coffee. Down a few steps, a cozy family room features another gas fireplace and a walk-out to a covered hot tub and patio area. This level also includes a versatile bedroom/office, a convenient laundry room, 3-piece bath, and a separate side entrance. On the top floor, you'll find two generously sized bedrooms, a main bathroom, and the spacious primary bedroom complete with a three-piece ensuite for added privacy and comfort.The basement not only houses the in-law suite but also features a small kitchen/pantry and private laundry facilities in the mechanical room, making it a fully functional living space. Situated in a desirable, top-rated school district, including Richview Collegiate and Father Serra Primary School, this home is conveniently located near shopping, numerous amenities, and public transportation options, including TTC, Go Train, and the future LRT.Don't miss the opportunity to make this exceptional property your new home!
Property Details
Sign in for full listing history and the exact list date.
Features & Amenities
- View
- Fireplace
- Air Conditioning
- Basement
Thinking of selling in Etobicoke?
Filipe & Isabel Ferreira and the Team Filipe track every sale on this street. Get a free, no-obligation valuation and see what your home would list for today.
- Real estate agents in Etobicoke
- Real estate agents in Toronto
- Recently sold homes in Etobicoke
- What it costs to sell a house in Ontario
- How much are REALTOR® fees in Ontario?
TRREB MLS® Attribution
MLS® W12206289
Listed by SOTHEBY'S INTERNATIONAL REALTY CANADA
The trademarks MLS®, Multiple Listing Service® and the associated logos are owned by The Canadian Real Estate Association (CREA) and identify the quality of services provided by real estate professionals who are members of CREA. The trademarks REALTOR®, REALTORS® and the REALTOR® logo are controlled by CREA and identify real estate professionals who are members of CREA. Listing data provided by the Toronto Regional Real Estate Board (TRREB). The information contained herein is from sources believed to be reliable but is not guaranteed. Information deemed reliable but not guaranteed accurate by TRREB or Team Filipe / RE/MAX.
Team Filipe · RE/MAX · (647) 210-6070
Listed By
SOTHEBY'S INTERNATIONAL REALTY CANADA