
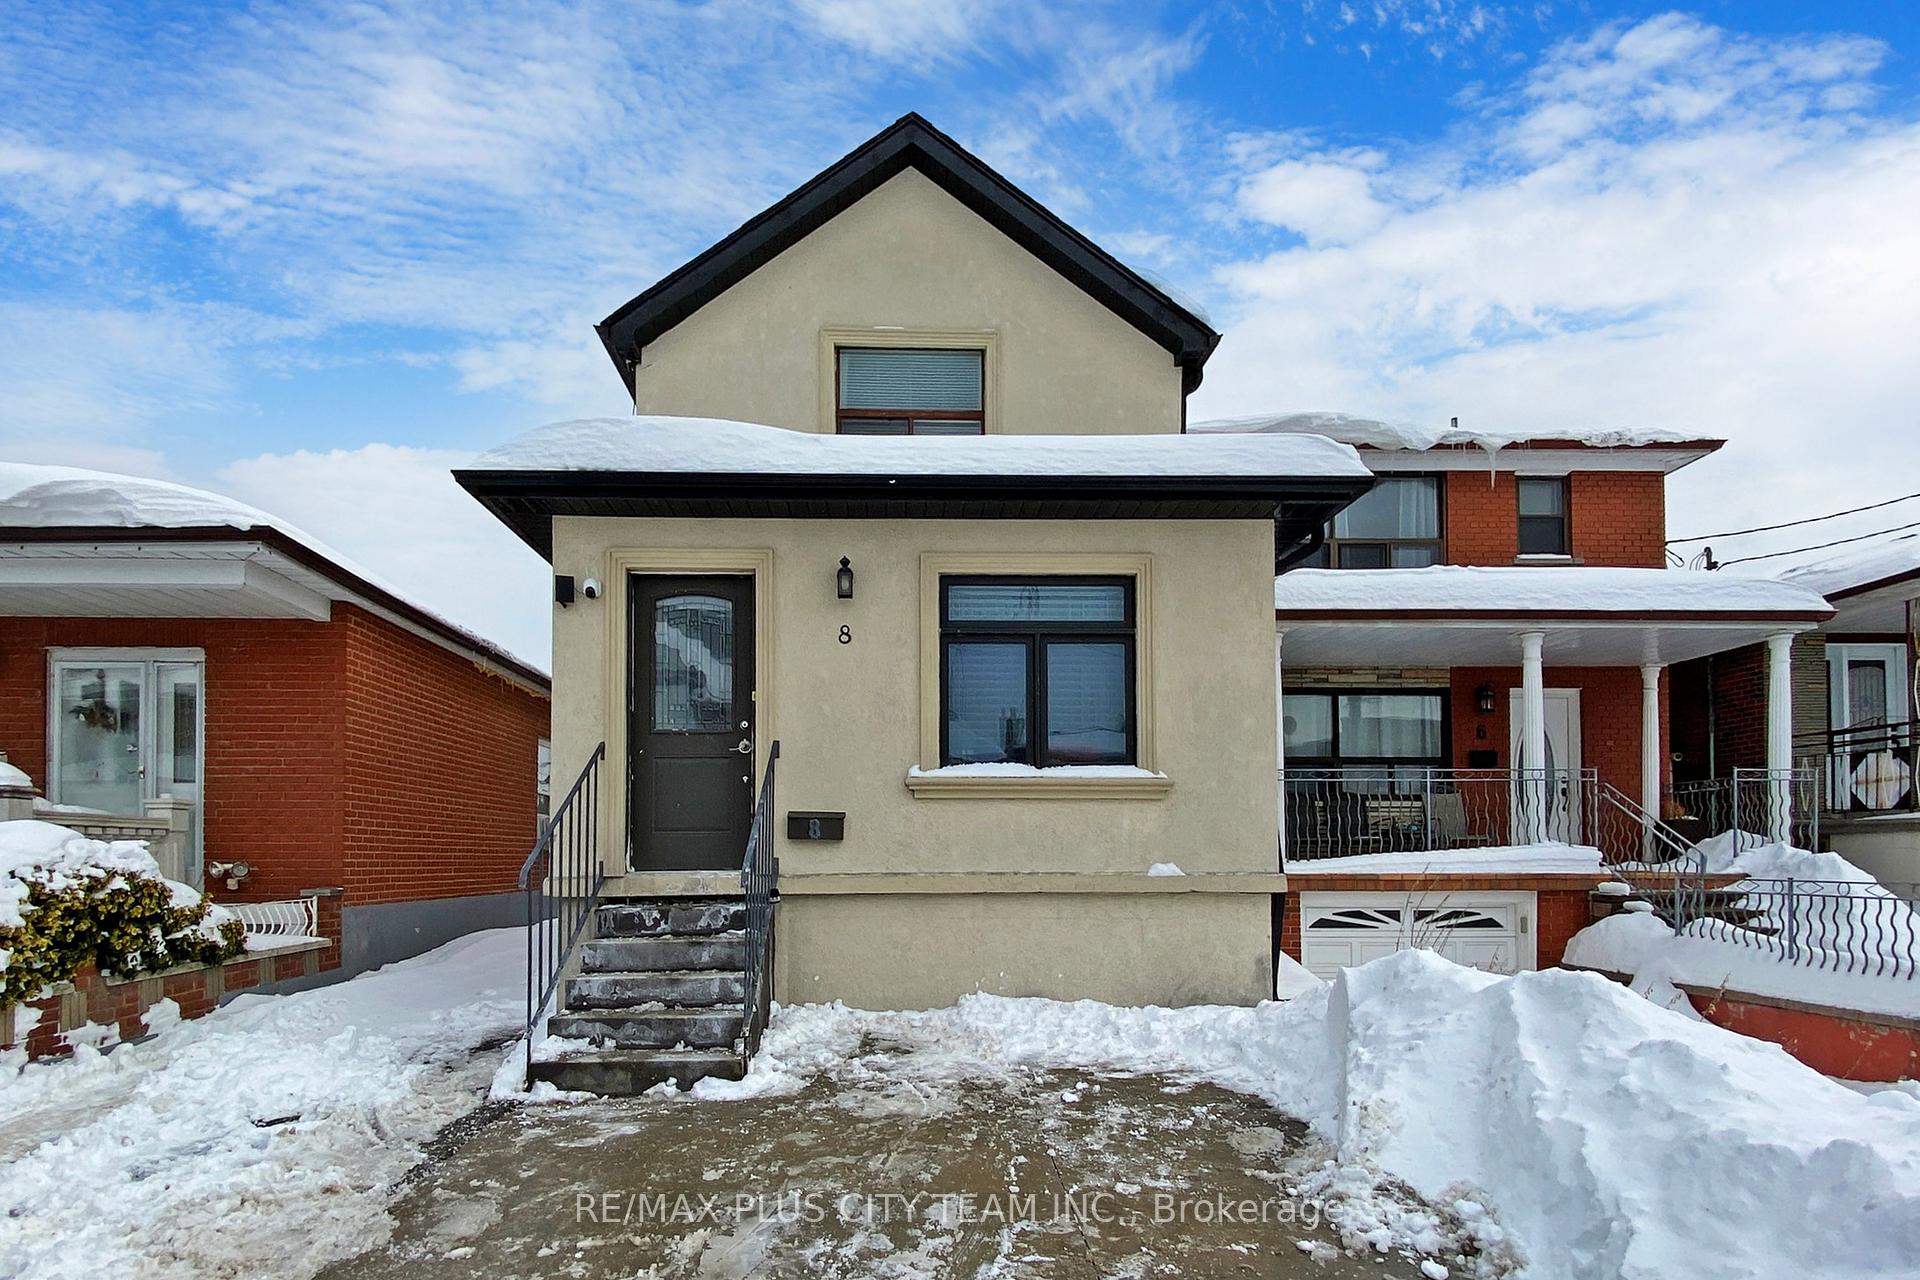



8 Hatherley Road
Caledonia-Fairbank / Toronto W03, ON M6E 1V9
About This Property
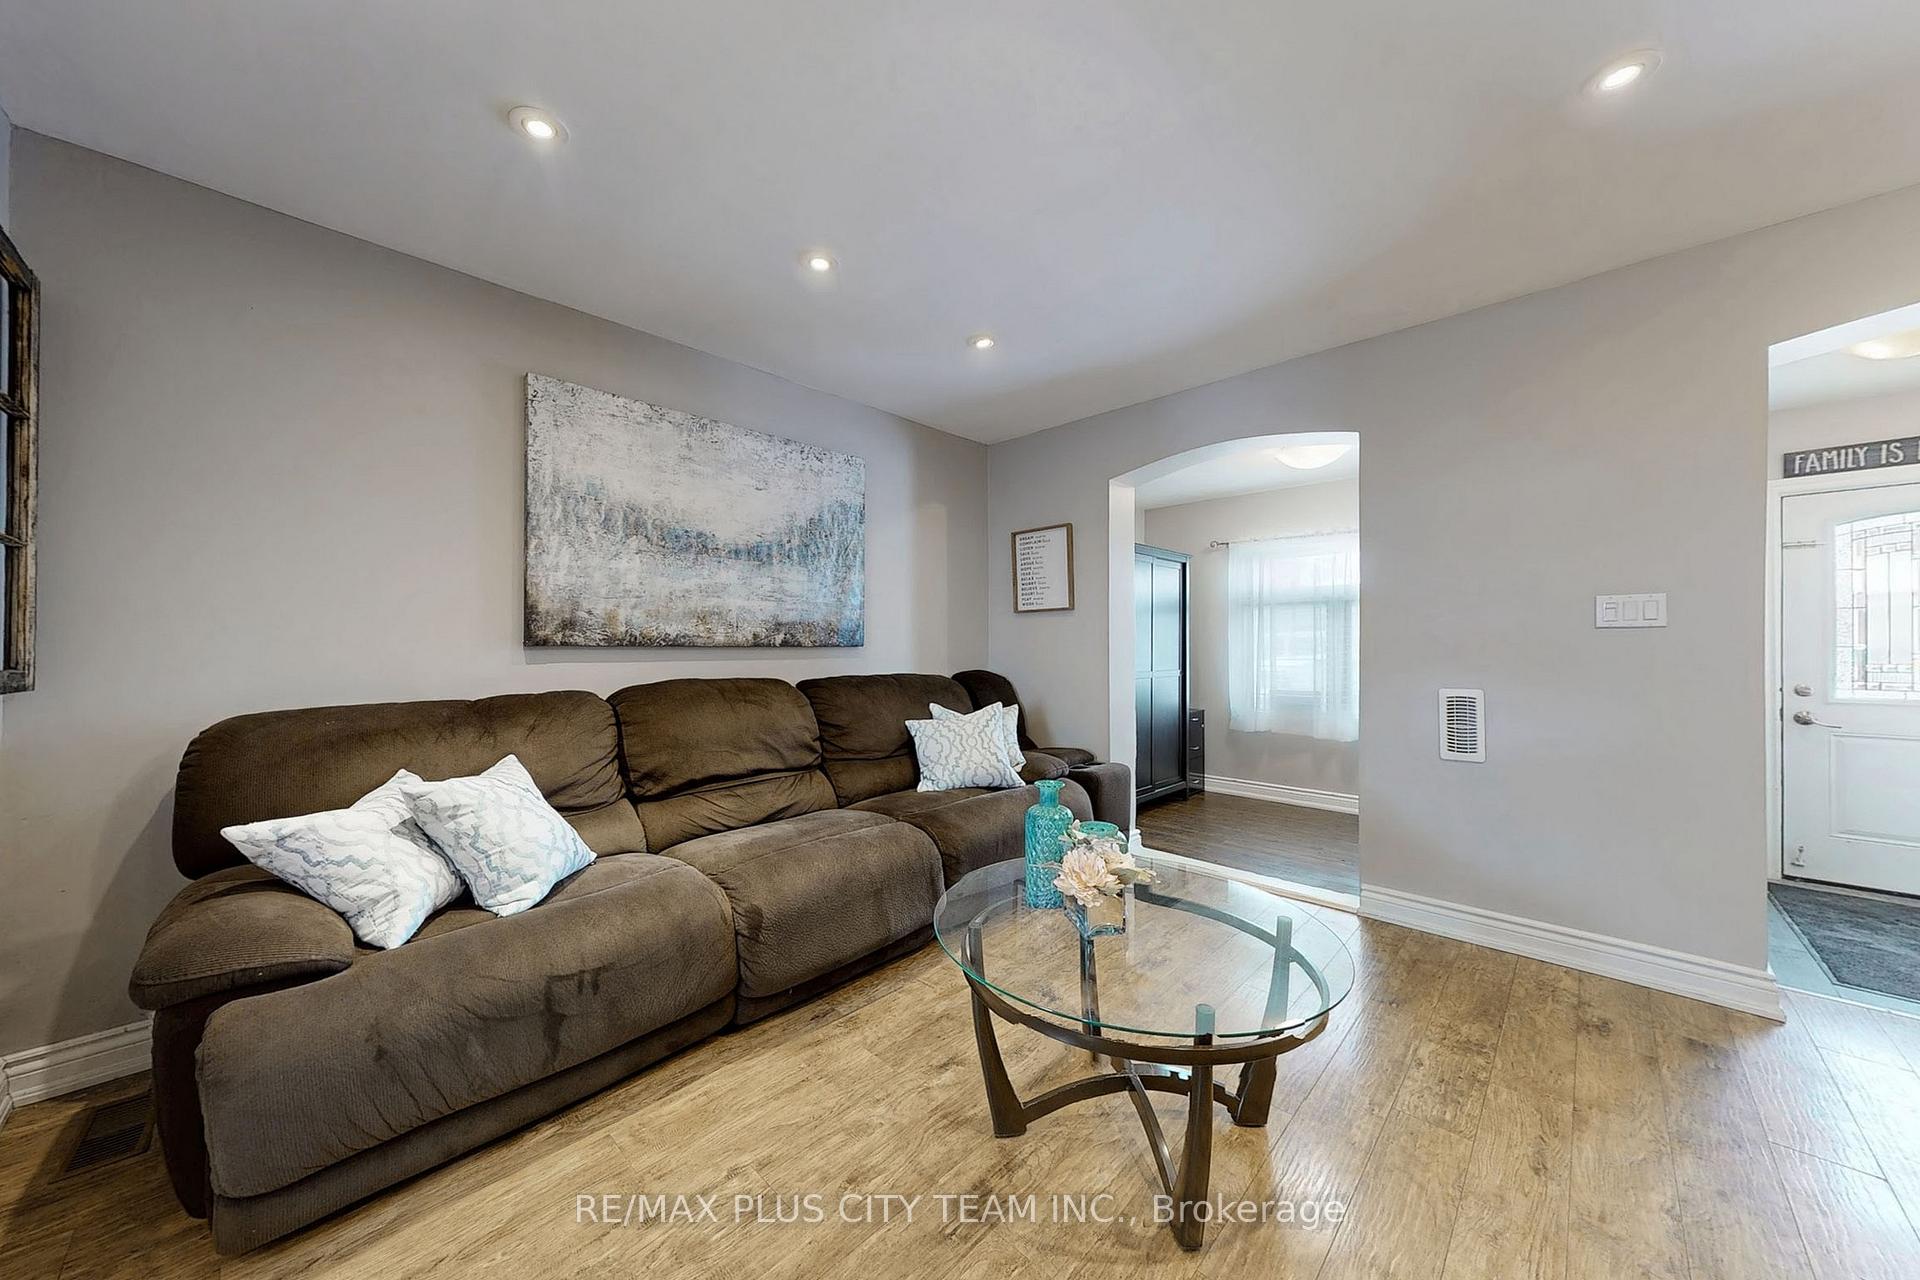
Welcome to 8 Hatherley Road! This well maintained, detached 2 bedroom home invites you to move in and enjoy! The open concept main floor features a sun-filled den, living room with pot lights & an eat-in kitchen, complete with stainless steel appliances, quartz countertops and a walkout to an elevated wood deck. Two well appointed bedrooms and a 4 piece bathroom round out the second floor. The recently renovated and fully self contained basement with bedroom, kitchen, separate laundry & 3 piece bathroom, invite a host of living options -- ideal as an in-law suite. The spacious, well manicured backyard, is complete with a newer oversized shed for storage & the large lot size allows you to imagine future expansion of the home. Conveniently located close to transit, including the upcoming Eglinton LRT, with quick commutes to highways and shops & amenities of St. Clair, Dufferin, Rogers & Eglinton. Many updated mechanicals with 100amp electrical service on breakers. Includes 2 parking spaces!
Property Details
Sign in for full listing history and the exact list date.
Features & Amenities
- Air Conditioning
- Basement
Thinking of selling in Corso Italia?
Filipe & Isabel Ferreira and the Team Filipe track every sale on this street. Get a free, no-obligation valuation and see what your home would list for today.
- Real estate agent in Corso Italia
- Real estate agents in Toronto
- Recently sold homes in Toronto
- What it costs to sell a house in Ontario
- How much are REALTOR® fees in Ontario?
TRREB MLS® Attribution
MLS® W11981979
Listed by RE/MAX PLUS CITY TEAM INC.
The trademarks MLS®, Multiple Listing Service® and the associated logos are owned by The Canadian Real Estate Association (CREA) and identify the quality of services provided by real estate professionals who are members of CREA. The trademarks REALTOR®, REALTORS® and the REALTOR® logo are controlled by CREA and identify real estate professionals who are members of CREA. Listing data provided by the Toronto Regional Real Estate Board (TRREB). The information contained herein is from sources believed to be reliable but is not guaranteed. Information deemed reliable but not guaranteed accurate by TRREB or Team Filipe / RE/MAX.
Team Filipe · RE/MAX · (647) 210-6070
Listed By
RE/MAX PLUS CITY TEAM INC.