

8 Falling Leaf Drive
Caledon, ON L7C 3Z4
About This Property
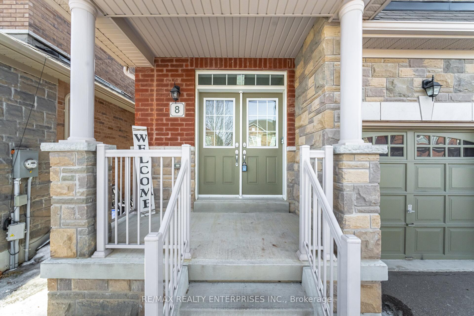
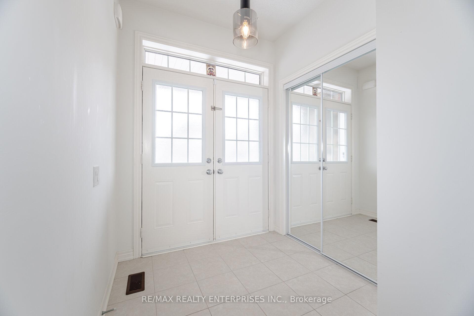
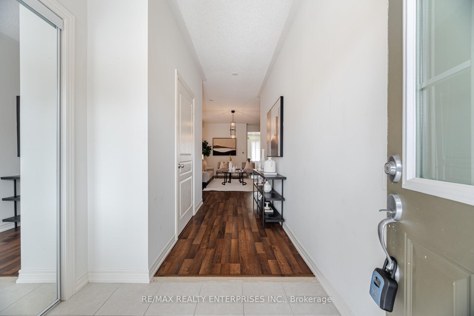
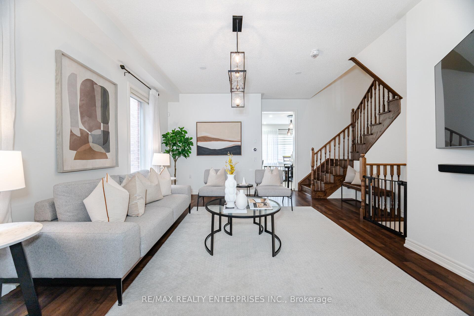
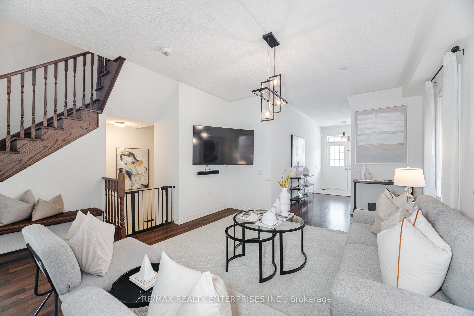
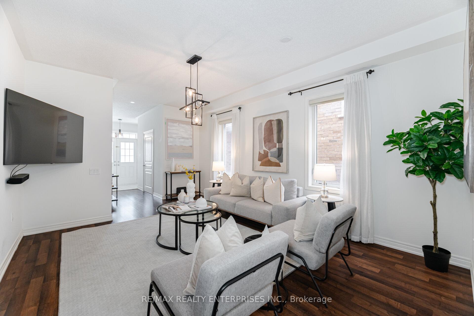
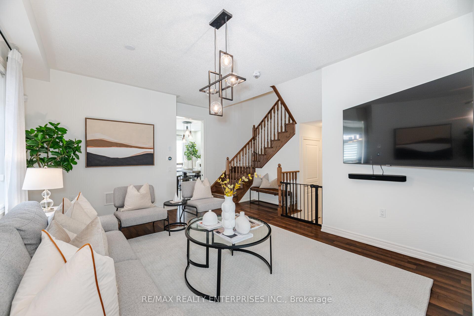
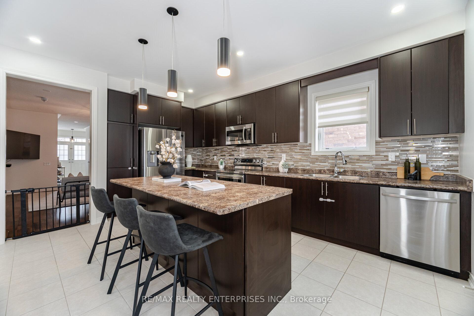
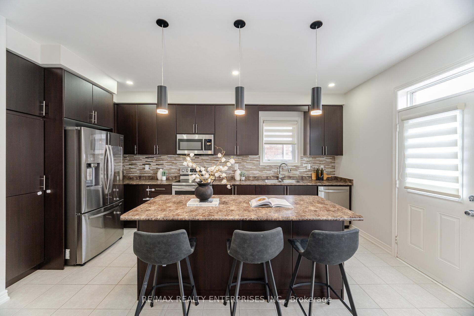
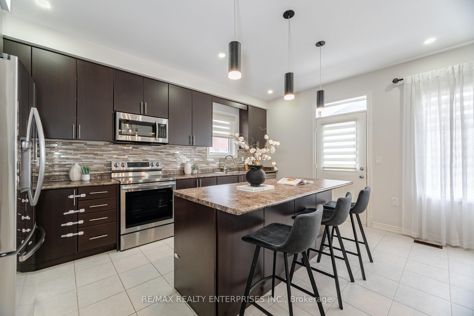
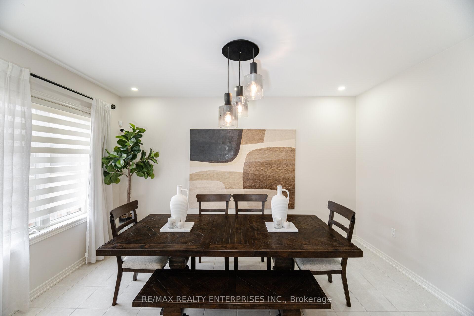
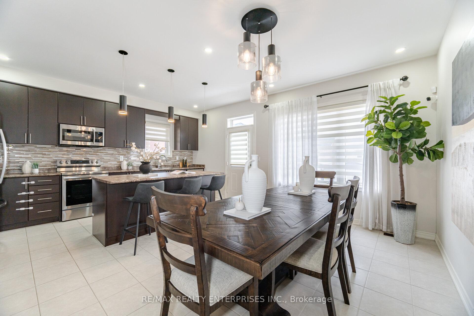
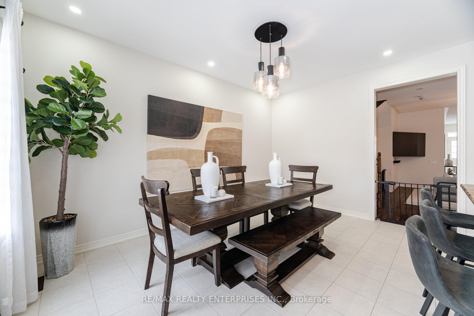
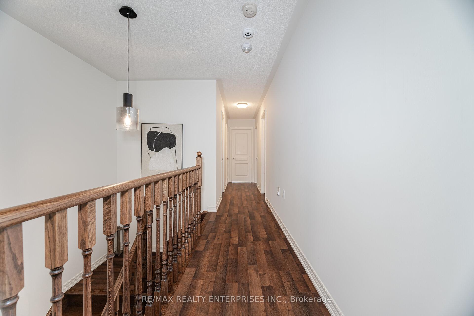
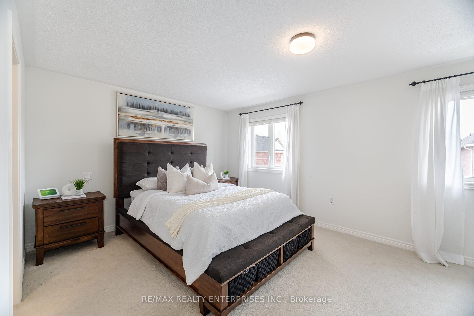
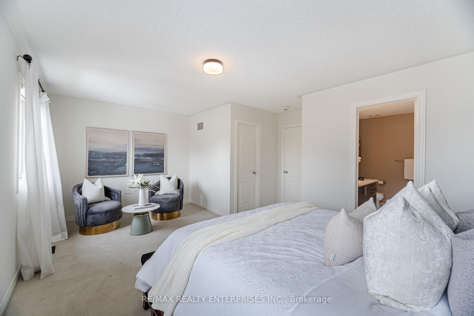
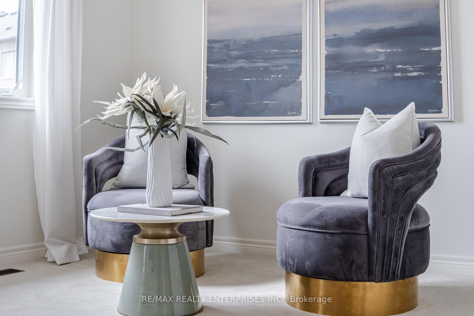
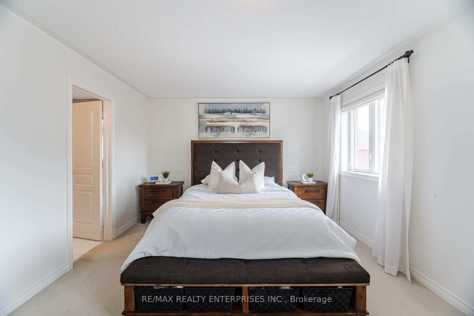
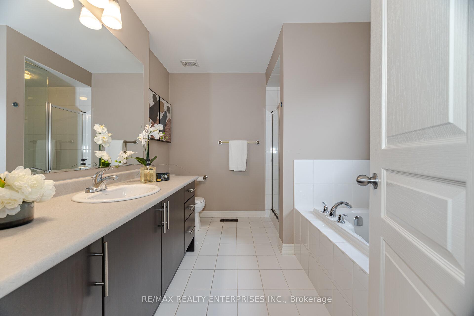
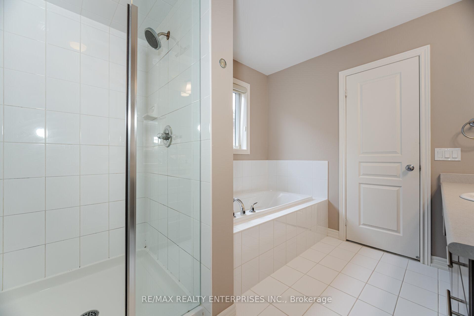
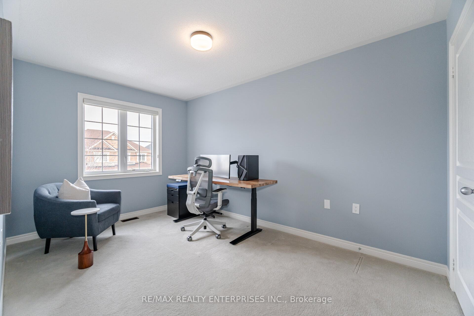
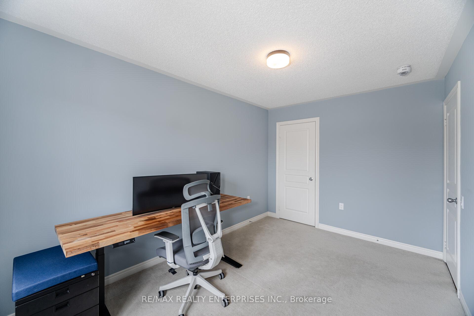
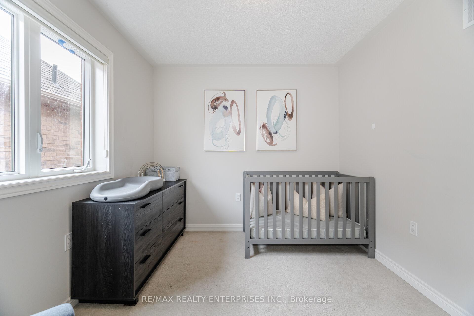
This home is for you, 8 Falling Leaf Drive! Step into this stunning 4-generous bedroom semi-detached home in the heart of Caledon Village, offering nearly 1,950 sq. ft. of above-ground living space designed for comfort and style.The open-concept main level welcomes you with laminate floors in the living and dining areas, complemented by 9-ft ceilings that create an airy and spacious feels perfect for entertaining. The family-sized kitchen features stylish cabinetry, ample counter space, and a walkout to the backyard, making outdoor living effortless. Upstairs, you'll find 4 large bedrooms ideal for growing families, home office setups, or extra guest space. Included Features:- Stainless steel appliances Nestled in Caledon Village, this community vibe is unbeatablewith local shops, restaurants, the Caledon Fairgrounds, and beautiful parks and trails all nearby. Plus borders onto Brampton, offering easy access to city conveniences. Dont wait make this incredible home yours today!
Property Details
Sign in for full listing history and the exact list date.
Features & Amenities
- View
- Air Conditioning
- Basement
Thinking of selling in Caledon?
Filipe & Isabel Ferreira and the Team Filipe track every sale on this street. Get a free, no-obligation valuation and see what your home would list for today.
- What it costs to sell a house in Ontario
- How much are REALTOR® fees in Ontario?
- Real estate agents in Toronto & the GTA
TRREB MLS® Attribution
MLS® W12214206
Listed by RE/MAX REALTY ENTERPRISES INC.
The trademarks MLS®, Multiple Listing Service® and the associated logos are owned by The Canadian Real Estate Association (CREA) and identify the quality of services provided by real estate professionals who are members of CREA. The trademarks REALTOR®, REALTORS® and the REALTOR® logo are controlled by CREA and identify real estate professionals who are members of CREA. Listing data provided by the Toronto Regional Real Estate Board (TRREB). The information contained herein is from sources believed to be reliable but is not guaranteed. Information deemed reliable but not guaranteed accurate by TRREB or Team Filipe / RE/MAX.
Team Filipe · RE/MAX · (647) 210-6070
Listed By
RE/MAX REALTY ENTERPRISES INC.