


8 Eaton Park Lane Unit 3
Toronto E05, ON M1W 0A5
About This Property

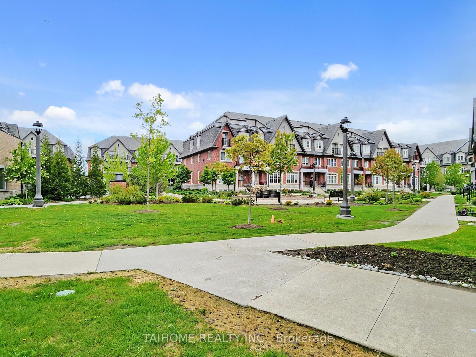
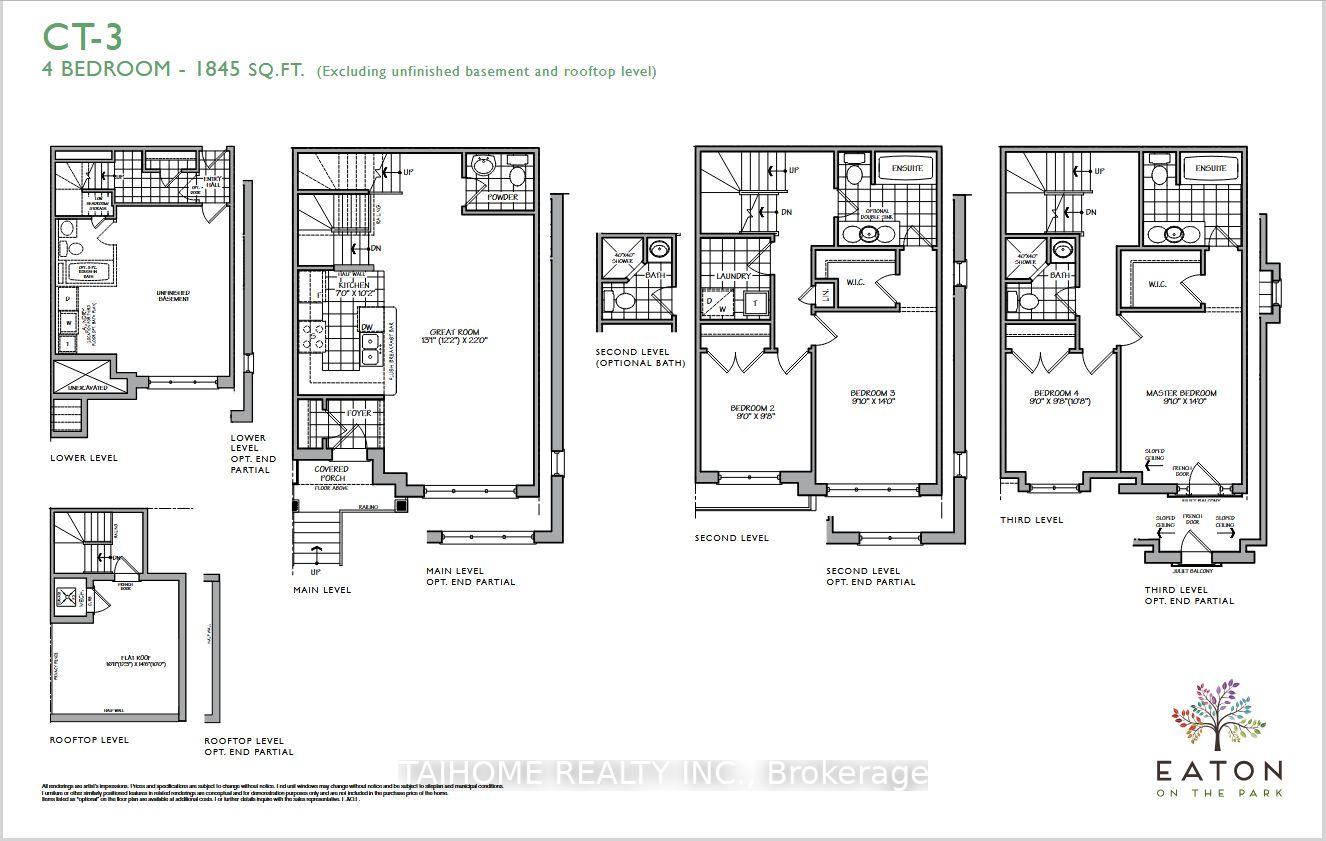
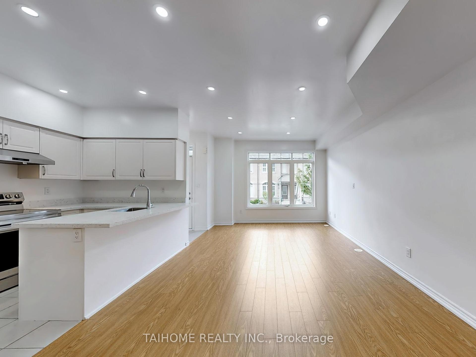

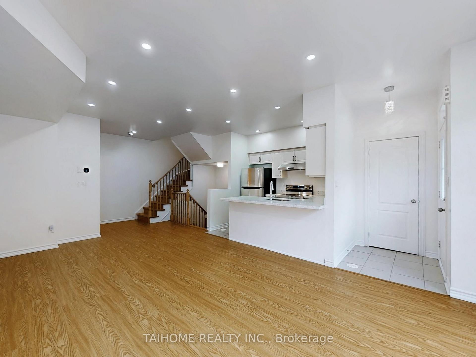

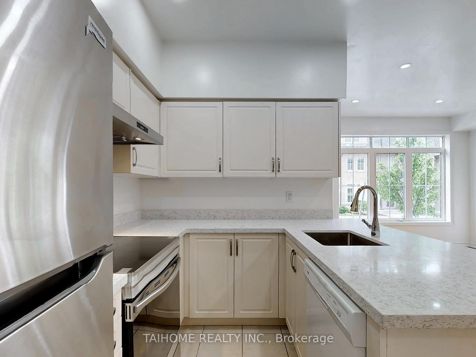
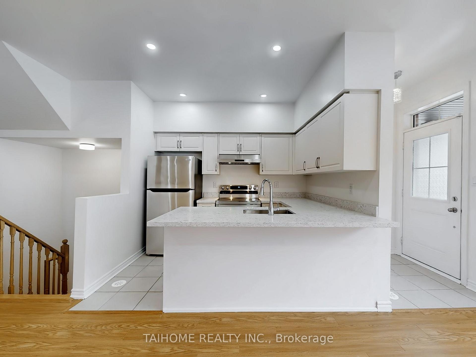
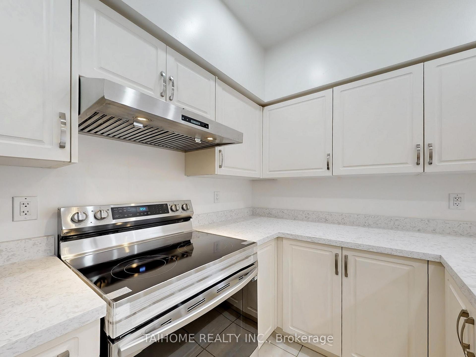

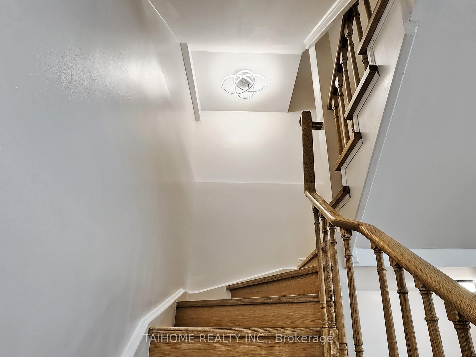
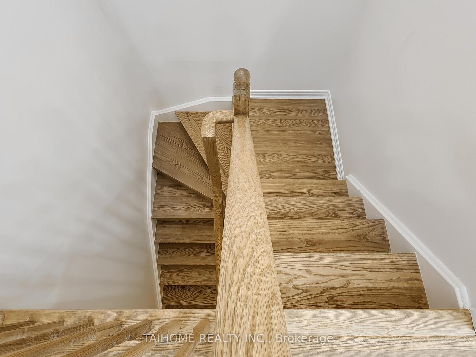
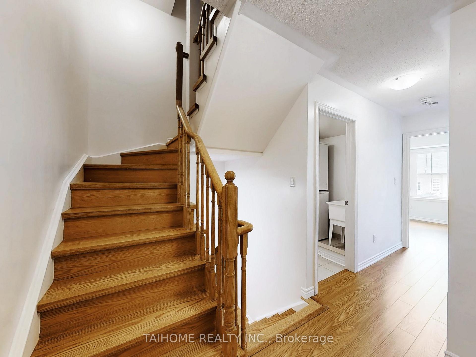

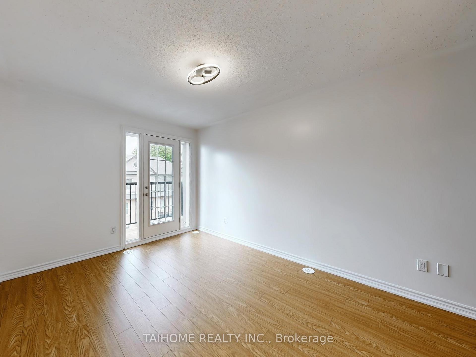
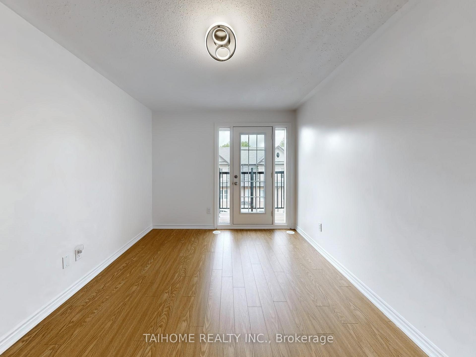

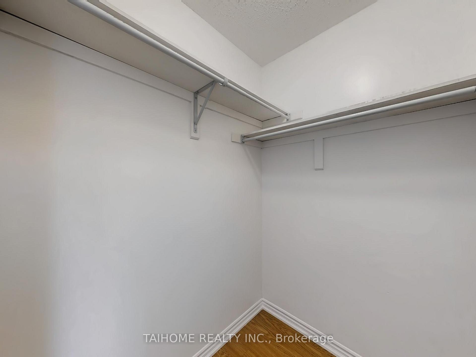
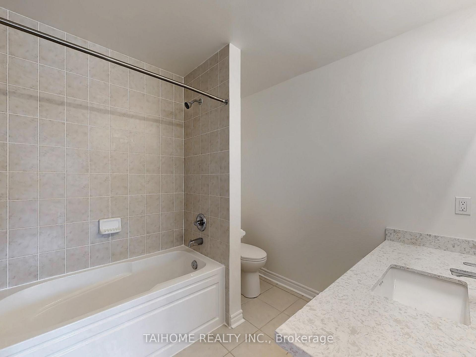



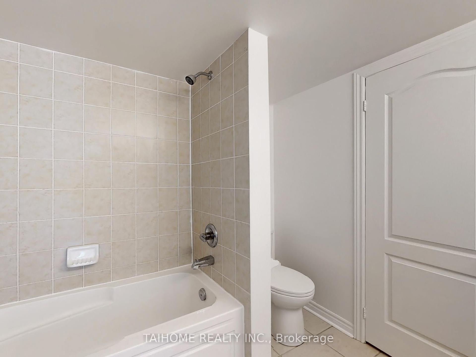
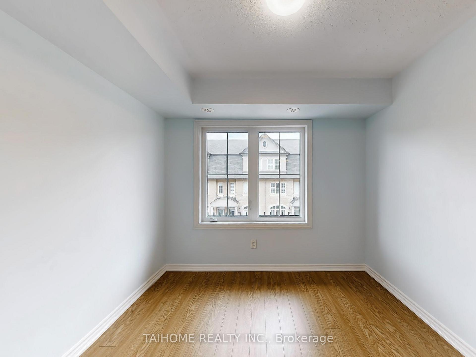
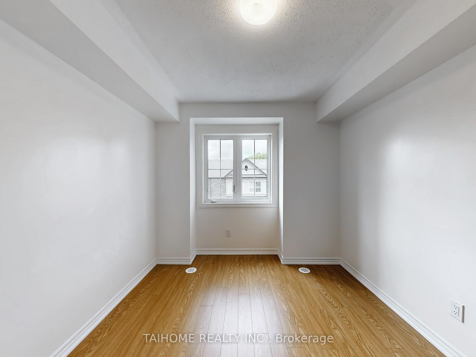


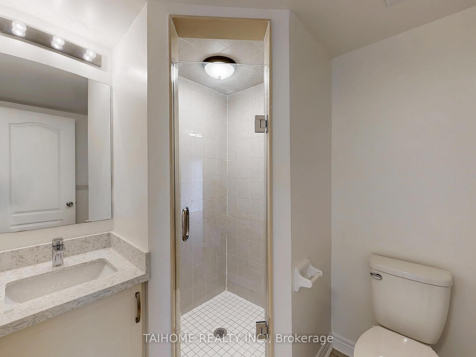
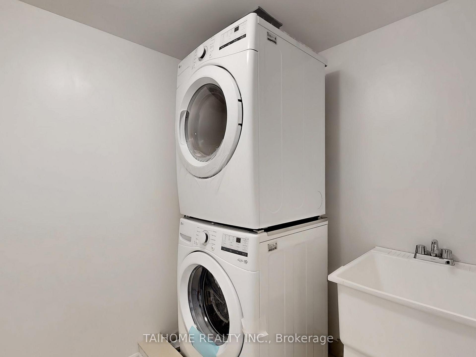
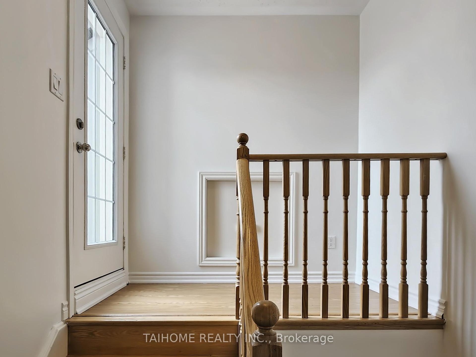
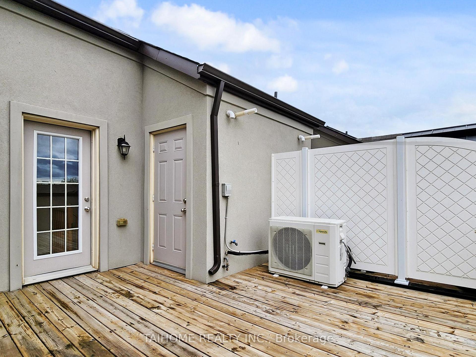
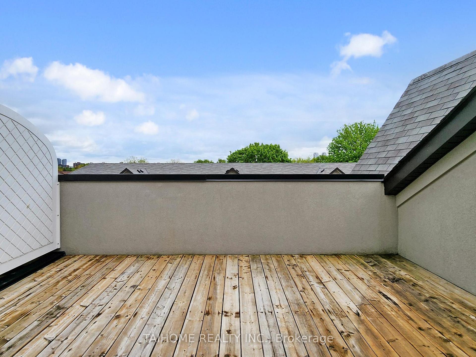
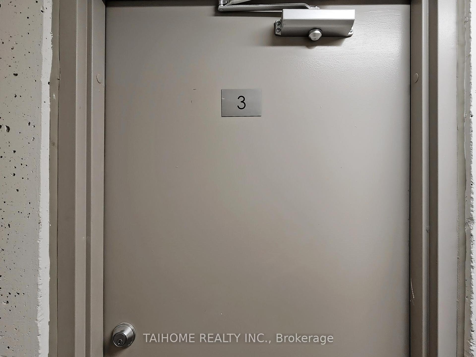
Welcome To ***8 Eaton Park Lane Unit 3 - Just Newly Professionally Renovated & Upgraded & Cleaned***- A Charming, Stunning, Bright, 4+1 Bedrooms, 4 Bathrooms, Freehold Luxury Townhouse In Highly Sought After Great L'amoreaux Neighborhood! 1845 Sqft (Excluding Lower & Rooftop Levels)! Modern Kitchen, New S/S Fridge & Stove, New Quartz Counter-Top, Spacious Open Concept Layout, 9 Ft Ceiling (Main Level), New Pot Lights, New Laminate Floor Throughout, New Hardwood Staircases, New Toilets & Bath Counter Tops, New Bedroom Lights, All Fresh Paintings. Two Large Bedrooms w/Ensuites & W.I.Closets (Master Bedroom w/o Balcony & Bedroom 3), 2nd Floor Laundry w/ New Front Load Washer/Dryer, And More. Fabulous Large Roof-Top Terrace w/ Wood Deck & Best Beautiful View. Abundant Natural Sunlight Fills The Entire Cozy Dream Home! 1 Underground Parking Spot Directly Access To Unit (Separate Entrance). 1 Unfinished Large Great/Recreation Room For New Owner's Future Imaginative & Inspiring Designs. Close To All Amenities: Minutes Walking Distances To TTC, Schools, Parks, Library, Plazas, Bridletowne Shopping Mall, And Minutes Drive To Hwy 404/DVP/401. A Must See!
Property Details
Sign in for full listing history and the exact list date.
Features & Amenities
- View
- Air Conditioning
- Basement
Thinking of selling in Toronto?
Filipe & Isabel Ferreira and the Team Filipe track every sale on this street. Get a free, no-obligation valuation and see what your home would list for today.
- Real estate agents in Toronto
- Recently sold homes in Toronto
- What it costs to sell a house in Ontario
- How much are REALTOR® fees in Ontario?
TRREB MLS® Attribution
MLS® E12171059
Listed by TAIHOME REALTY INC.
The trademarks MLS®, Multiple Listing Service® and the associated logos are owned by The Canadian Real Estate Association (CREA) and identify the quality of services provided by real estate professionals who are members of CREA. The trademarks REALTOR®, REALTORS® and the REALTOR® logo are controlled by CREA and identify real estate professionals who are members of CREA. Listing data provided by the Toronto Regional Real Estate Board (TRREB). The information contained herein is from sources believed to be reliable but is not guaranteed. Information deemed reliable but not guaranteed accurate by TRREB or Team Filipe / RE/MAX.
Team Filipe · RE/MAX · (647) 210-6070
Listed By
TAIHOME REALTY INC.