
8 Cushendun Road
Toronto E08, ON M1E 2B3
About This Property
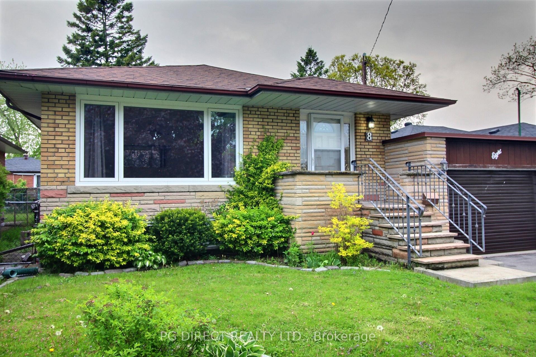
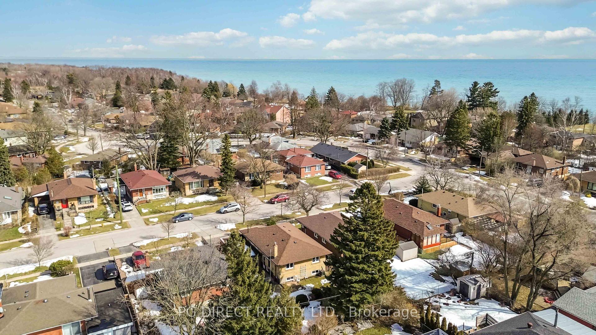
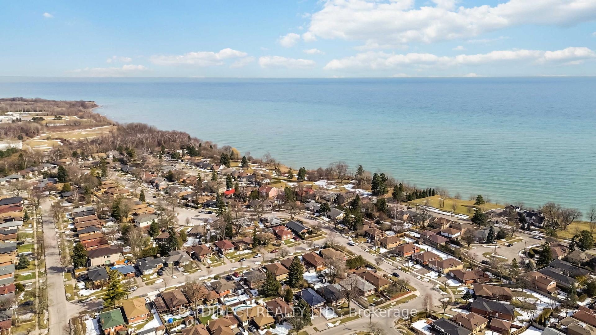
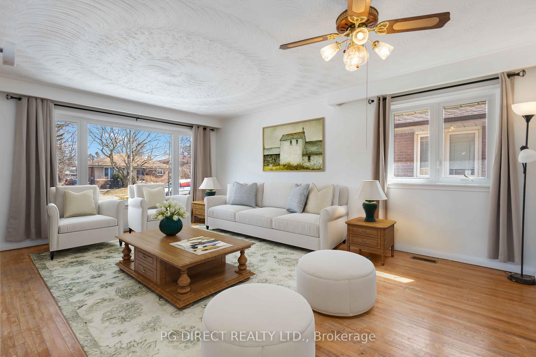
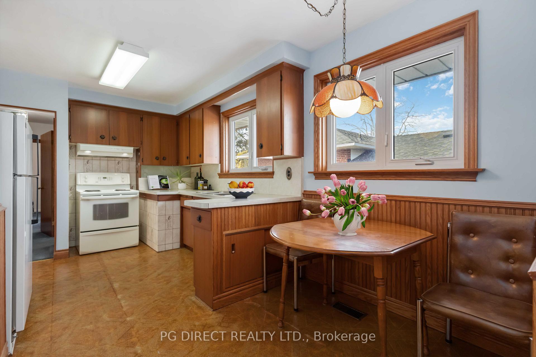
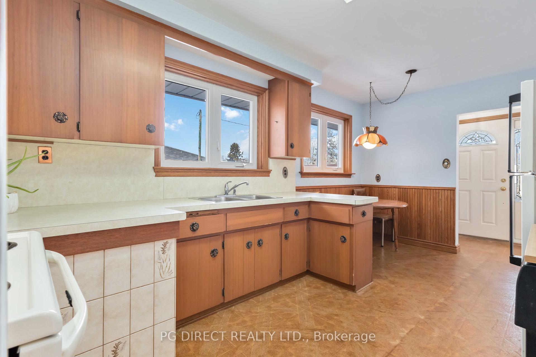
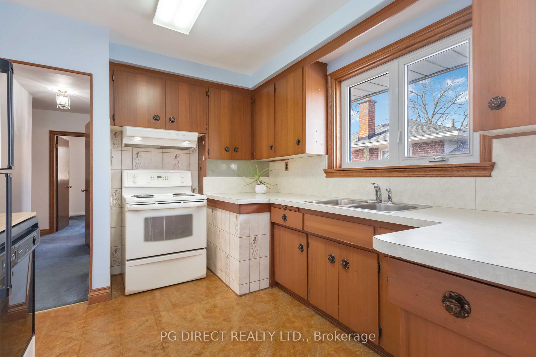
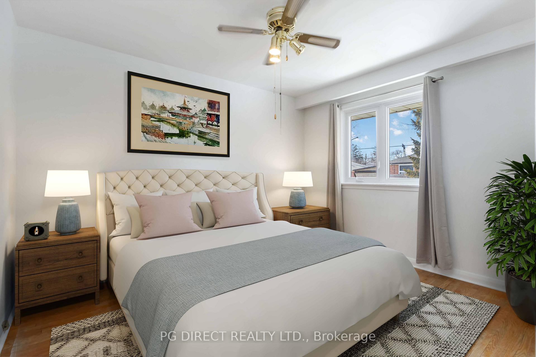
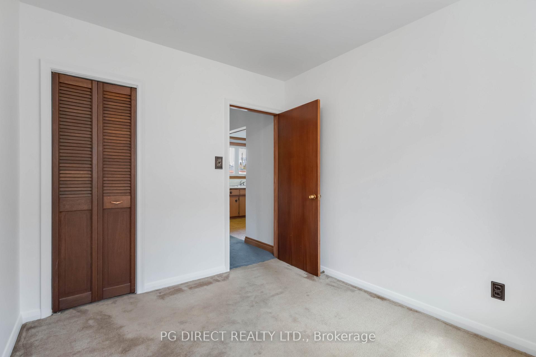
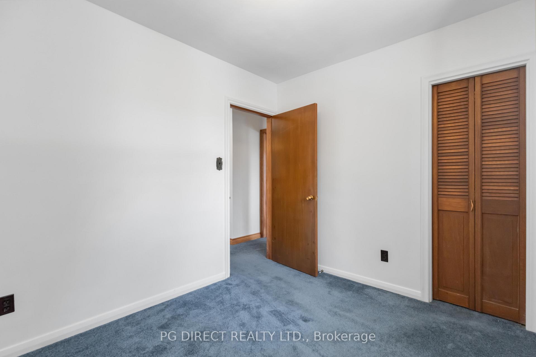
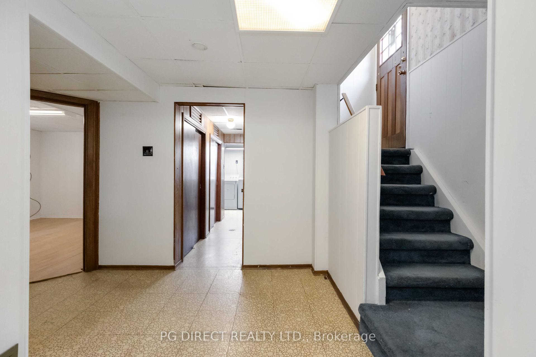
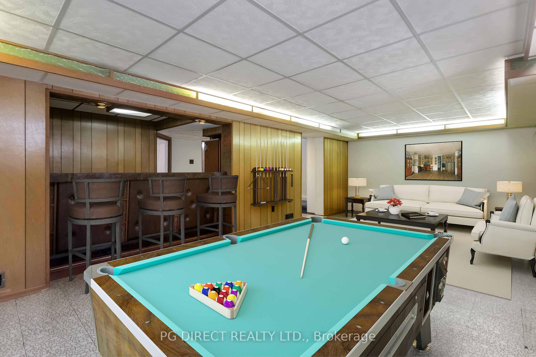
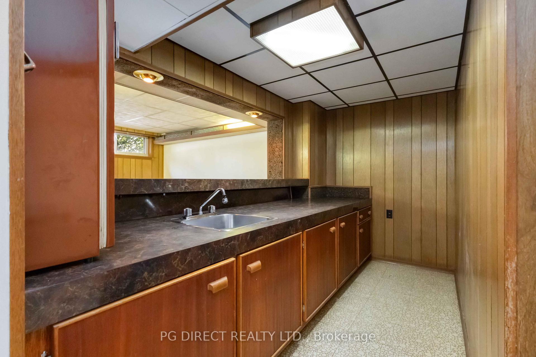
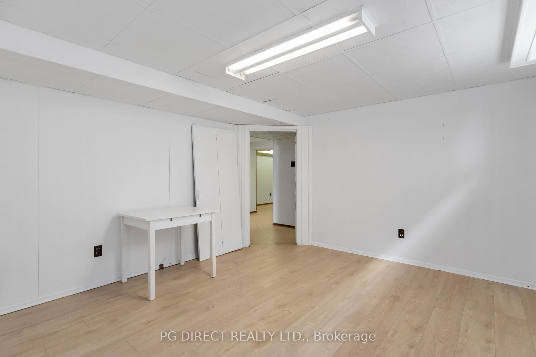
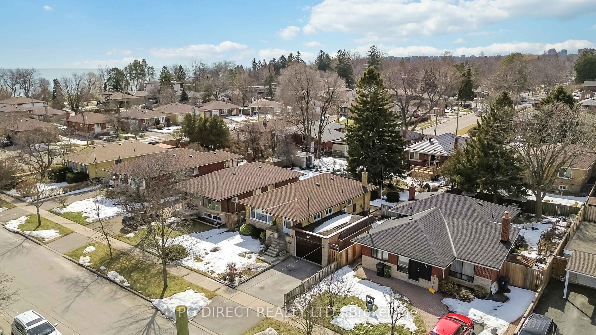
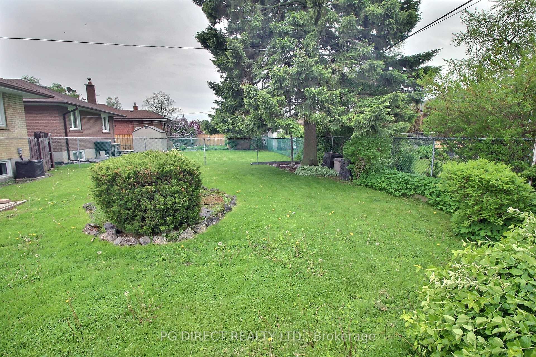
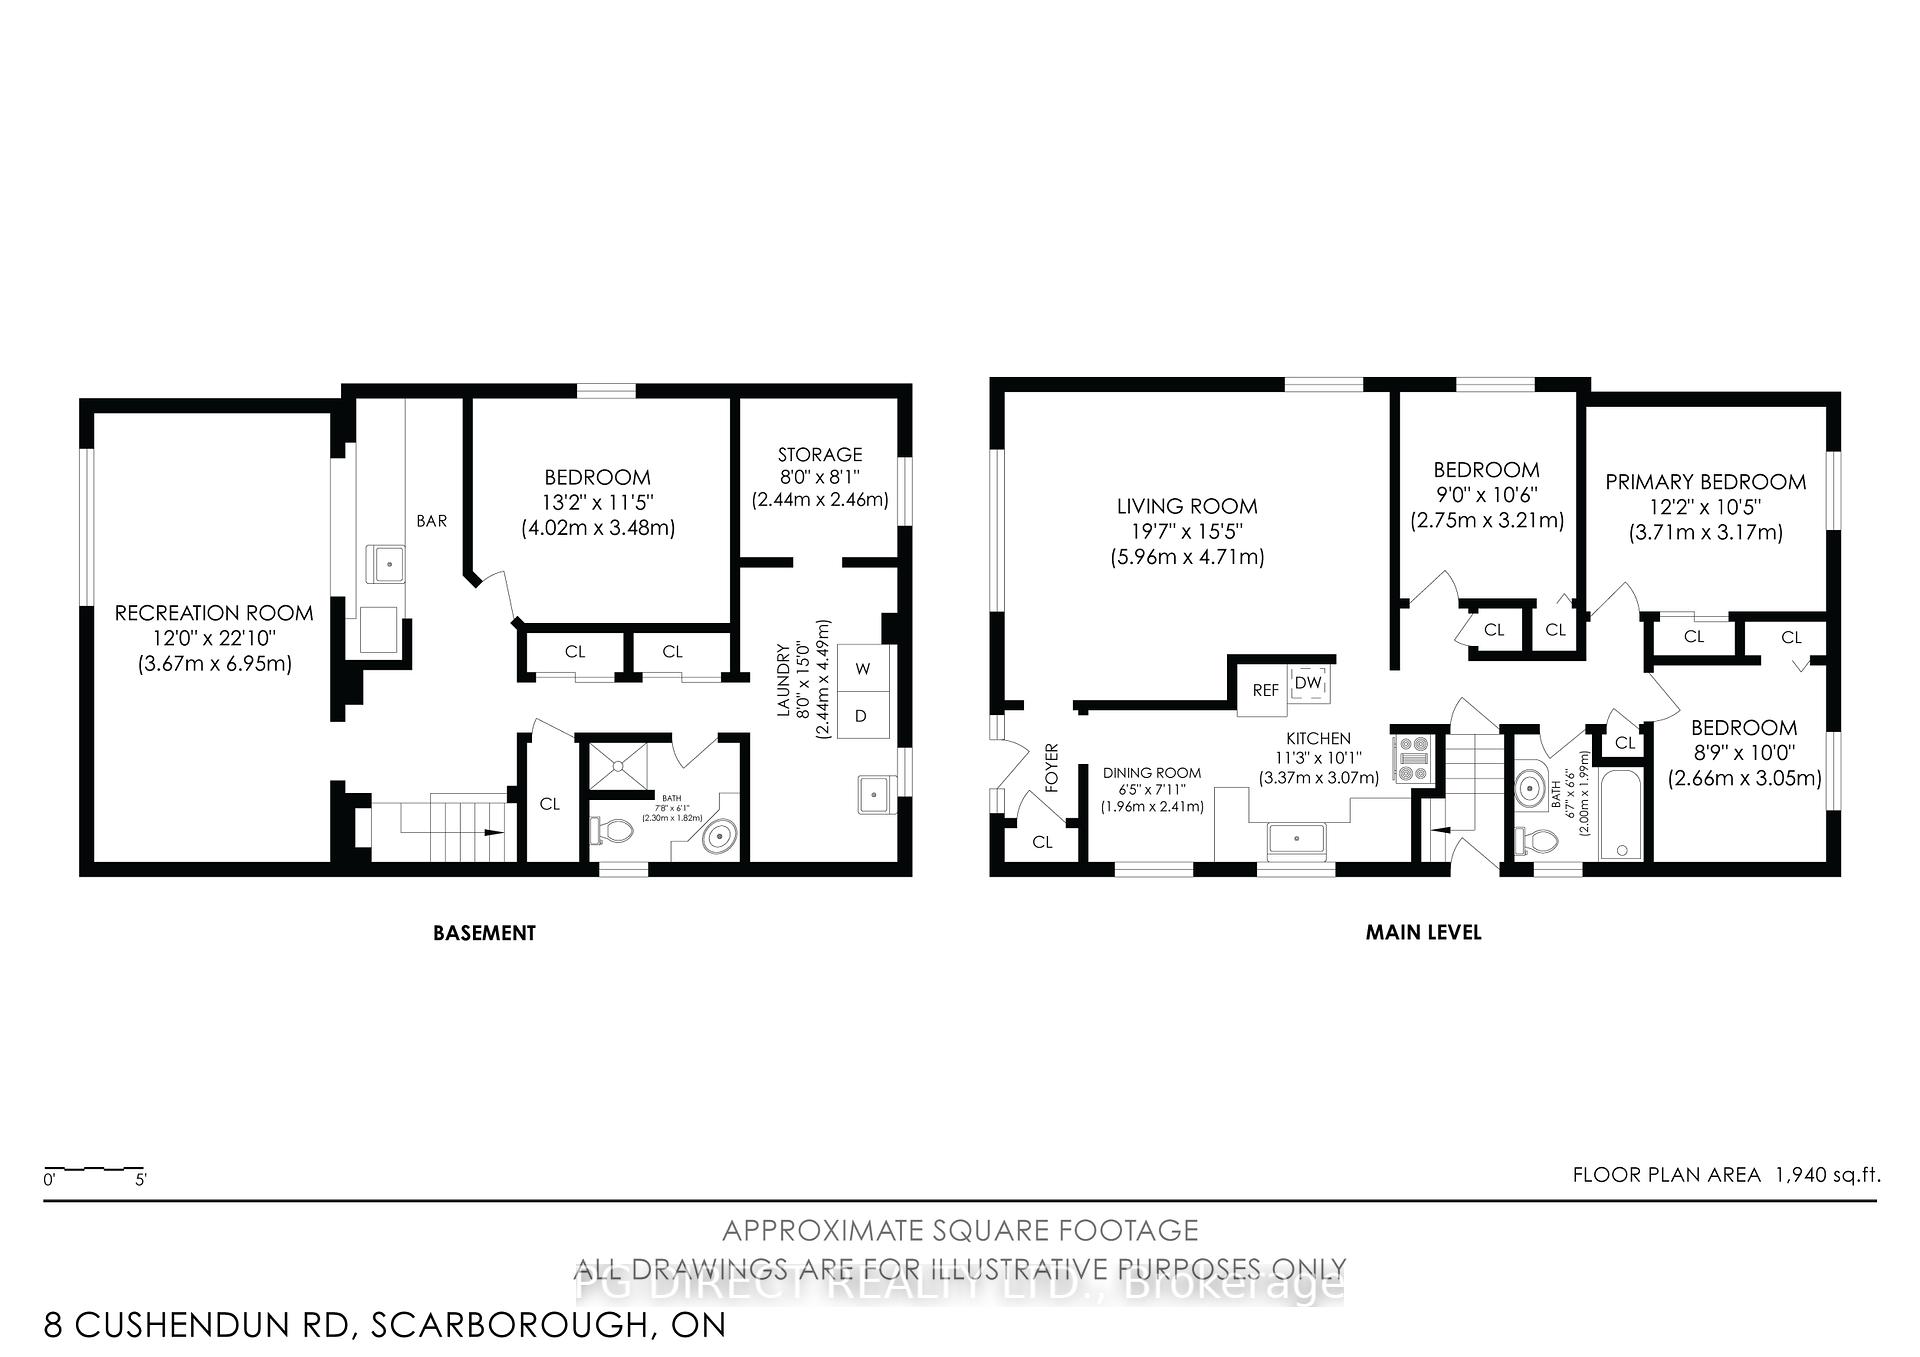
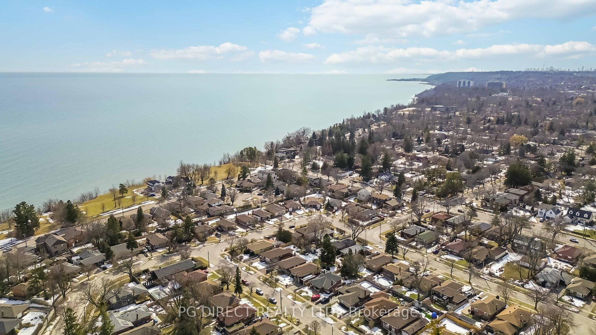
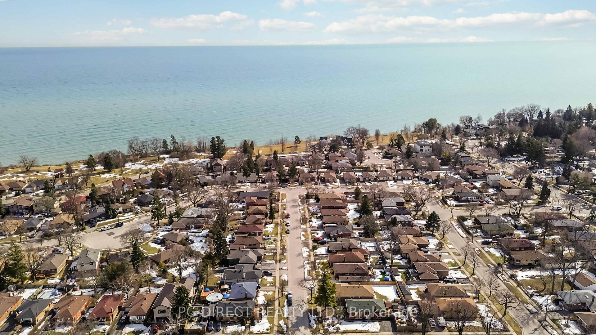
Visit REALTOR website for additional information. Lovely brick & angel stone raised bungalow (3+1 BR, 2 full baths) located in prestigious Guildwood Village w parks, waterfront trails & mature tree lined streets. Finished basement w separate side entrance (rental or inlaw suite potential). Nicely landscaped, fenced pool sized backyard w patio & fountain. Close to restaurants, shopping, schools incl U of T Scarborough & Centennial College, rec facilities, public transit, GO & 401. Large living/dining room w hardwood floor, picture window & crown molding. Bright eat-in kitchen w oak accents & portable dishwasher. 3 BR's on main floor + 4 pc bath. Lower level features large rec room, wet bar & fridge, 4th BR, 3 pc bath, laundry room, workshop & lots of storage. Freshly painted. Newer windows. A/C 4 yrs. Oversized 1 car garage. Private walkway to side door & backyard. Flexible closing.
Property Details
Sign in for full listing history and the exact list date.
Features & Amenities
- View
- Air Conditioning
- Basement
Thinking of selling in Toronto?
Filipe & Isabel Ferreira and the Team Filipe track every sale on this street. Get a free, no-obligation valuation and see what your home would list for today.
- Real estate agents in Toronto
- Recently sold homes in Toronto
- What it costs to sell a house in Ontario
- How much are REALTOR® fees in Ontario?
TRREB MLS® Attribution
MLS® E12200435
Listed by PG DIRECT REALTY LTD.
The trademarks MLS®, Multiple Listing Service® and the associated logos are owned by The Canadian Real Estate Association (CREA) and identify the quality of services provided by real estate professionals who are members of CREA. The trademarks REALTOR®, REALTORS® and the REALTOR® logo are controlled by CREA and identify real estate professionals who are members of CREA. Listing data provided by the Toronto Regional Real Estate Board (TRREB). The information contained herein is from sources believed to be reliable but is not guaranteed. Information deemed reliable but not guaranteed accurate by TRREB or Team Filipe / RE/MAX.
Team Filipe · RE/MAX · (647) 210-6070
Listed By
PG DIRECT REALTY LTD.