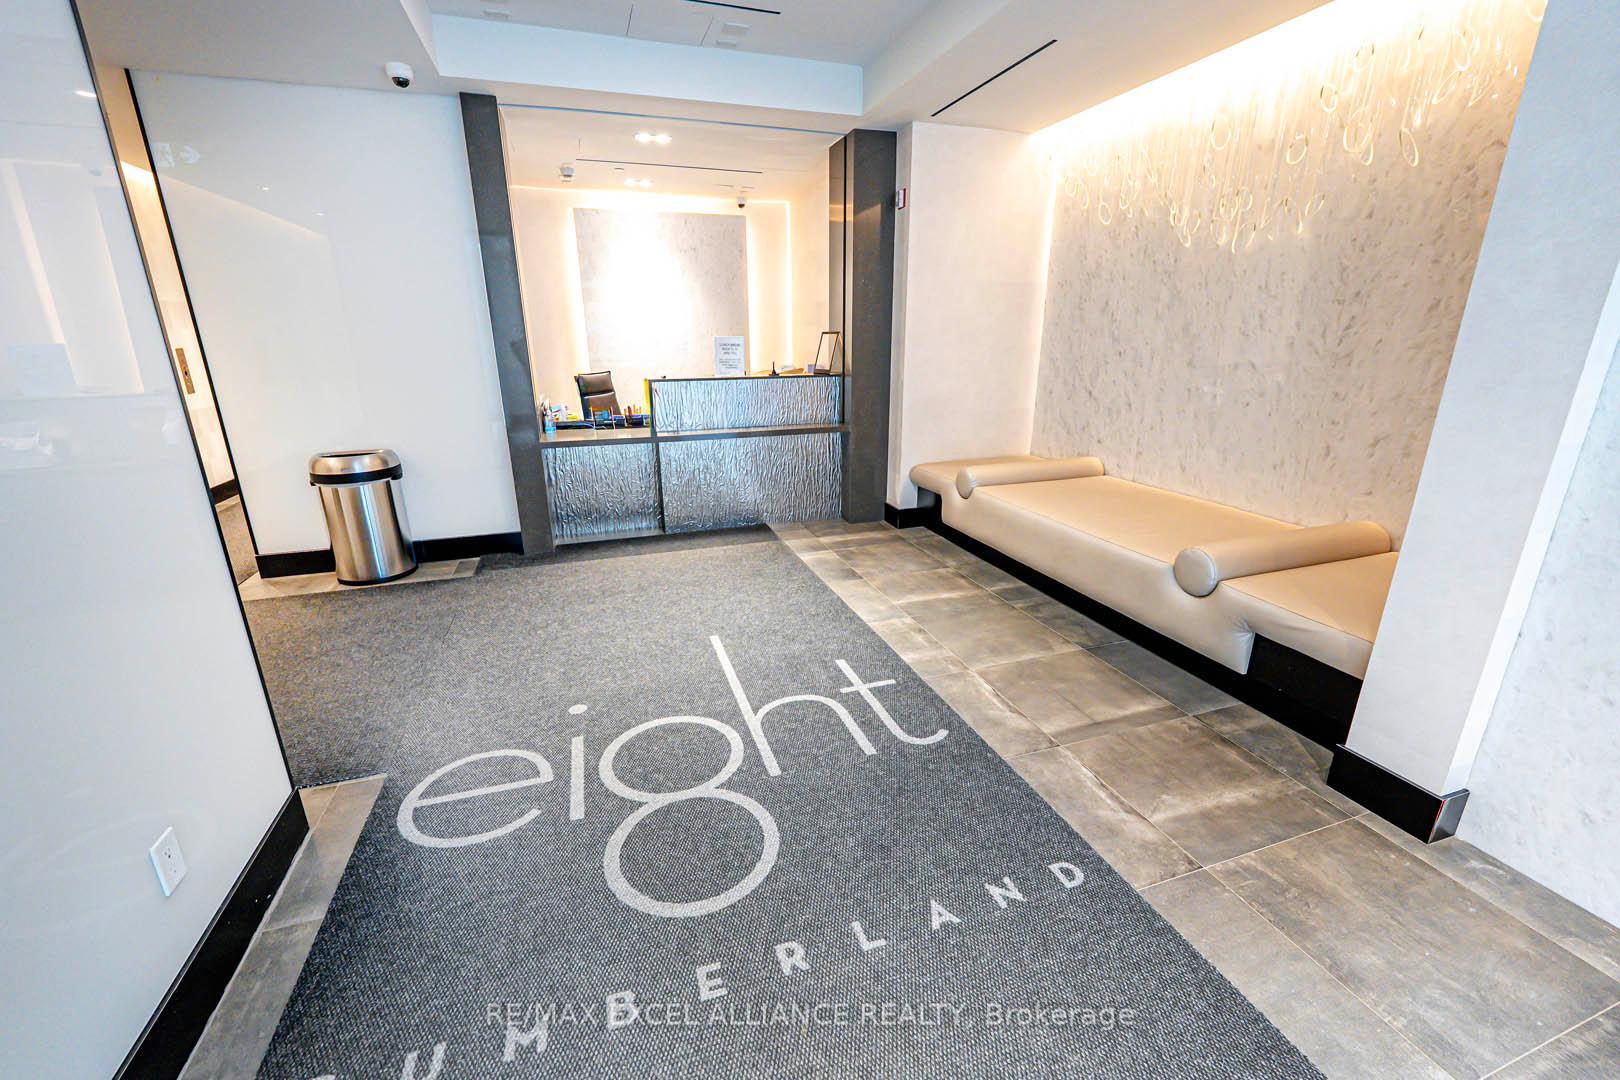
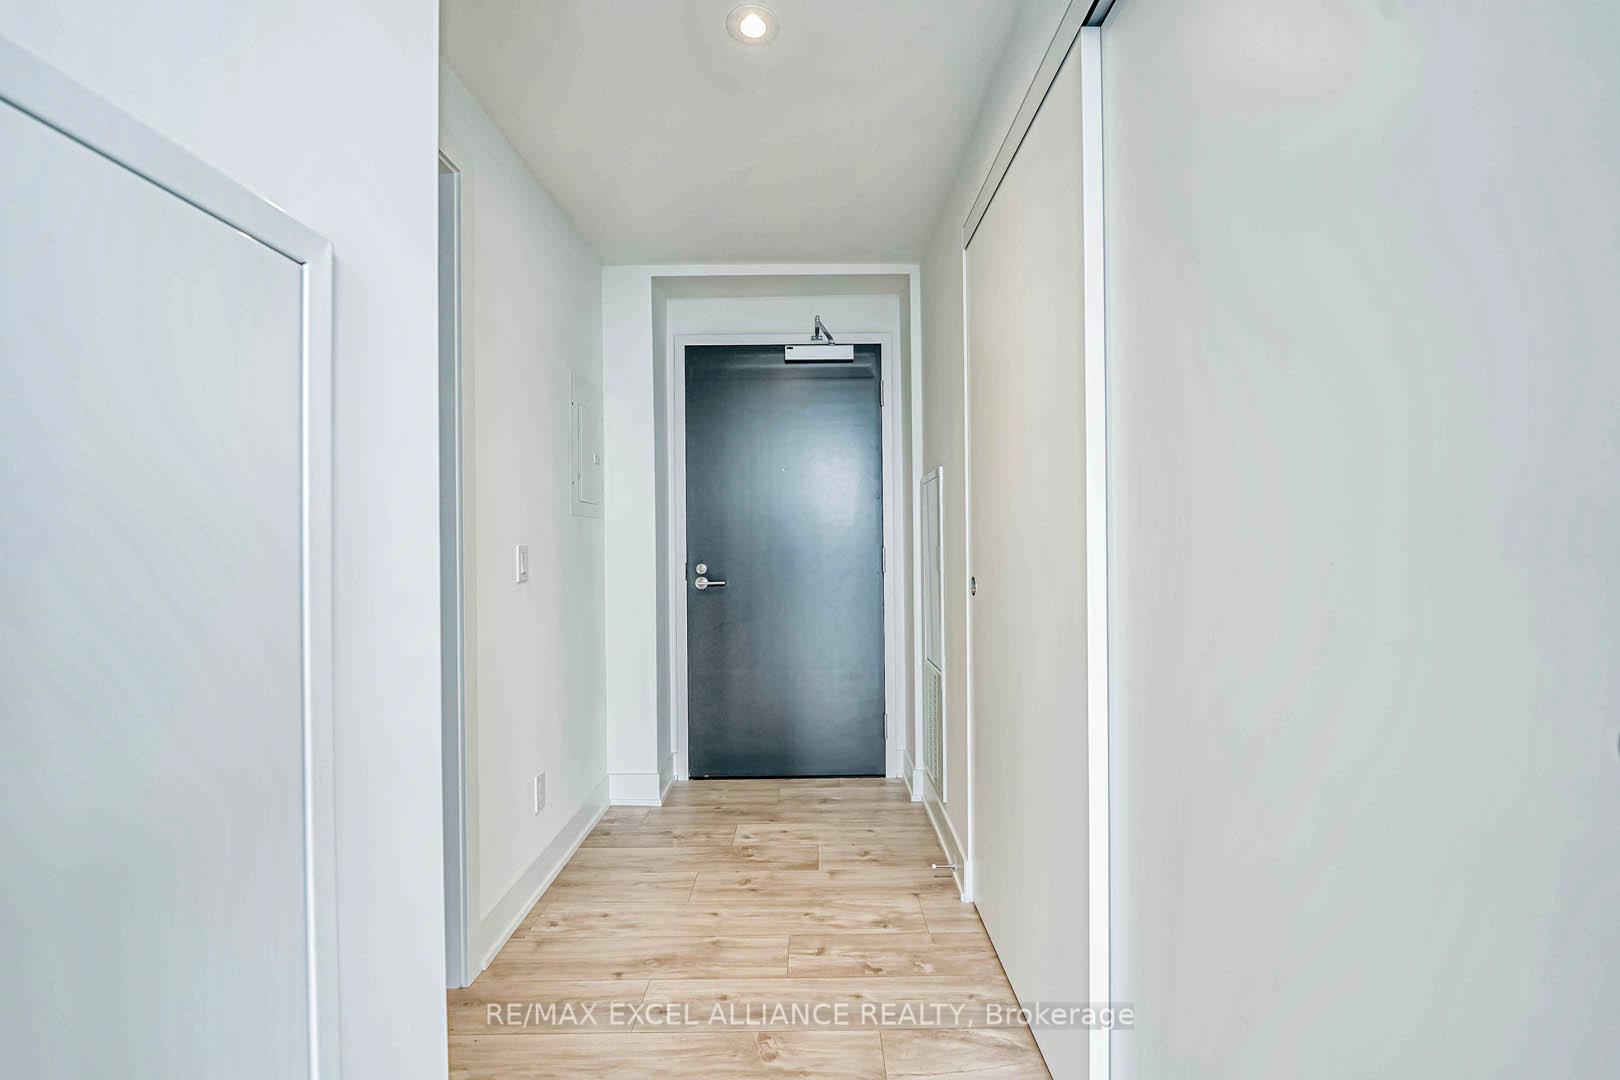






8 Cumberland Street Unit 4603
Toronto C02, ON M4W 0B6
About This Property
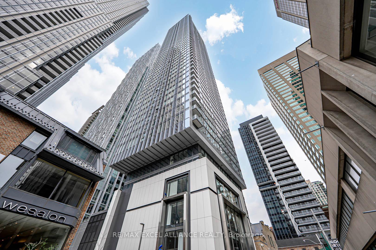
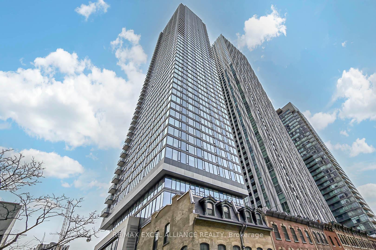
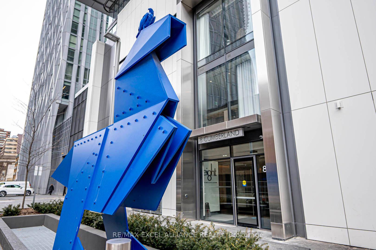
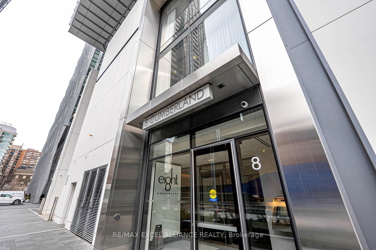
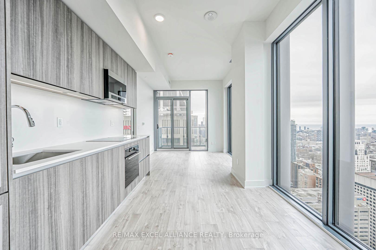
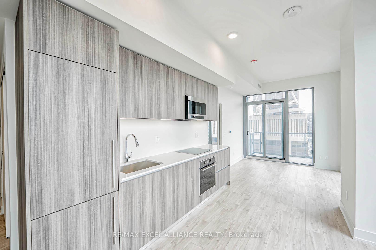
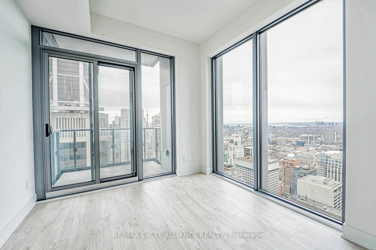
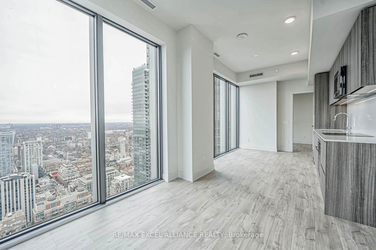
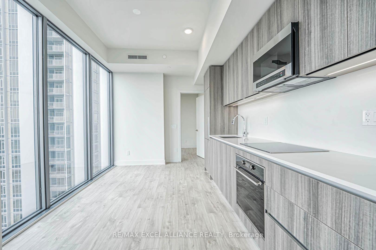
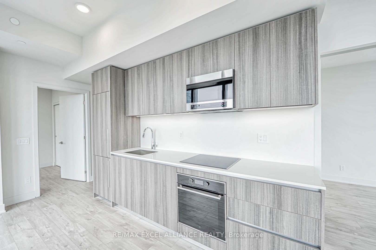
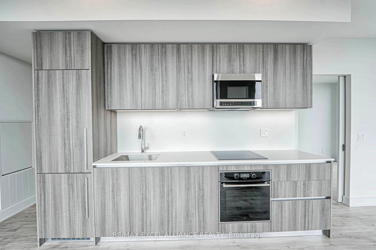
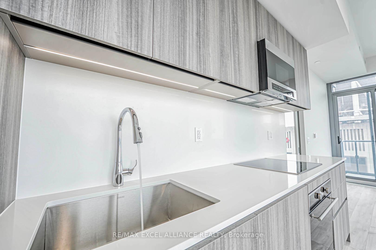
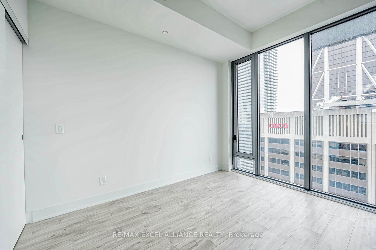
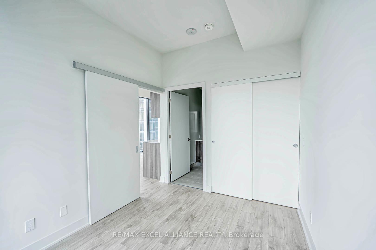
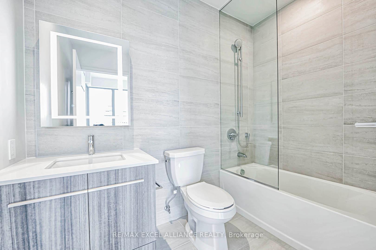
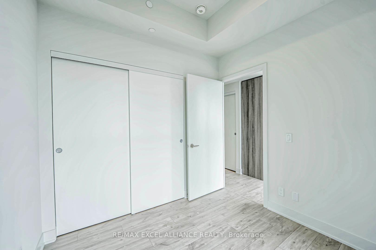
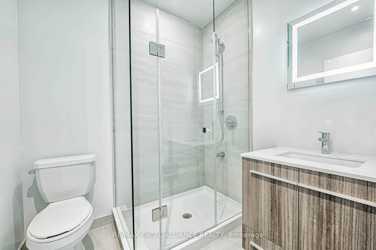
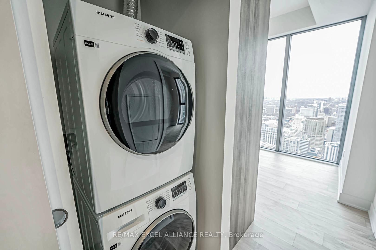
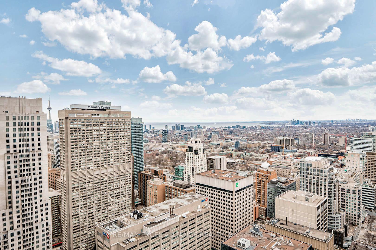
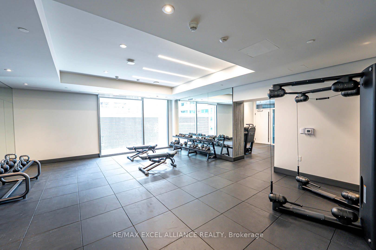
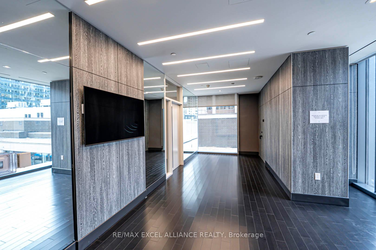
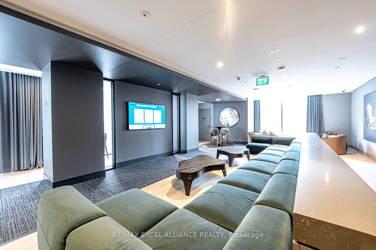
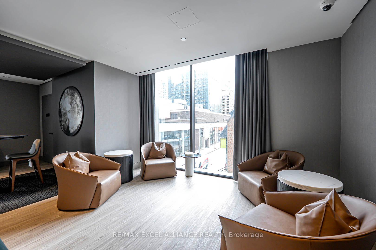
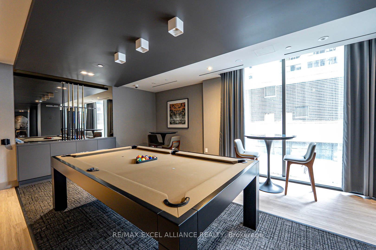
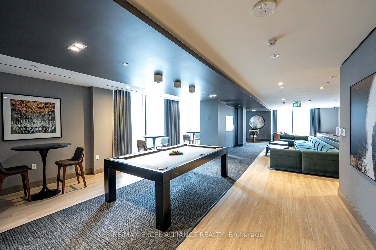
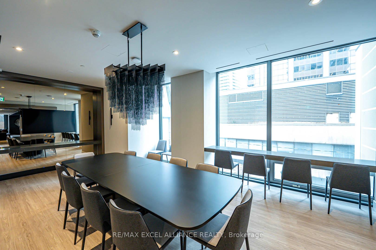
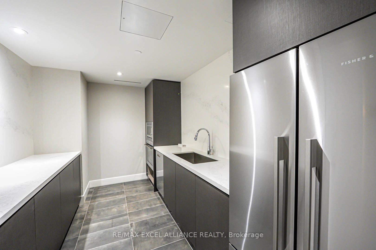
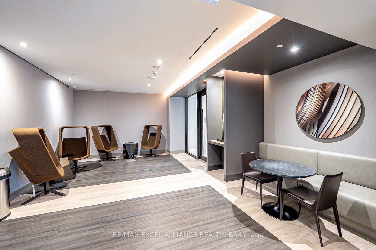
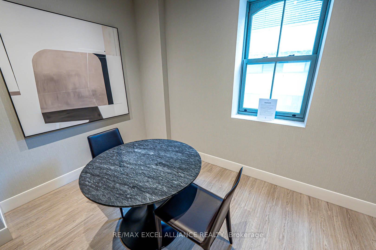
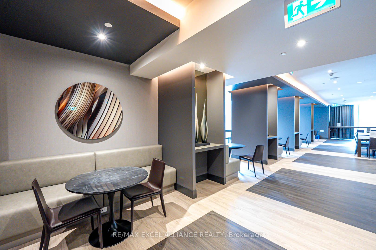
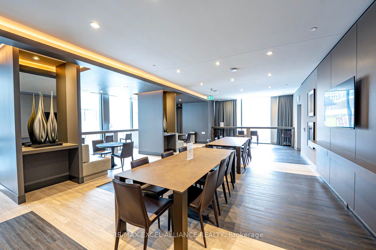
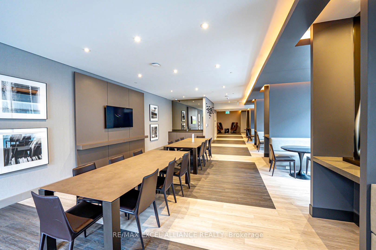
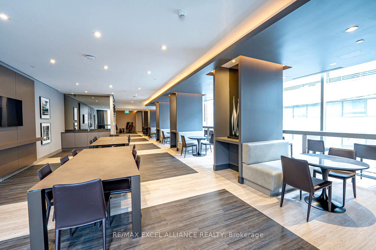
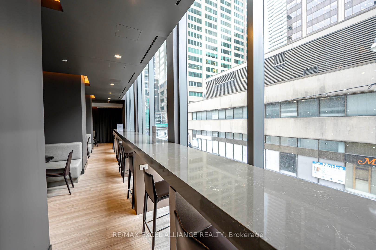
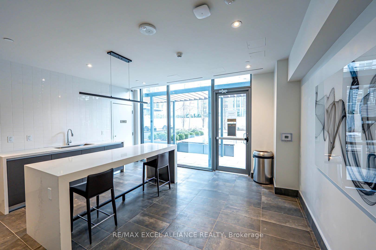
Welcome to 8 Cumberland, a stunning address nestled in the heart of the prestigious Yorkville community. This spacious and sunlit 2 Bedroom 2 Bathroom unit offers 717 square feet + Balcony of luxurious living space with breathtaking South West-facing views - Corner unit with 10' Foot Ceiling. Located within a striking 51-storey high-rise, this modern condo embodies urban living at its finest, situated at the iconic intersection of Cumberland and Yonge. With an unbeatable walk and transit score, just steps away from world-class shopping, dining, and entertainment. Conveniently connected to the Don Valley Parkway and Gardiner Expressway, the city's best is always within reach. The open-concept layout invites you to enjoy panoramic city vistas, while the chef-inspired kitchen, featuring sleek cabinetry, quartz countertops, and high-end stainless-steel appliances, is perfect for culinary enthusiasts. Every moment at 8 Cumberland feels like home.
Property Details
Sign in for full listing history and the exact list date.
Features & Amenities
- View
- Balcony
- Air Conditioning
- Basement
- Locker
Thinking of selling in Toronto?
Filipe & Isabel Ferreira and the Team Filipe track every sale on this street. Get a free, no-obligation valuation and see what your home would list for today.
- Real estate agents in Toronto
- Recently sold homes in Toronto
- What it costs to sell a house in Ontario
- How much are REALTOR® fees in Ontario?
TRREB MLS® Attribution
MLS® C12070886
Listed by RE/MAX EXCEL ALLIANCE REALTY
The trademarks MLS®, Multiple Listing Service® and the associated logos are owned by The Canadian Real Estate Association (CREA) and identify the quality of services provided by real estate professionals who are members of CREA. The trademarks REALTOR®, REALTORS® and the REALTOR® logo are controlled by CREA and identify real estate professionals who are members of CREA. Listing data provided by the Toronto Regional Real Estate Board (TRREB). The information contained herein is from sources believed to be reliable but is not guaranteed. Information deemed reliable but not guaranteed accurate by TRREB or Team Filipe / RE/MAX.
Team Filipe · RE/MAX · (647) 210-6070
Listed By
RE/MAX EXCEL ALLIANCE REALTY