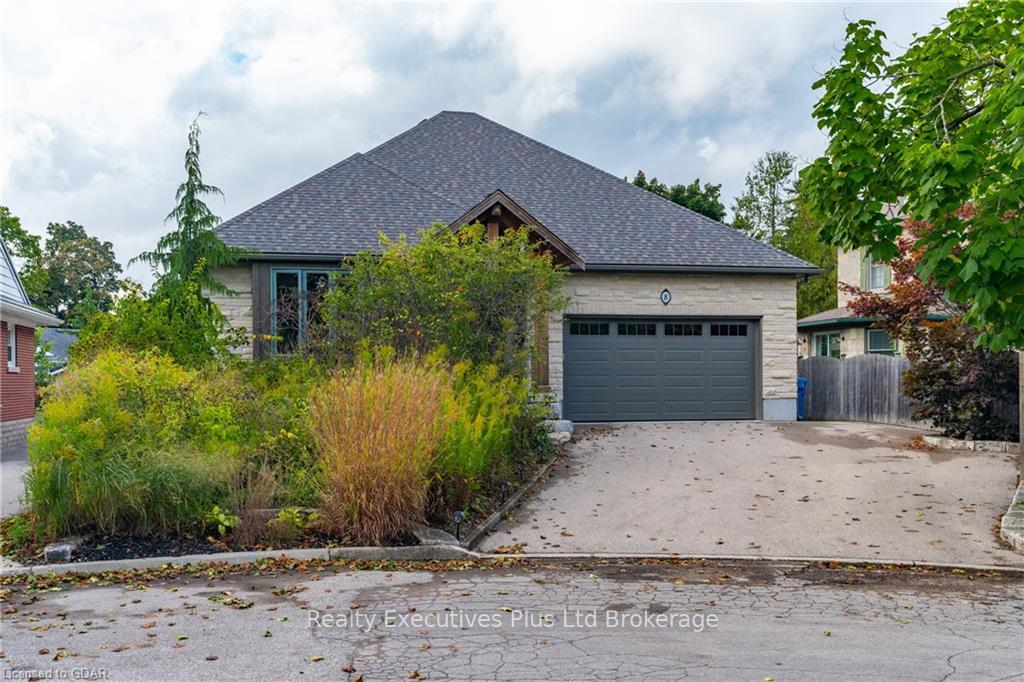
8 COTE Drive
General Hospital / Guelph, ON N1E 1Z3
About This Property
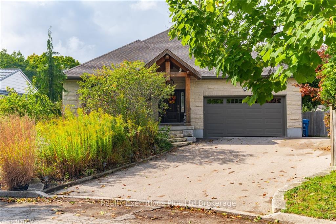
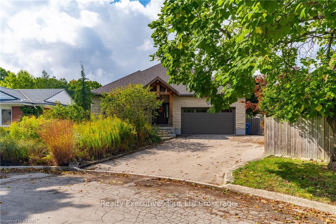
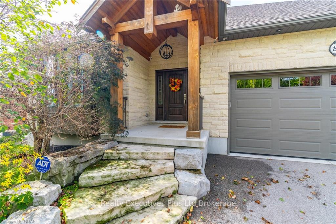
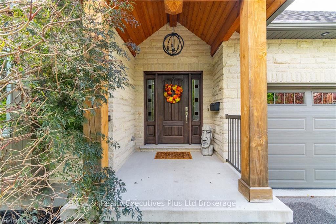
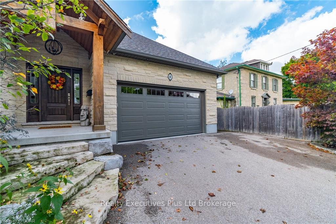
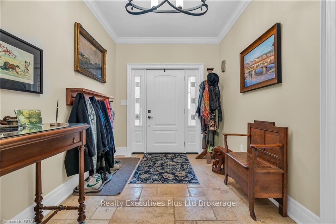
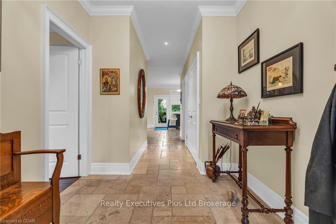
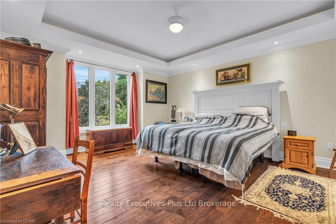
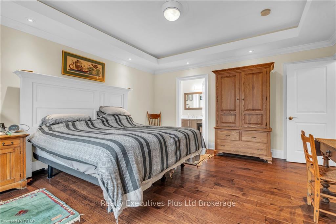
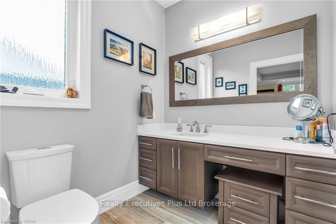
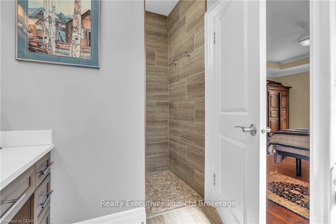
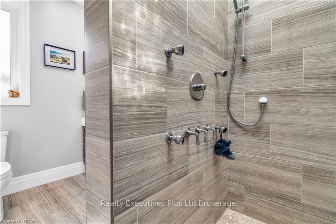
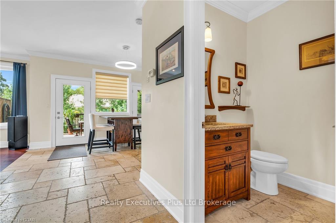
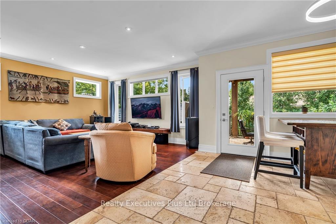
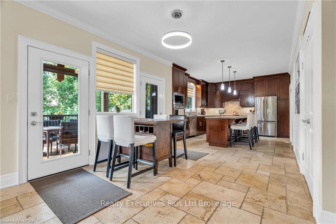
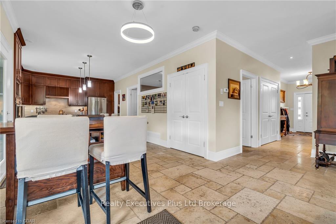
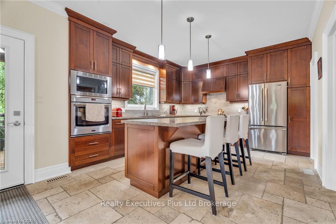
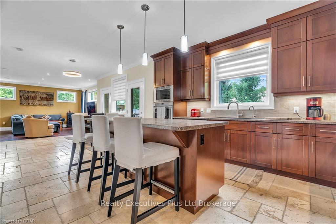
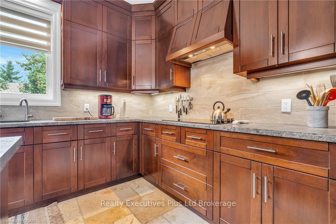
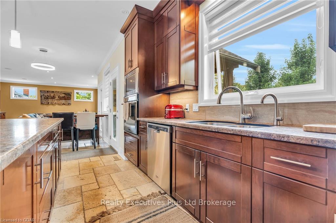
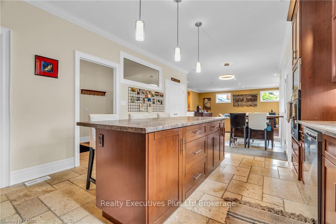
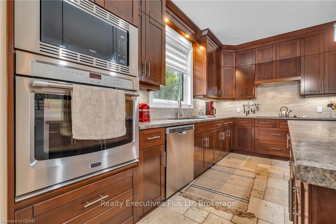
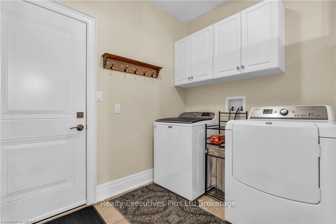
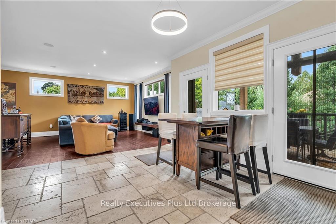
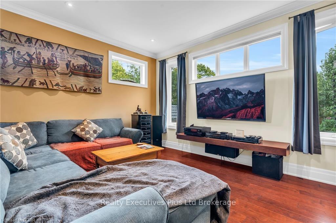
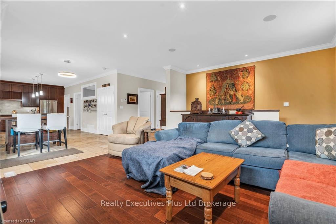
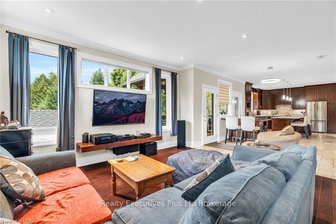
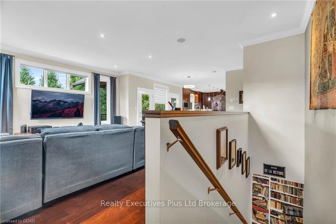
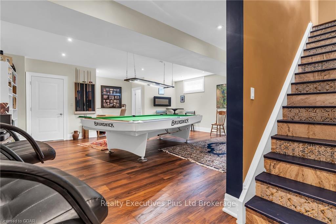
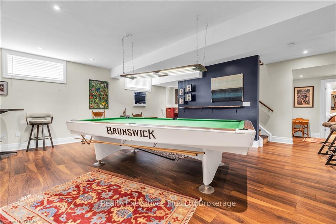
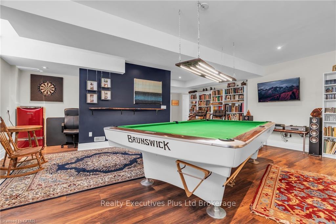
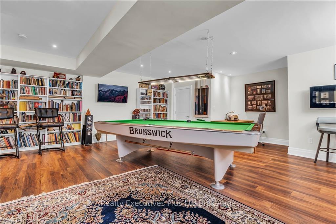
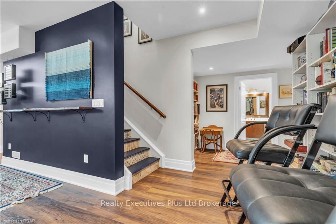
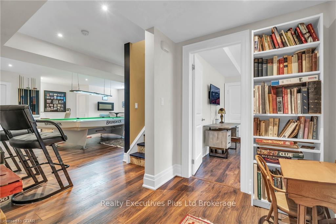
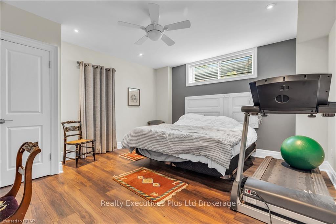
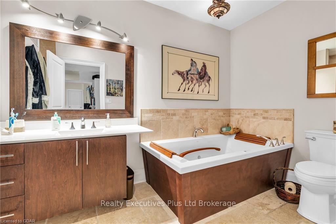
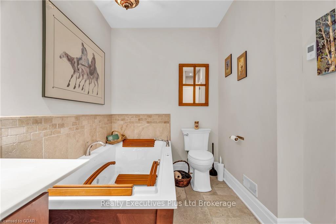
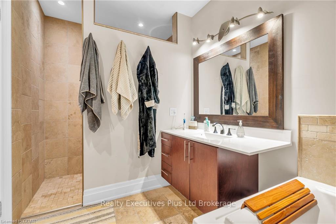
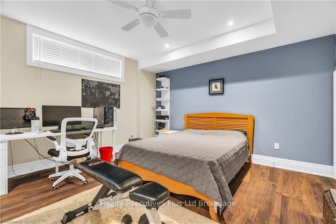
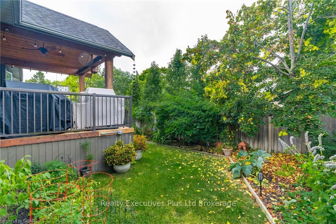
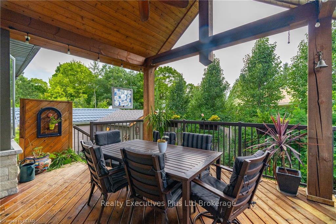
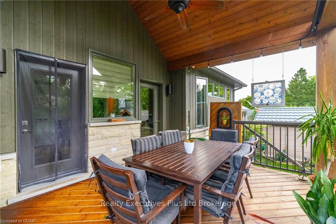
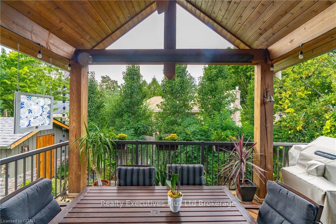
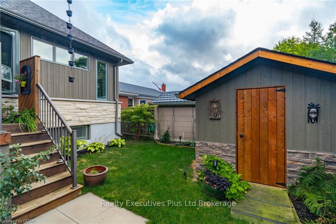
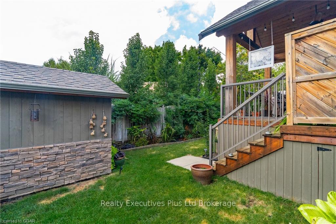
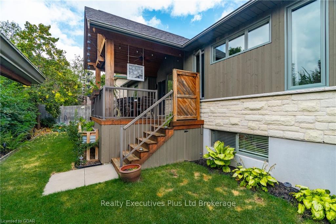
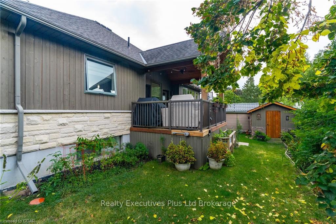
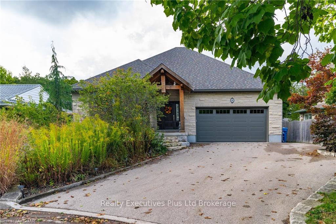
Prepare to be amazed by this beautifully crafted Custom Stone Bungalow located in one of Guelph's most private neighbourhood's. As you enter the home you instantly realize this home is nothing but quality. 9 ft ceilings with custom moldings, travertine tiles and hardwood floors guide you through the main level. The home is an entertainer's delight with a picturesque view of the backyard while allowing easy access to the covered deck. As you progress through the home and make your way into the Great Room and kitchen you are effortlessly able to mingle with guests while preparing elaborate meals spread across an 8 ft island. The main level also has a beautiful master bedroom with ensuite bath, including walk-in shower. Laundry is also on the main level and 2 pc bath. After a long day you can retreat to the "Man Cave" - shoot a game of pool, or a game of darts, watch the game on the flat screen with friends. You have 9 ft ceilings on the lower level as well, so every room feels spacious and bright! You have 2 more bedrooms on the lower level with a 4 pc bath with heated floors and air-jetted whirlpool tub. A few other extras are walk-in pantry, insulated basement floors, rough-in for wet bar in rec room and rough-in for gas fireplace in Great room. Extra storage in the double car garage, large shed for storage in rear yard. Located only a minutes walk to shopping, medical centres, schools, library and public transit, this home offers you every amenity possible. This is truly a special home on a quiet cul de sac in the heart of the city. Ideal for a professional couple and /or someone looking to downsize with nothing left to do but enjoy... living!!
Property Details
Sign in for full listing history and the exact list date.
Features & Amenities
- View
- Fireplace
- Air Conditioning
- Basement
Buying or selling in Guelph?
Filipe & Isabel Ferreira and the Team Filipe (RE/MAX Ultimate Realty Inc., Brokerage) represent buyers and sellers here. Local guides and live listings below.
Talk to Filipe & Isabel Ferreira →TRREB MLS® Attribution
MLS® X10875802
Listed by Realty Executives Plus Ltd Brokerage
The trademarks MLS®, Multiple Listing Service® and the associated logos are owned by The Canadian Real Estate Association (CREA) and identify the quality of services provided by real estate professionals who are members of CREA. The trademarks REALTOR®, REALTORS® and the REALTOR® logo are controlled by CREA and identify real estate professionals who are members of CREA. Listing data provided by the Toronto Regional Real Estate Board (TRREB). The information contained herein is from sources believed to be reliable but is not guaranteed. Information deemed reliable but not guaranteed accurate by TRREB or Team Filipe / RE/MAX.
last list price — no longer for sale
Team Filipe · RE/MAX · (647) 210-6070
Listed By
Realty Executives Plus Ltd Brokerage