
8 Burgundy Grove
Meadowlands / Hamilton, ON L9K 0E7
About This Property
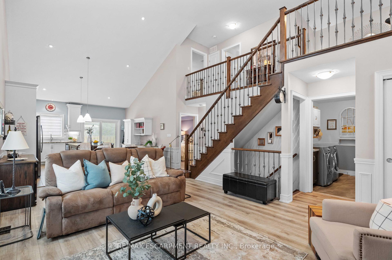
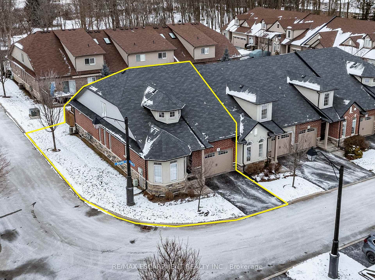
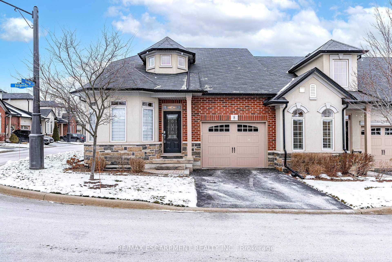
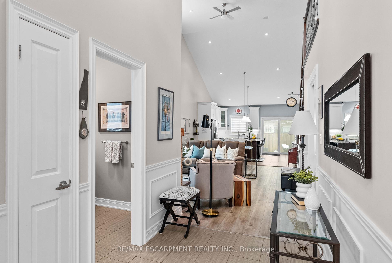
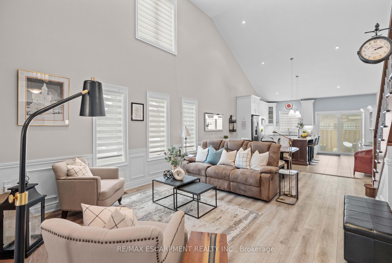
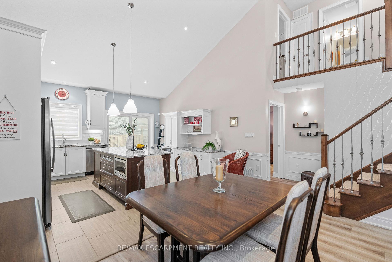
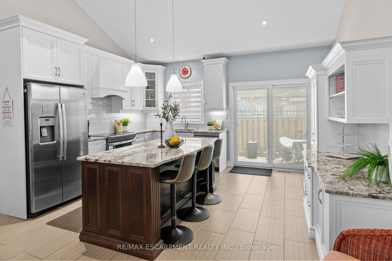
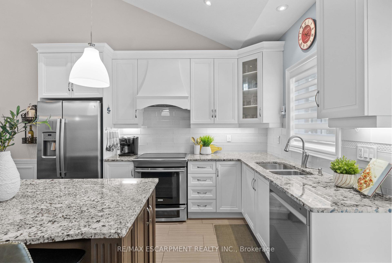
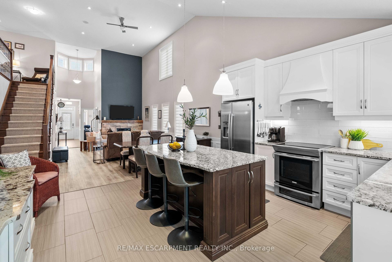
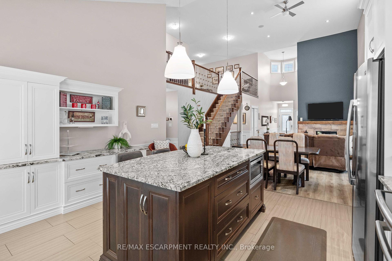
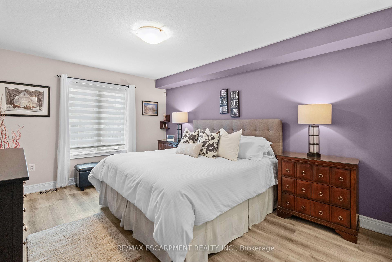
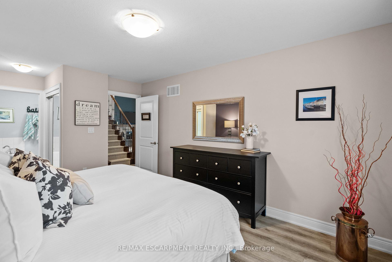
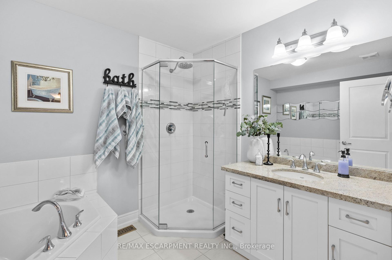
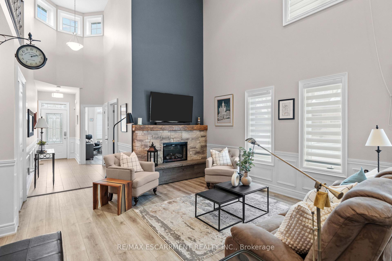
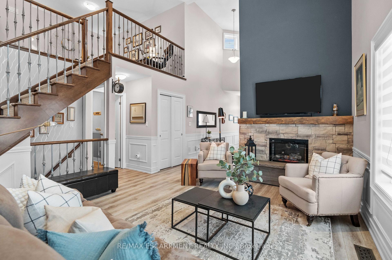
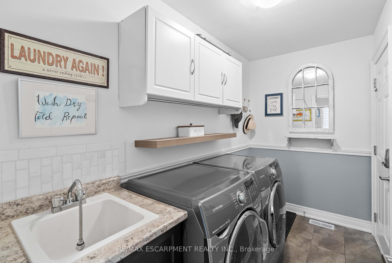
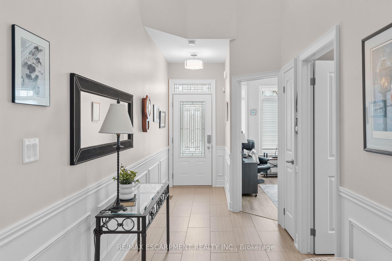
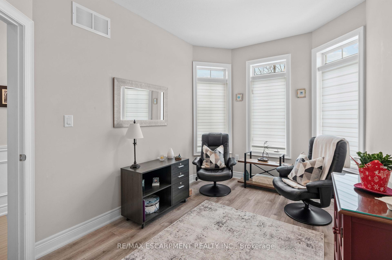
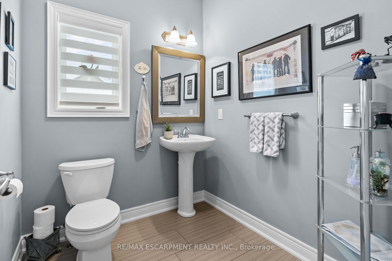
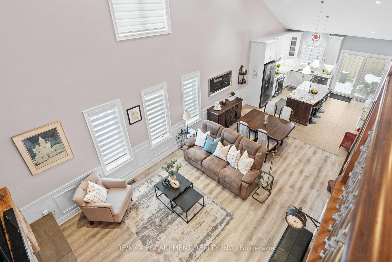
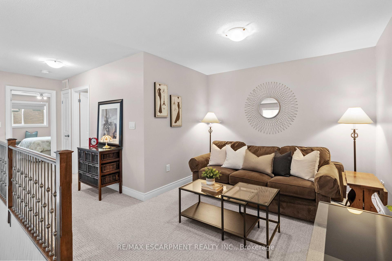
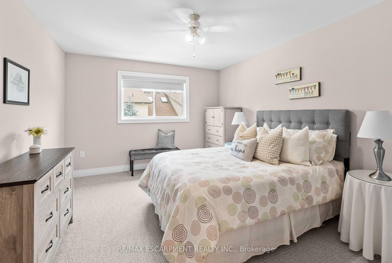
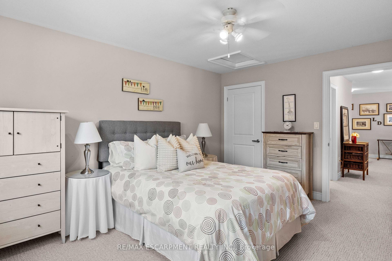
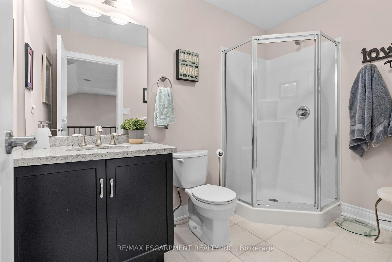
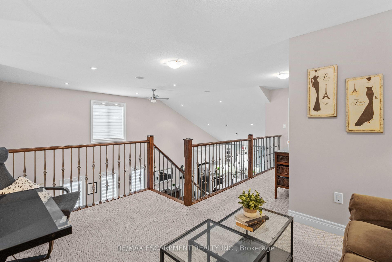
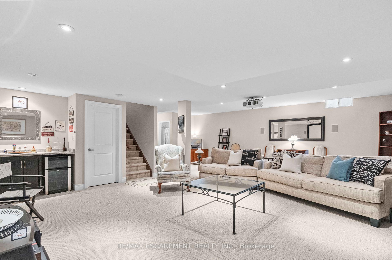
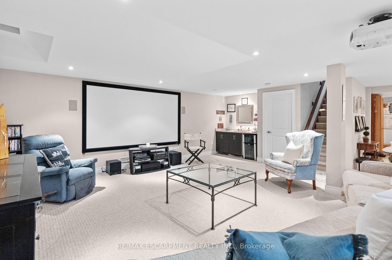
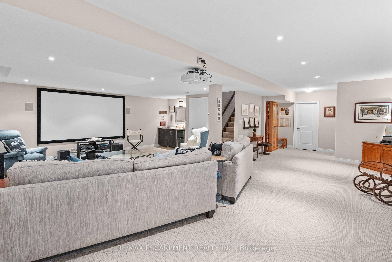
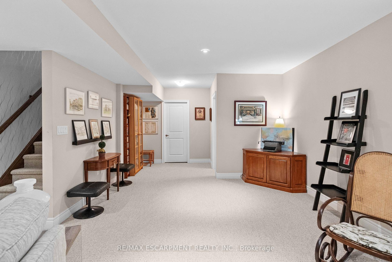
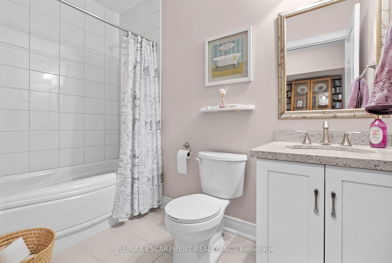
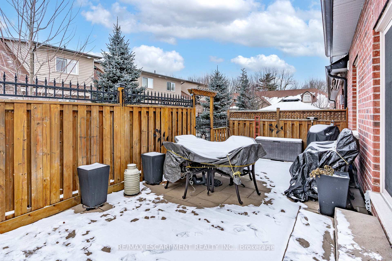
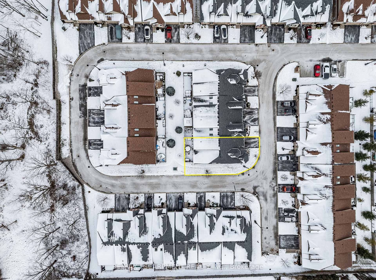
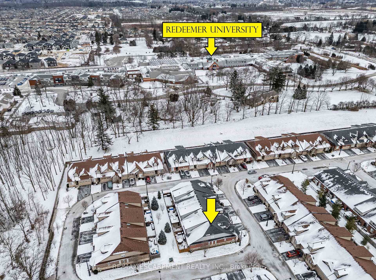
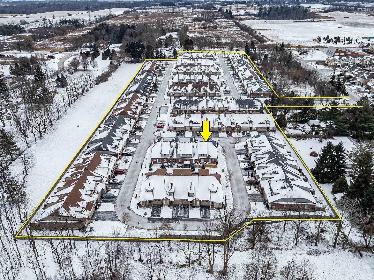
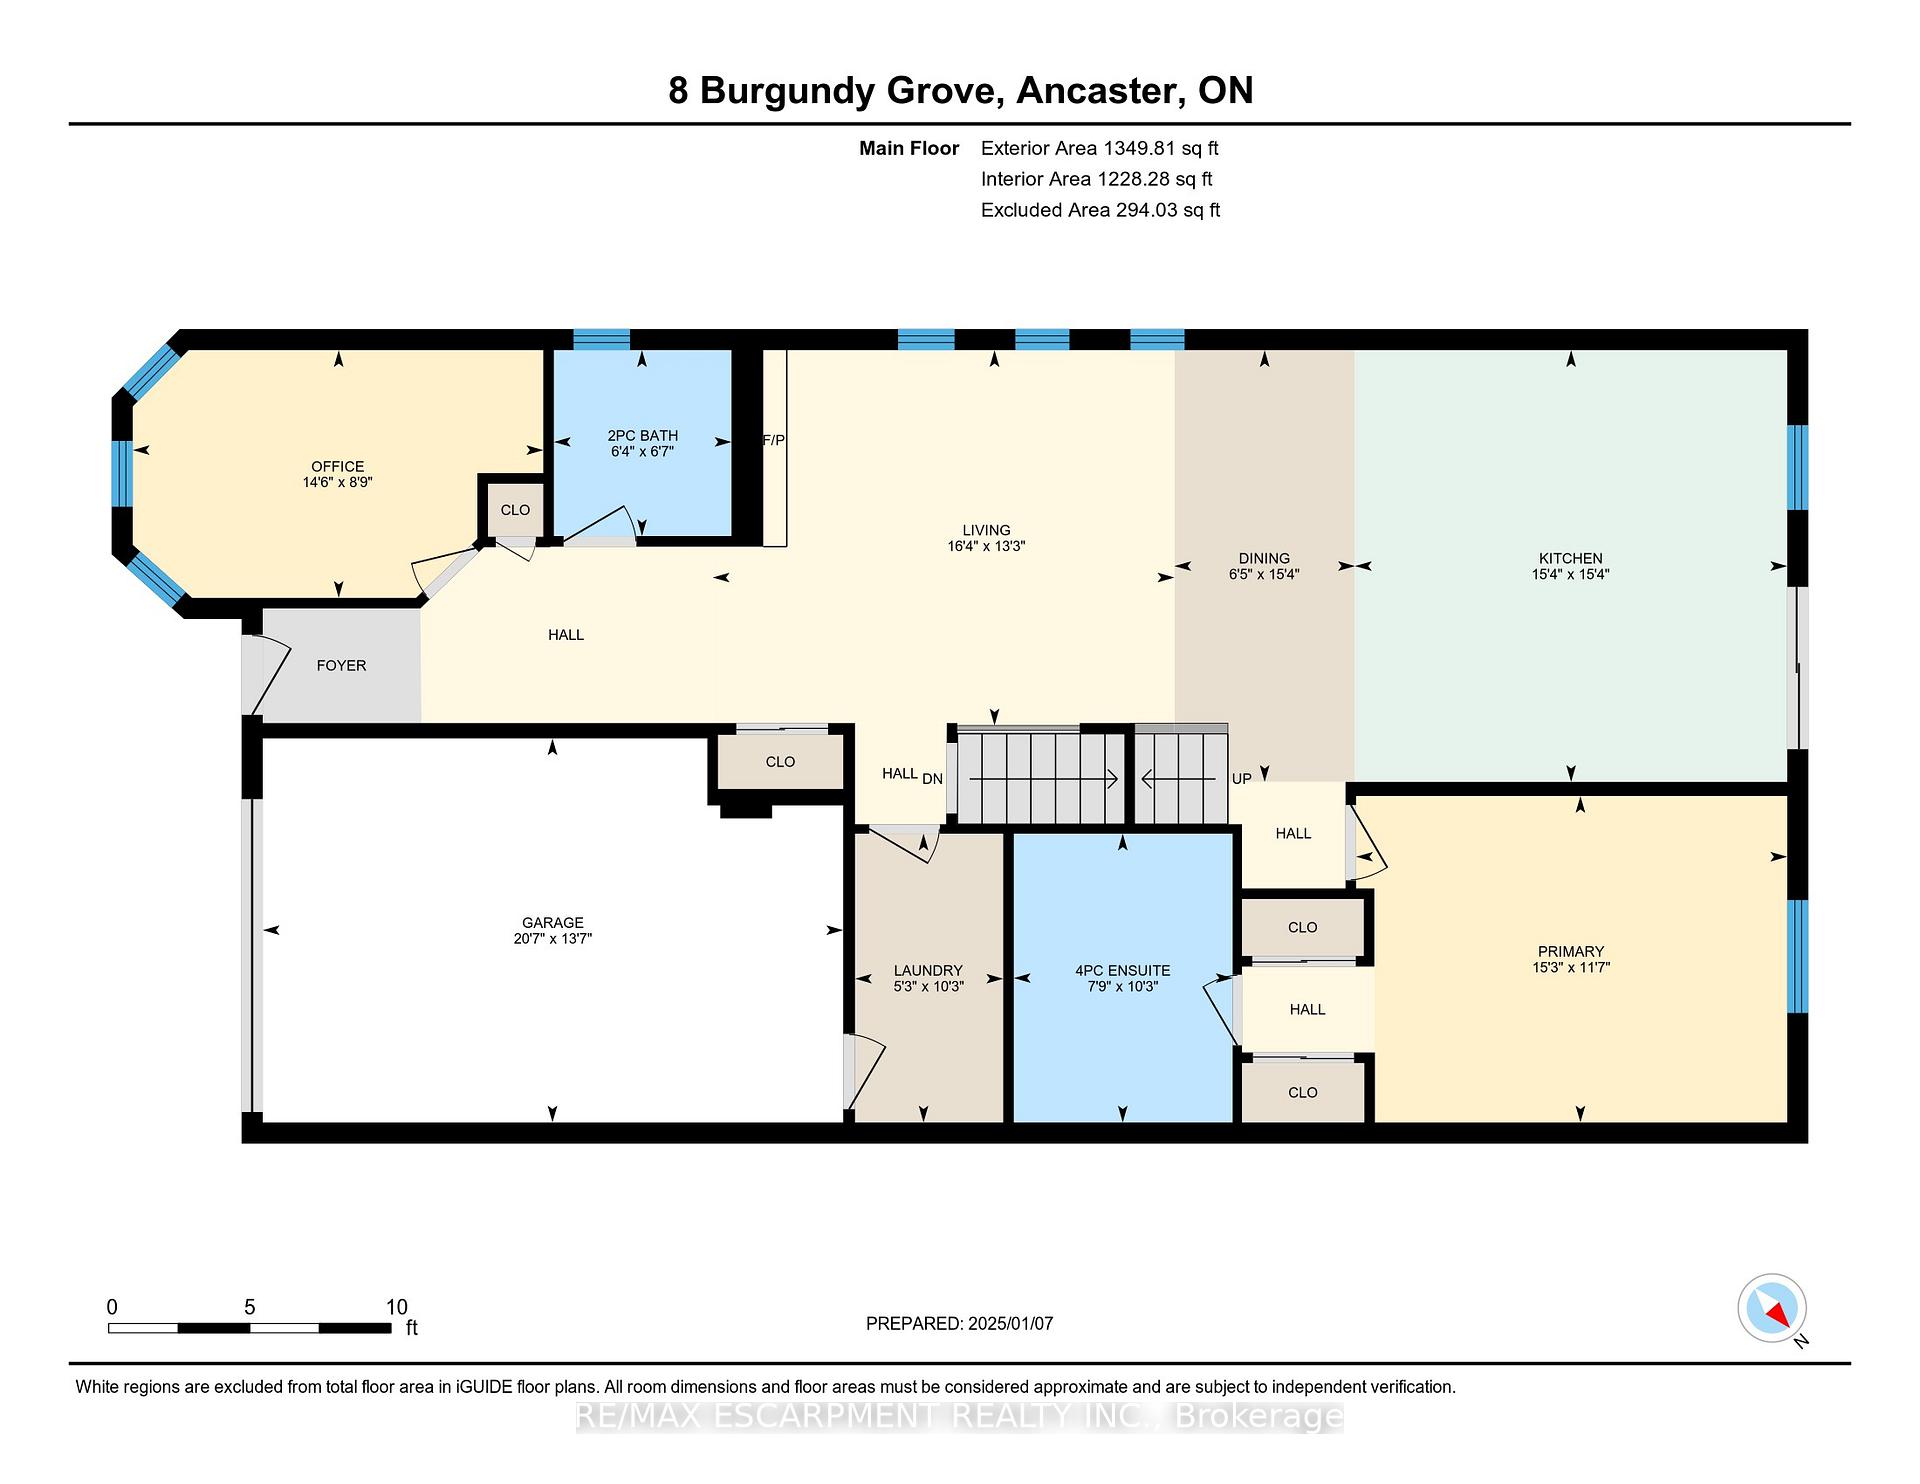
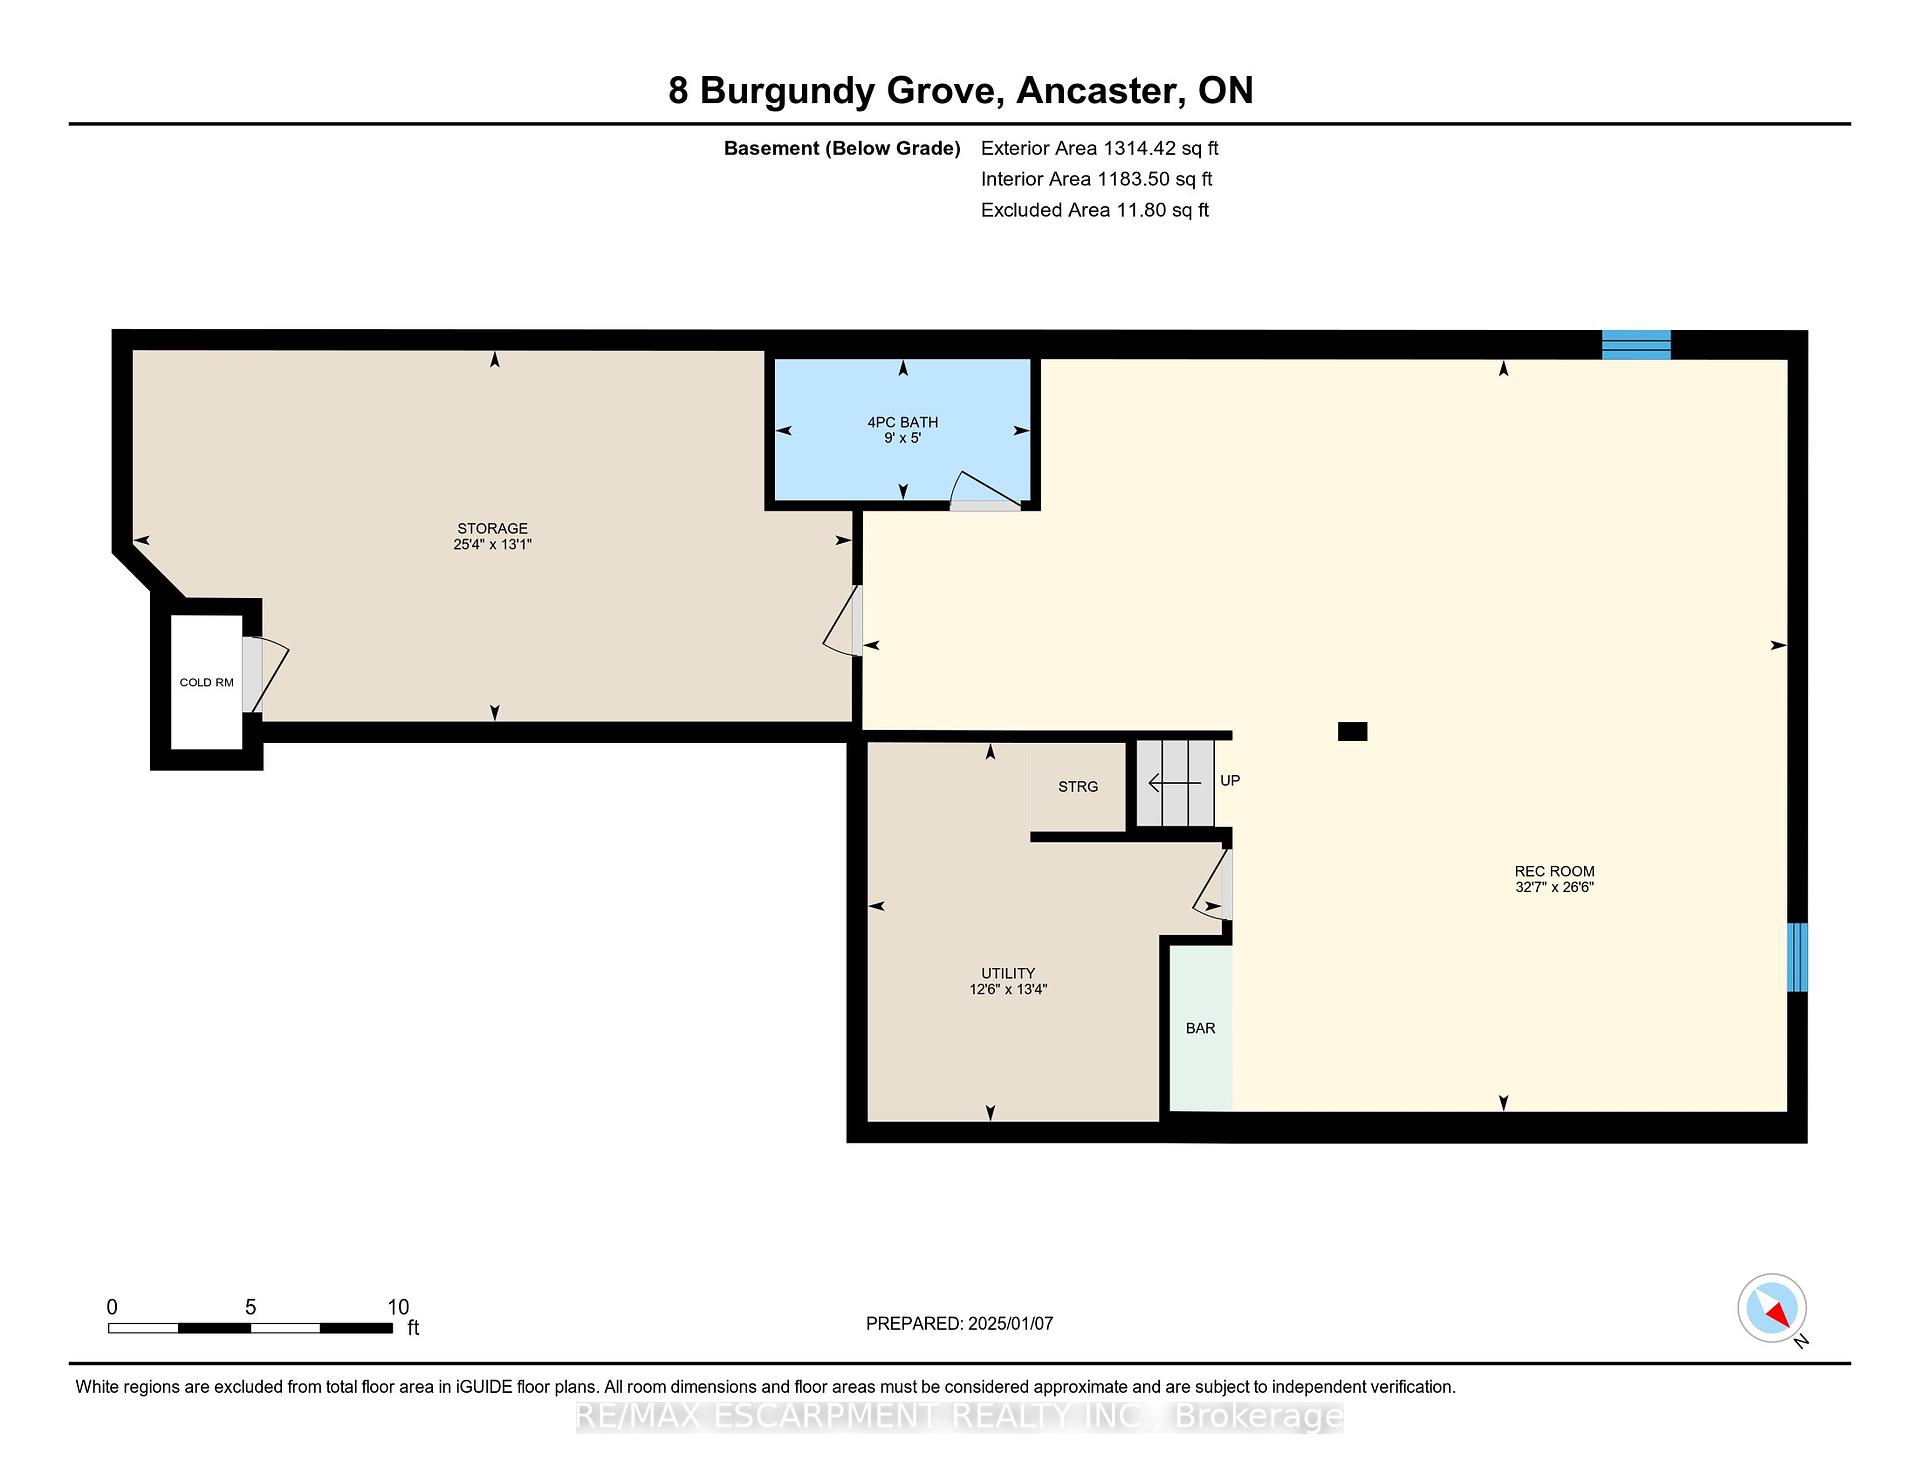
Did someone say Luxury? This end unit executive townhome offers over 2700 square feet of finished living space. Meticulously maintained by the original owners with many upgraded features. Simply move in, as there is nothing to do, and nothing has been overlooked. The main level boasts 17 foot cathedral ceilings and a custom chef's kitchen that has been crafted with the most meticulous attention to detail. The open and airy living and dining room offer ample spaces for entertaining guests in a home that you will be proud of. Main floor primary bedroom with a 4 piece ensuite.The upper-level features a bright bedroom, a 4 piece bathroom and large den/office space. Your house guests will feel all the comfort when they come for the weekend. The fully finished basement will be a hit for movie nights and family gatherings with an oversized REC room and a complete 3pc bathroom and an abundance of storage. This home will not last long. Book your showing and get ready to fall in love with Luxurious living.
Property Details
Sign in for full listing history and the exact list date.
Features & Amenities
- Fireplace
- Air Conditioning
- Basement
Thinking of selling in Hamilton?
Filipe & Isabel Ferreira and the Team Filipe track every sale on this street. Get a free, no-obligation valuation and see what your home would list for today.
- Real estate agents in Hamilton
- Recently sold homes in Hamilton
- What it costs to sell a house in Ontario
- How much are REALTOR® fees in Ontario?
TRREB MLS® Attribution
MLS® X11913628
Listed by RE/MAX ESCARPMENT REALTY INC.
The trademarks MLS®, Multiple Listing Service® and the associated logos are owned by The Canadian Real Estate Association (CREA) and identify the quality of services provided by real estate professionals who are members of CREA. The trademarks REALTOR®, REALTORS® and the REALTOR® logo are controlled by CREA and identify real estate professionals who are members of CREA. Listing data provided by the Toronto Regional Real Estate Board (TRREB). The information contained herein is from sources believed to be reliable but is not guaranteed. Information deemed reliable but not guaranteed accurate by TRREB or Team Filipe / RE/MAX.
Team Filipe · RE/MAX · (647) 210-6070
Listed By
RE/MAX ESCARPMENT REALTY INC.