



8 Arrowflight Drive
Bullock / Markham, ON L3P 1S1
About This Property
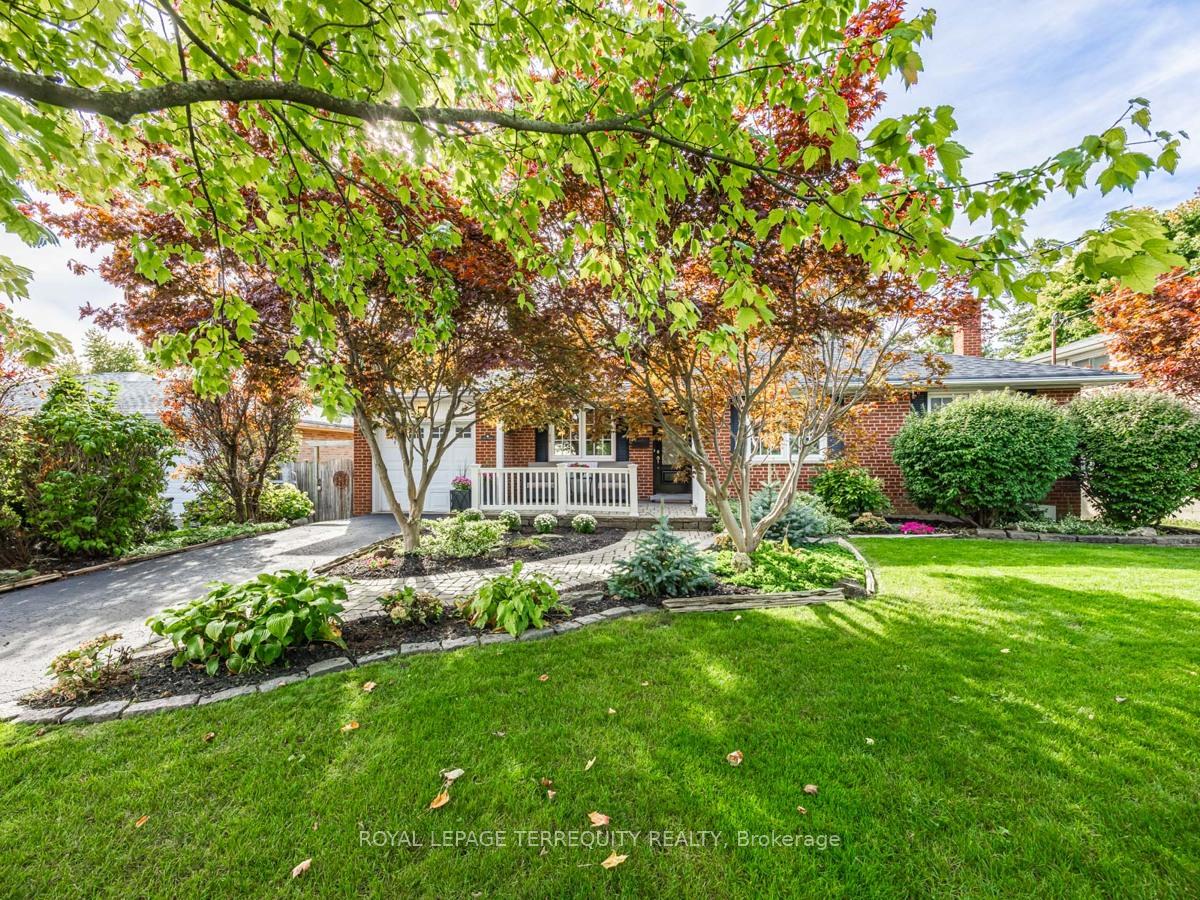

8 Arrowflight Drive, 3 Bedrooms, 3 Walkouts! The Perfect Family Home With Great Curb Appeal in an Excellent Neighbourhood, This Red Brick Bungalow Features an Eat-In Kitchen With a Built-In Banquette and a Heated Floor, Custom Framed Cabinetry and Stainless Steel Appliances. The Living Room and Dining Room Have Huge Windows and a Sliding Glass Door Walkout to a Large Composite Deck With Privacy Wall. The Basement Boasts 2 More Large Family Rooms Both With Fireplaces and Sliding Glass Door Walkouts to a Covered Patio. One of the Downstairs Rooms Would Make an Excellent Primary Bedroom with 2 Closets. The Downstairs Washroom Has a Heated Floor. The Gorgeous Backyard Features Professional Hardscaping, Flowering Gardens, a Custom Shed and a Custom Raised Playhouse With a Slide for the Kids. The Covered Front Porch is an Additional Place to Relax With Room for a Pair of Comfortable Outdoor Chairs. The Laundry Room Easily Converts Back to a Kitchen and Includes an Extra Fridge and a Stand-up Freezer. The Roof was Re-Shingled in 2022 and The Attic was Topped Up With R-60 Insulation. All Window Coverings Were Custom-Made for This Home and are Included. Highly-Rated Markville High School District.
Property Details
Sign in for full listing history and the exact list date.
Features & Amenities
- View
- Fireplace
- Air Conditioning
- Basement
Thinking of selling in Markham?
Filipe & Isabel Ferreira and the Team Filipe track every sale on this street. Get a free, no-obligation valuation and see what your home would list for today.
- What it costs to sell a house in Ontario
- How much are REALTOR® fees in Ontario?
- Real estate agents in Toronto & the GTA
TRREB MLS® Attribution
MLS® N12031342
Listed by ROYAL LEPAGE TERREQUITY REALTY
The trademarks MLS®, Multiple Listing Service® and the associated logos are owned by The Canadian Real Estate Association (CREA) and identify the quality of services provided by real estate professionals who are members of CREA. The trademarks REALTOR®, REALTORS® and the REALTOR® logo are controlled by CREA and identify real estate professionals who are members of CREA. Listing data provided by the Toronto Regional Real Estate Board (TRREB). The information contained herein is from sources believed to be reliable but is not guaranteed. Information deemed reliable but not guaranteed accurate by TRREB or Team Filipe / RE/MAX.
Team Filipe · RE/MAX · (647) 210-6070
Listed By
ROYAL LEPAGE TERREQUITY REALTY