


8 Alex Mews
Annex / Toronto C02, ON M5R 3T2
About This Property
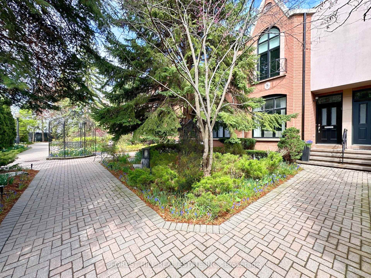
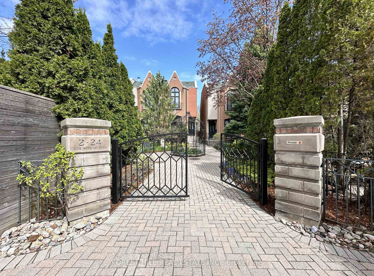
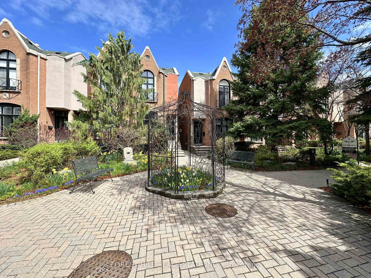

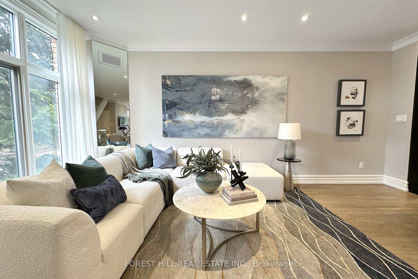

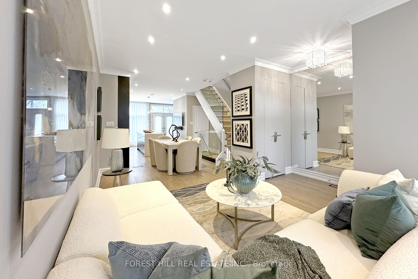
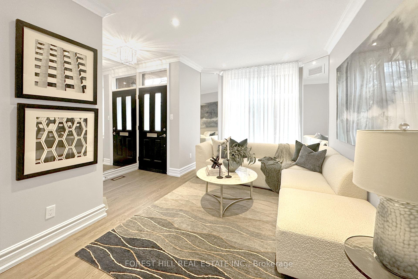

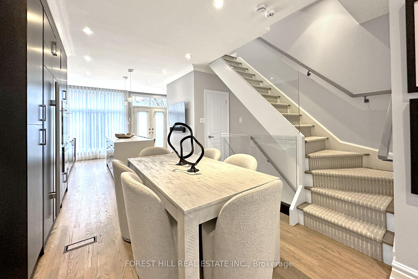
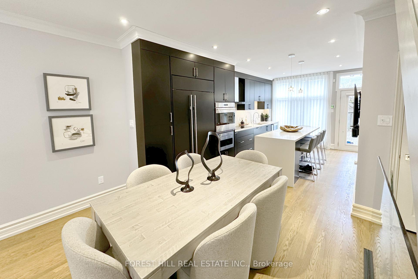
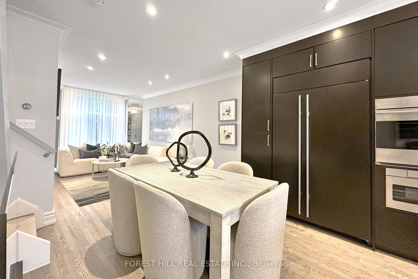
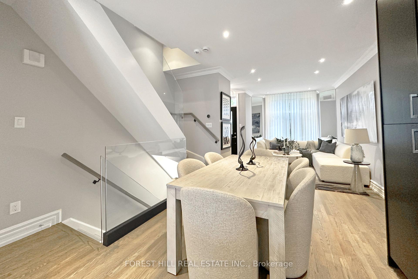

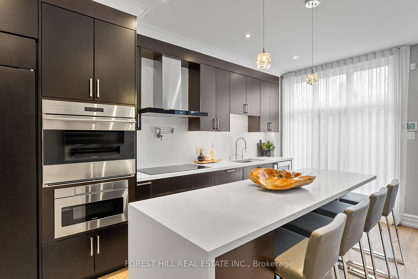
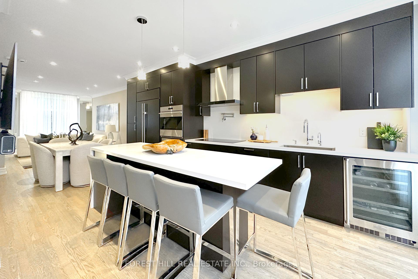
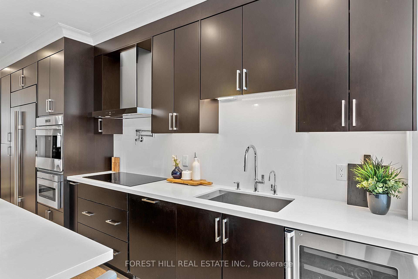
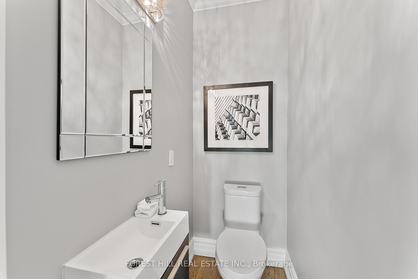
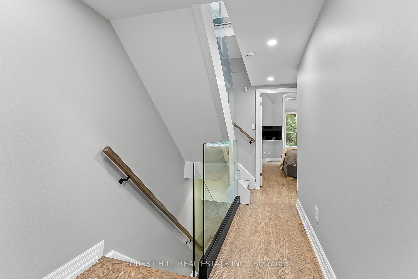
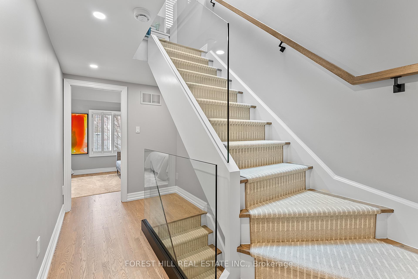
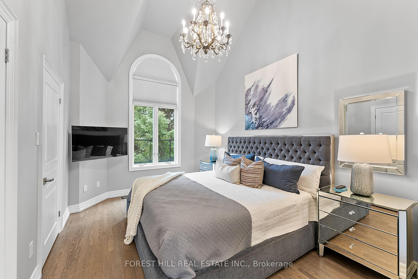
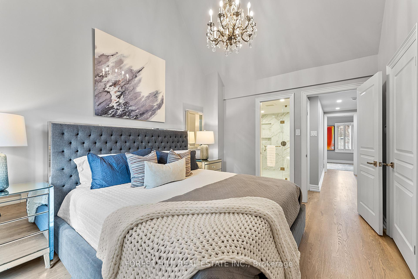
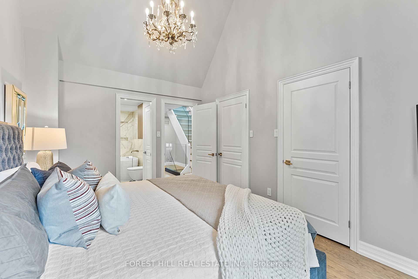

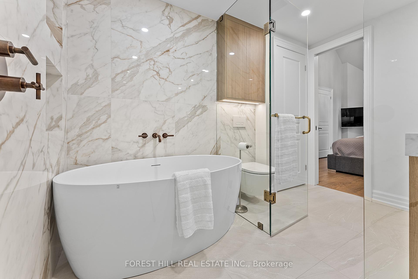

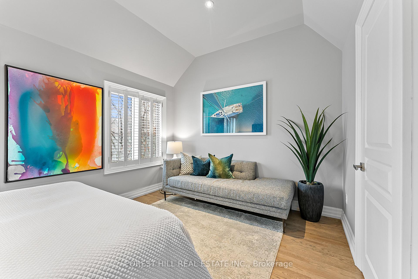
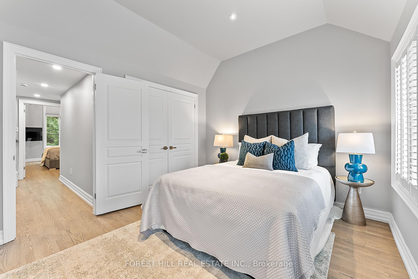
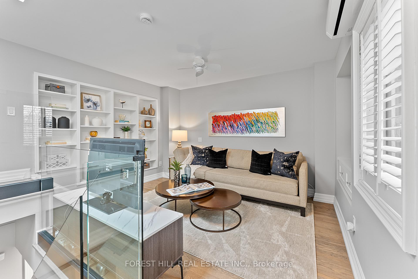




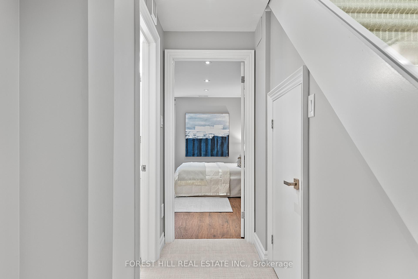
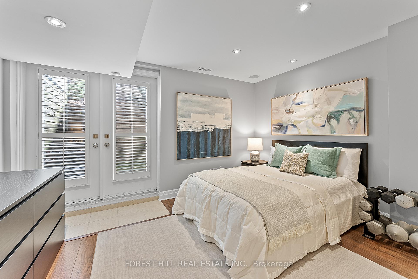
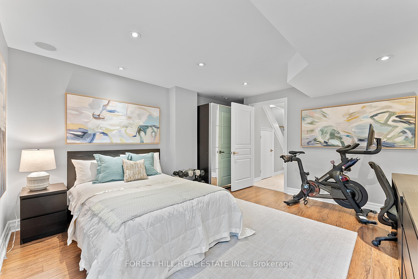


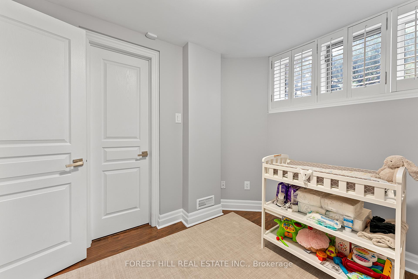
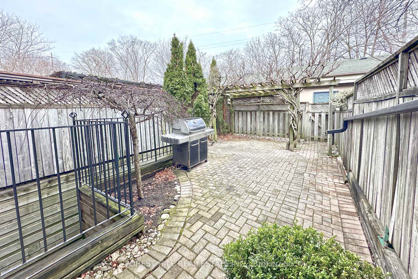

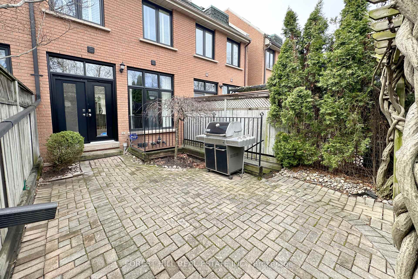
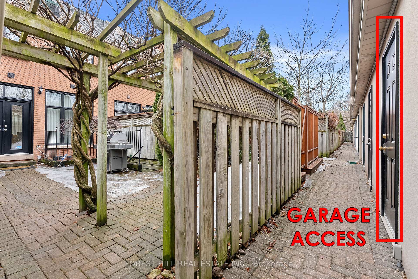

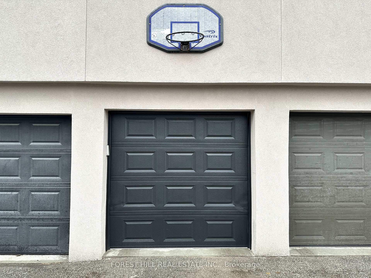
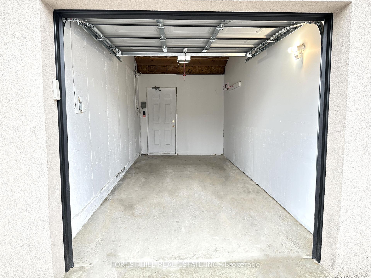
Location! Newly Updated Contemporary Freehold Townhome With 3+1 Bedrooms & 2.5 Baths in a Prestigious Rosedale Summerhill Neighbourhood. A Private Manicured Mews Setting, But With All Yonge St's Conveniences, Restaurants & Shops Just Steps Away, Walk Score 98. Fully Open Concept Ground Floor Has Walkout to Private Garden with Gas BBQ Hookup. Modern Chef's Kitchen with Sub Zero & Wolf Appliances, Tons of Storage and Huge Center Island with Seating. Primary Bedroom with Cathedral Ceiling, 2 Walk-In Closets and Beautiful Brand-New Primary Ensuite with Marble Shower & Soaker Tub. Third Floor Bedroom Also Makes a Great Home Office or Family Den. Family/Recreation Room on Lower Level With Walk-up to Garden Could Be 4th Bedroom. New Updates Include Primary Bath, Refinished Floors, Glass Railings, Stair Runners, Window Coverings, Garage Door, Plus Freshly Painted. Detached Garage Via Rear Garden With Large Overhead Storage Area. Security System. Steps To Upscale Harvest Wagon, Olliffe Butcher, Nadege Patisserie, Pisces Seafood, Huge LCBO, Terroni/Bar Centrale, TD, Coffee & More. Mins Walk to TTC Subway (Summerhill), Doggie Daycare, Shoppers, Ultimate Athletics Gym, York Racquets Club, Shell Gas with Convenience Store, Restaurants, Boutique Shopping & More. Excellent School District Includes Nearby Cottingham Jr (Ranked #1 in GTA), Jesse Ketchum Jr & Sr, and Jarvis Collegiate.
Property Details
Sign in for full listing history and the exact list date.
Features & Amenities
- View
- Air Conditioning
- Basement
Thinking of selling in Toronto?
Filipe & Isabel Ferreira and the Team Filipe track every sale on this street. Get a free, no-obligation valuation and see what your home would list for today.
- Real estate agents in Toronto
- Recently sold homes in Toronto
- What it costs to sell a house in Ontario
- How much are REALTOR® fees in Ontario?
TRREB MLS® Attribution
MLS® C12177239
Listed by FOREST HILL REAL ESTATE INC.
The trademarks MLS®, Multiple Listing Service® and the associated logos are owned by The Canadian Real Estate Association (CREA) and identify the quality of services provided by real estate professionals who are members of CREA. The trademarks REALTOR®, REALTORS® and the REALTOR® logo are controlled by CREA and identify real estate professionals who are members of CREA. Listing data provided by the Toronto Regional Real Estate Board (TRREB). The information contained herein is from sources believed to be reliable but is not guaranteed. Information deemed reliable but not guaranteed accurate by TRREB or Team Filipe / RE/MAX.
Team Filipe · RE/MAX · (647) 210-6070
Listed By
FOREST HILL REAL ESTATE INC.