Filipe & Isabel Ferreira
Home
About
MLS® Search
Market Watch
Contact
Filipe & Isabel Ferreira
Resources|Privacy Policy|Terms & Conditions

Cities We Serve

  • Toronto
  • Etobicoke
  • Hamilton
  • Richmond Hill
  • Vaughan
  • Brampton

Toronto Neighbourhoods

  • Roncesvalles
  • High Park
  • Bloor West Village
  • Junction Triangle
  • Dufferin Grove
  • Trinity-Bellwoods
  • Little Portugal
  • Davenport
  • Corso Italia
  • Keelesdale

Filipe & Isabel Ferreira

REALTOR® · RECO Reg. # 1616044

RE/MAX Ultimate Realty Inc., Brokerage · RECO Reg. # 4713274

Cell/Direct: (647) 298-9299

1192 St Clair Ave W

Toronto, ON M6E 1B4

Office: (416) 656-3500

License# 4713274

Each office independently owned and operated. For even more listings, visit remax.ca.

RE/MAX Ultimate Realty Inc., Brokerage is a member of the Canadian Real Estate Association (CREA) and the Toronto Regional Real Estate Board (TRREB). REALTOR®, REALTORS®, and the REALTOR® logo are controlled by CREA and identify real estate professionals who are members of CREA. Used under license.

All information deemed reliable but not guaranteed. All properties are subject to prior sale, change or withdrawal. Neither listing broker(s) or information provider(s) shall be responsible for any typographical errors, misinformation, misprints and shall be held totally harmless. Listing(s) information is provided for consumer’s personal, non-commercial use and may not be used for any purpose other than to identify prospective properties consumers may be interested in purchasing. The data relating to real estate for sale on this website comes in part from the Internet Data Exchange program of the Multiple Listing Service. Real estate listings held by brokerage firms other than RE/MAX Ultimate Realty Inc may be marked with the Internet Data Exchange logo and detailed information about those properties will include the name of the listing broker(s) when required by the MLS. Copyright ©2025 All rights reserved.

MLS Logo

©2026 All rights reserved. Website designed by Scale Selling.

Powered by Open IDX (AVP)

Home/MLS® Search/Brampton/35 Caldwell Crescent

35 Caldwell Crescent

Brampton, ON L6W 1A2

SoldFor Sale
4 Beds
3 Baths
1,500 Sq Ft
Single Family Home
Ask Filipe about this propertyBook a Showing
Virtual Tour Available

About This Property

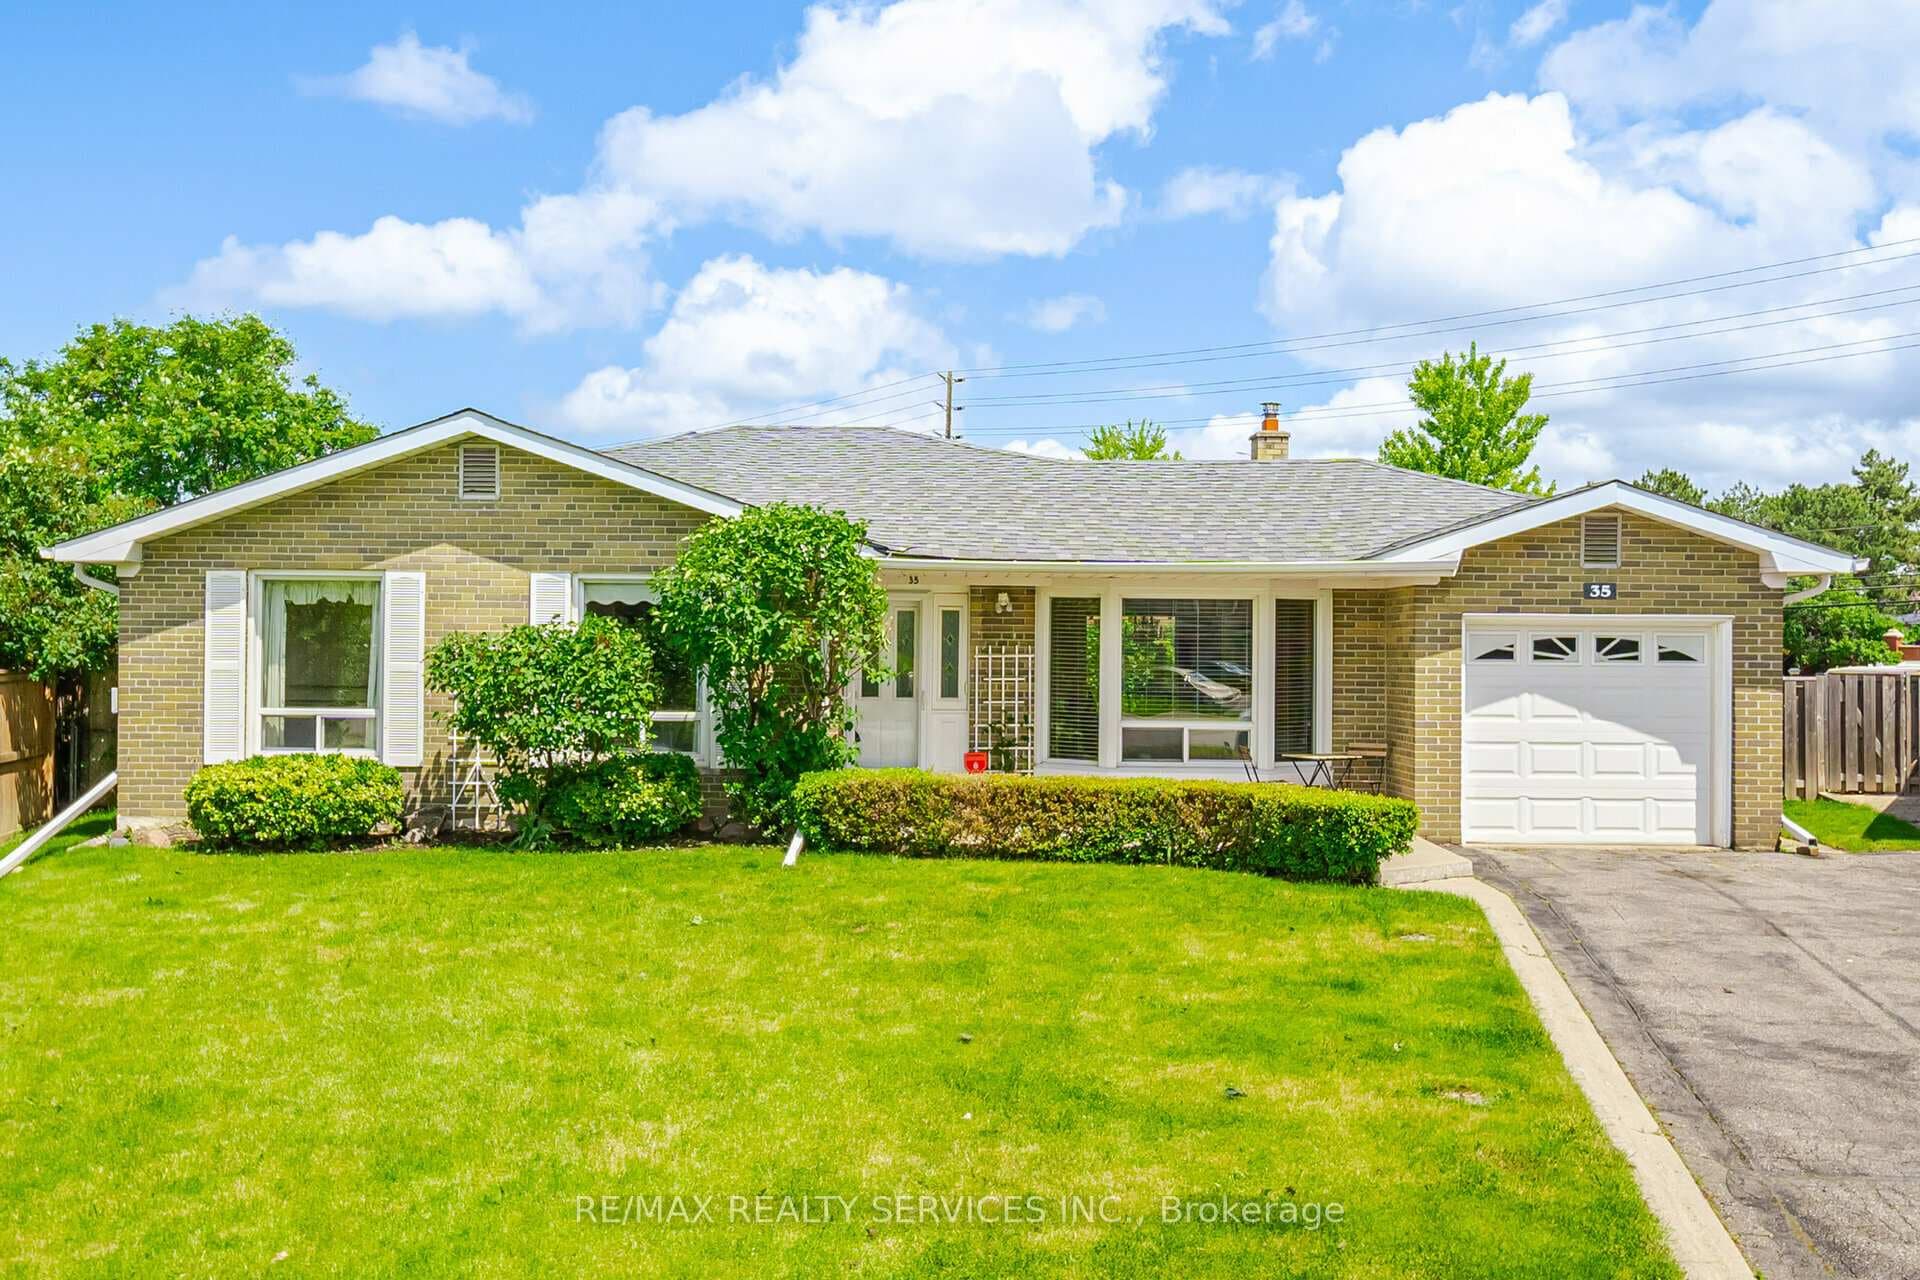
Fabulous opportunity in highly sought after Peel Village! Spacious 3+1 bedroom bungalow (1713 sq. ft. per mpac) boasts large family room addition with fireplace and walkout to massive pie shaped lot almost 1/3 of an acre (0.294 acre). Located on a quiet crescent this attractive bungalow features 3 spacious bedrooms, desireable sun filled plan, separate entrance to basement with 3 pc bath, 4th bedroom, large rec room, great income potential!! Garage access to house. House needs updating however priced accordingly. One of the larger bungalow models and lots in amazing family neighbhourhood. Great curb appeal, investment & income potential.

Property Details

StatusSold
Property TypeSingle Family Home
Listing TypeFor Sale
Interior Size1,500 sq ft
Bedrooms4
Bathrooms3
ListedMay 11, 2026
Postal CodeL6W 1A2

Features & Amenities

  • View
  • Fireplace
  • Air Conditioning
  • Basement

TRREB MLS® Attribution

MLS® W8378560

Listed by RE/MAX REALTY SERVICES INC.

The trademarks MLS®, Multiple Listing Service® and the associated logos are owned by The Canadian Real Estate Association (CREA) and identify the quality of services provided by real estate professionals who are members of CREA. The trademarks REALTOR®, REALTORS® and the REALTOR® logo are controlled by CREA and identify real estate professionals who are members of CREA. Listing data provided by the Toronto Regional Real Estate Board (TRREB). The information contained herein is from sources believed to be reliable but is not guaranteed. Information deemed reliable but not guaranteed accurate by TRREB or Team Filipe / RE/MAX.

$___,___
MLS®W8378560
TypeSingle Family Home
CityBrampton

Team Filipe · RE/MAX · (647) 210-6070

Listed By

RE/MAX REALTY SERVICES INC.