796 Coral Springs Lane
Midland / Midland, ON L4R 0A1
About This Property
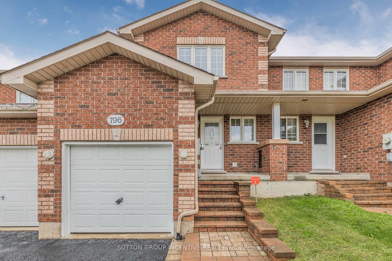
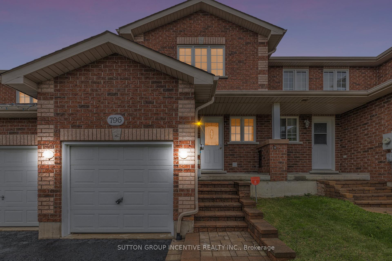
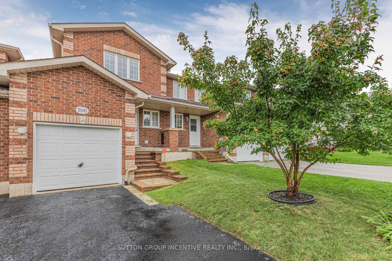
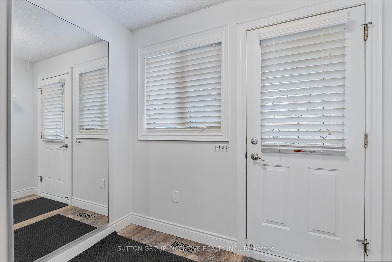
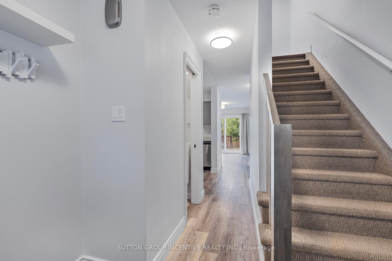
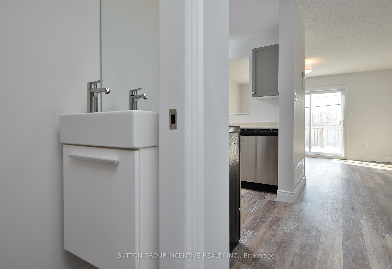
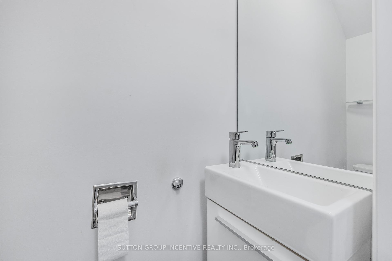
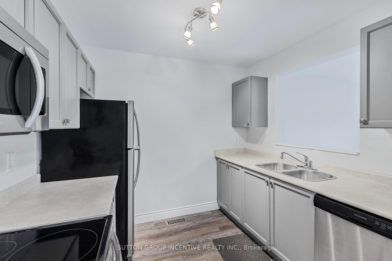
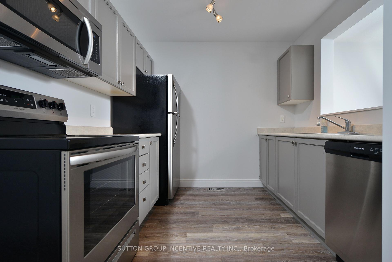
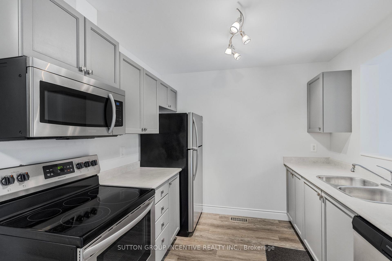
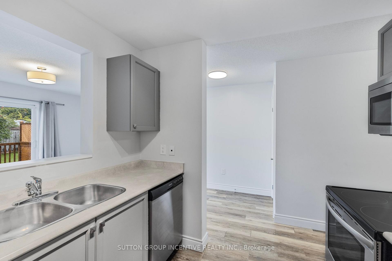
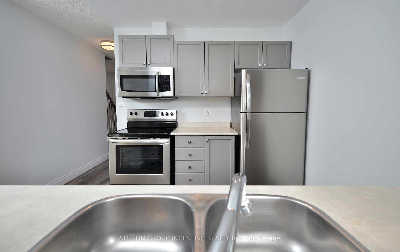
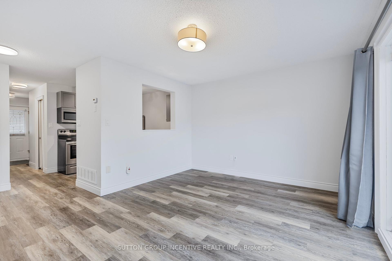
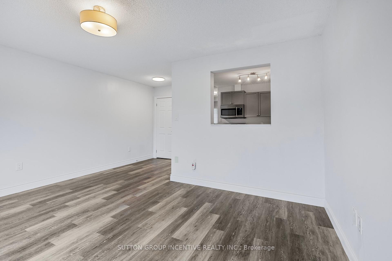
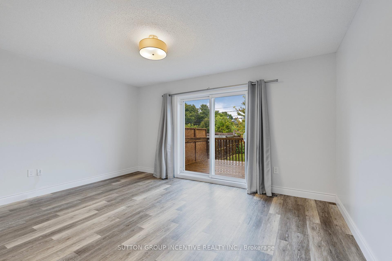
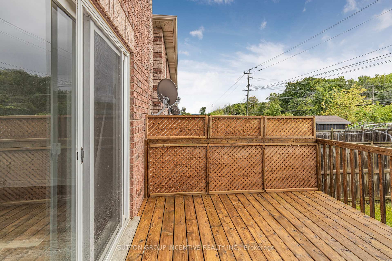
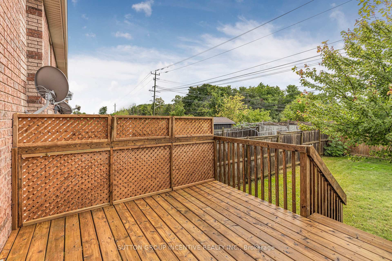
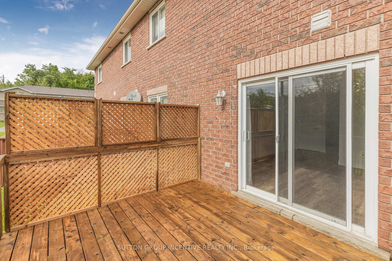
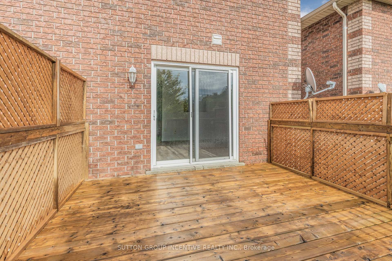
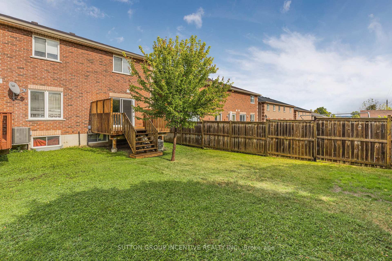
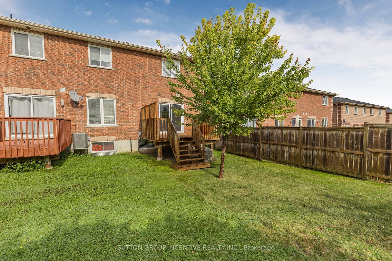
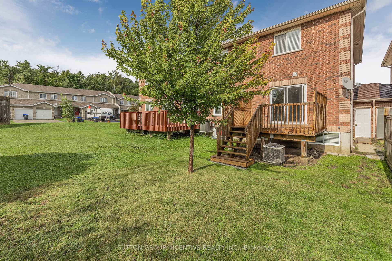
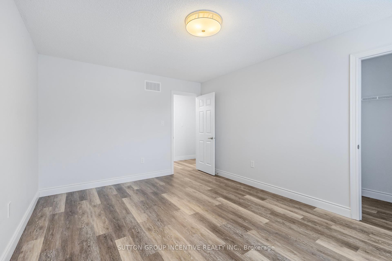
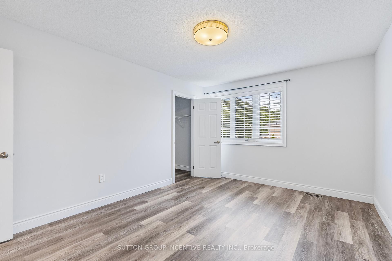
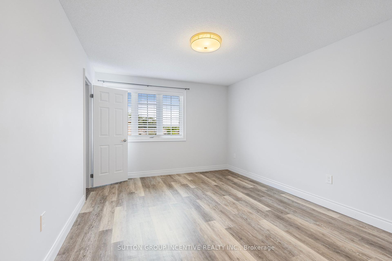
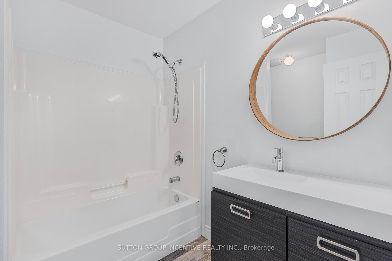
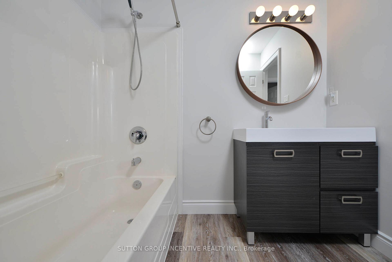
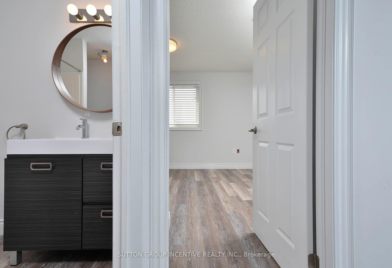
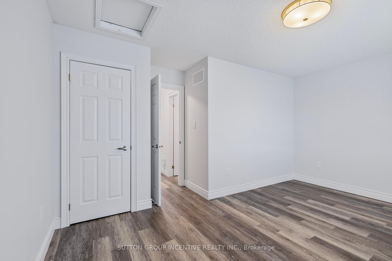
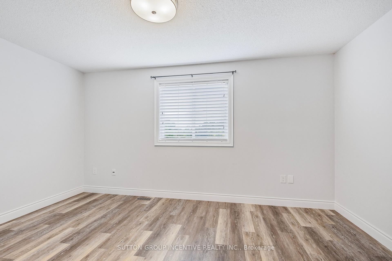
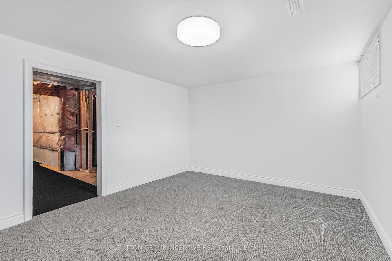
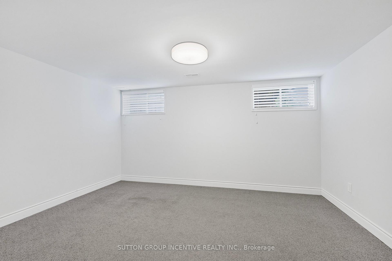
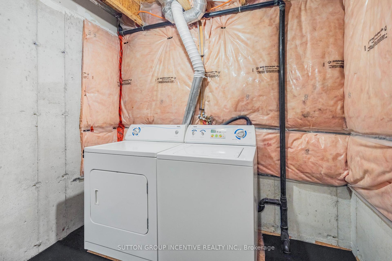
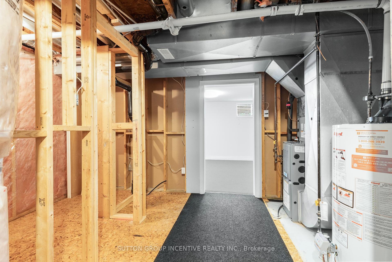
Welcome to a move-in-ready townhouse, blending modern updates with practical features, ideal for anyone seeking a comfortable home in a serene, south-east Midland community with easy access to amenities and outdoor spaces*Single paved drive accommodates 2 vehicles (no sidewalk interruption) and leads to a garage perfect for parking or storage*A back door in the garage provides convenient access to the backyard, simplifying lawn maintenance*Professionally installed unistone stairs guide you to a covered front entry, and an underground downspout prevents tripping hazards and ice build-up*Upon entering, you are greeted by a framed floor-to-ceiling mirror, a handy shelf, and stylish Umbra hooks*The stairway, enhanced with a contemporary newel post, metal pickets, and luxury Berber carpeting, leads to the second floor*On the main is a compact two piece washroom with a practical pocket door*The well-appointed kitchen includes four new stainless appliances: it also features a double sink and pass-through to the living/dining area*The living space is further enhanced by a large slider leading to a spacious raised deck with side privacy panels, ideal for relaxation or entertaining*No rear neighbour*A mature tree and western exposure provide a tranquil backdrop*On the second floor, the large primary bedroom features a walk-in closet*A good-sized second bedroom overlooks the backyard, and a spacious shared four piece bathroom, with a linen closet, updated vanity, and mirror, completes this level*The basement family room, with two above-grade windows, is a versatile space that could serve as a guest room or 3rd bedroom*A basement laundry area, bonus storage space, and a roughed-in bathroom, offer potential for future expansion and customization*Easy-care plank-style laminate vinyl flooring runs throughout*Brand-new A/C unit installed August 2024*All-brick exterior built by Helicon*New shingles 2021*Do not miss this opportunity to make this clean, updated townhouse your new home
Property Details
Sign in for full listing history and the exact list date.
Features & Amenities
- Air Conditioning
- Basement
Thinking of selling in Midland?
Filipe & Isabel Ferreira and the Team Filipe track every sale on this street. Get a free, no-obligation valuation and see what your home would list for today.
- What it costs to sell a house in Ontario
- How much are REALTOR® fees in Ontario?
- Real estate agents in Toronto & the GTA
TRREB MLS® Attribution
MLS® S10408279
Listed by SUTTON GROUP INCENTIVE REALTY INC.
The trademarks MLS®, Multiple Listing Service® and the associated logos are owned by The Canadian Real Estate Association (CREA) and identify the quality of services provided by real estate professionals who are members of CREA. The trademarks REALTOR®, REALTORS® and the REALTOR® logo are controlled by CREA and identify real estate professionals who are members of CREA. Listing data provided by the Toronto Regional Real Estate Board (TRREB). The information contained herein is from sources believed to be reliable but is not guaranteed. Information deemed reliable but not guaranteed accurate by TRREB or Team Filipe / RE/MAX.
Team Filipe · RE/MAX · (647) 210-6070
Listed By
SUTTON GROUP INCENTIVE REALTY INC.