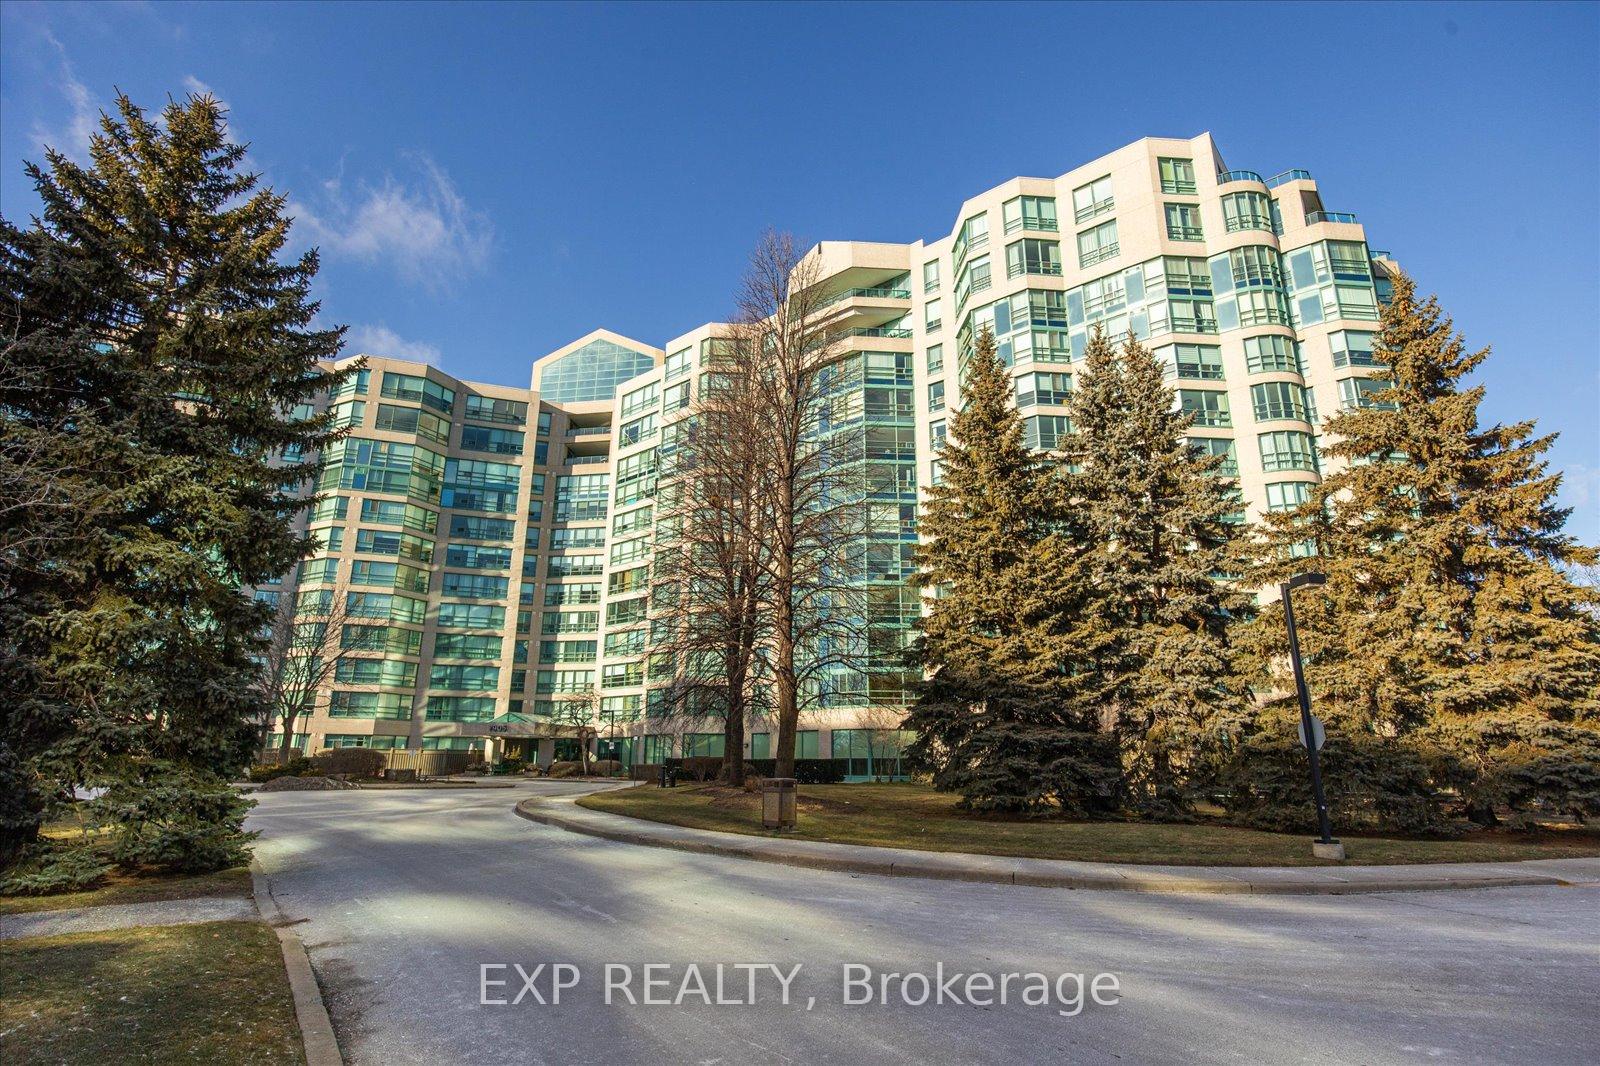
7905 Bayview Avenue Unit 705
Aileen-Willowbrook / Markham, ON L3T 7N3
About This Property
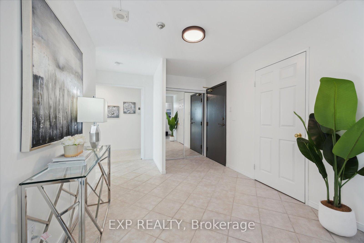
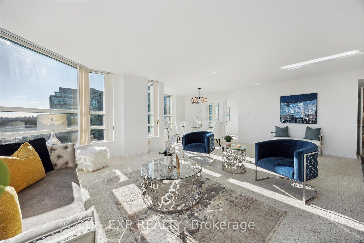
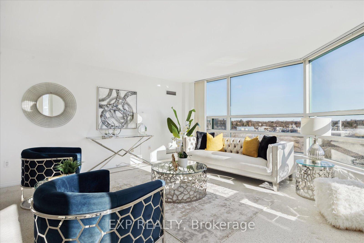
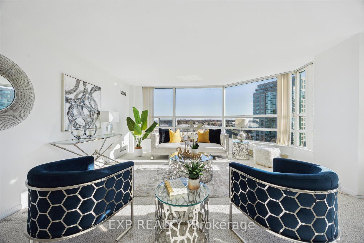
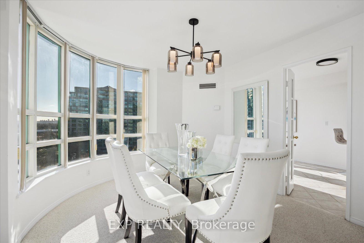
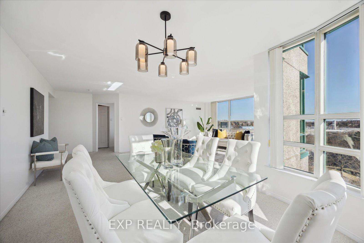
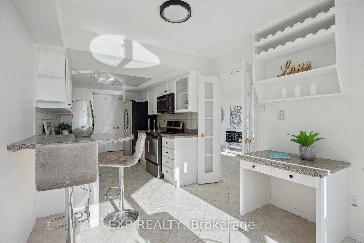
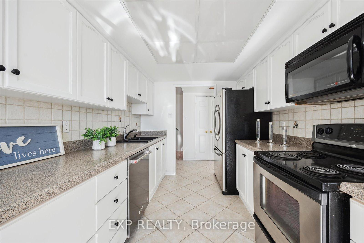
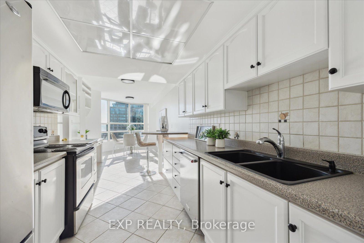
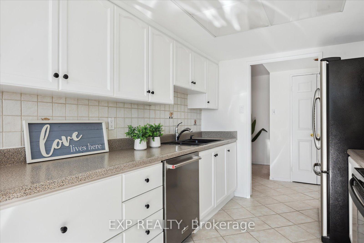
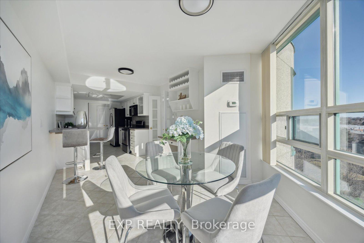
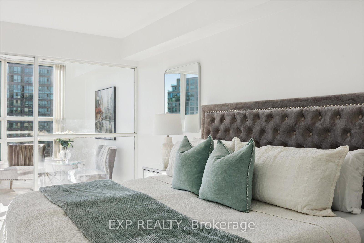
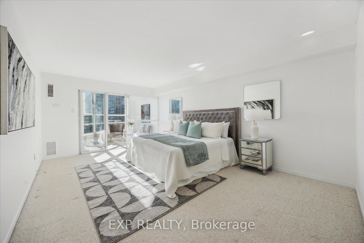
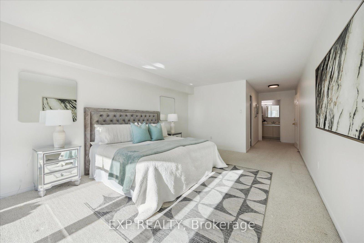
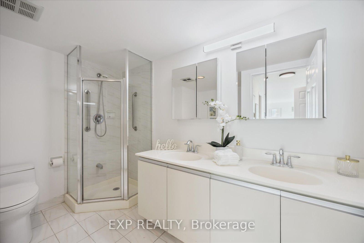
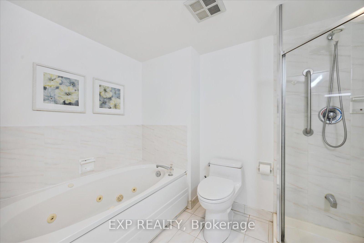
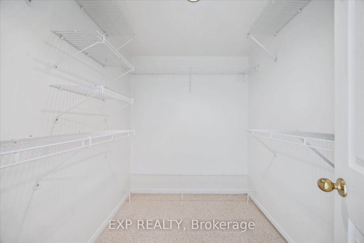
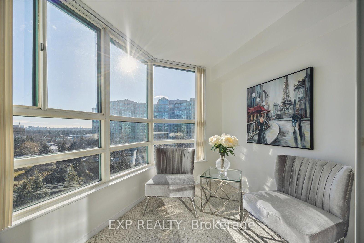
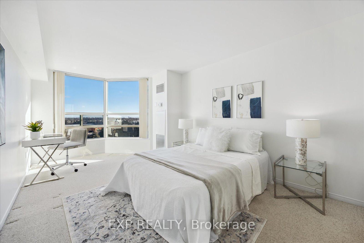
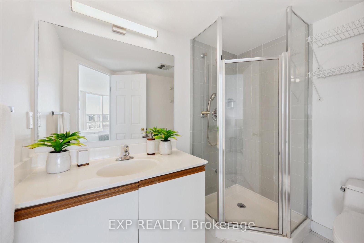
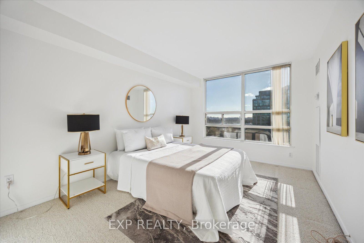
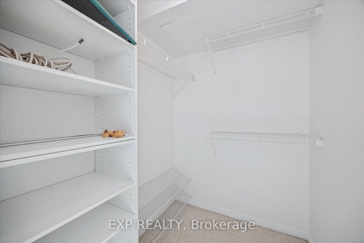
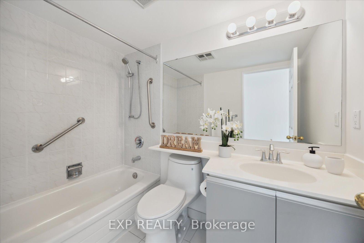
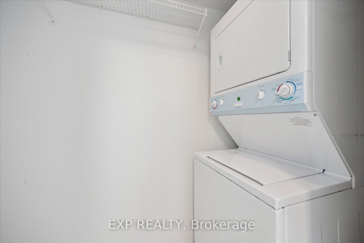
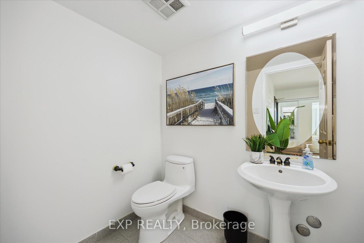
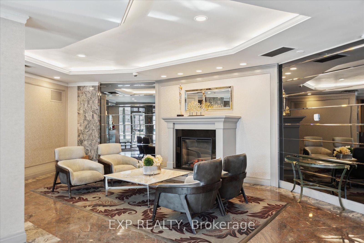
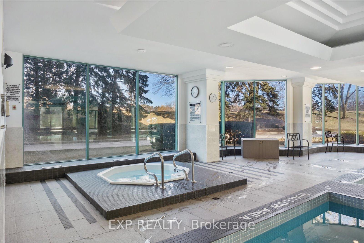
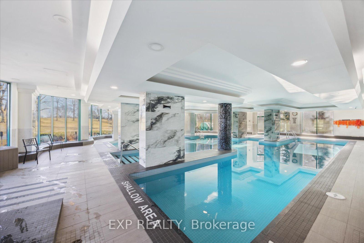
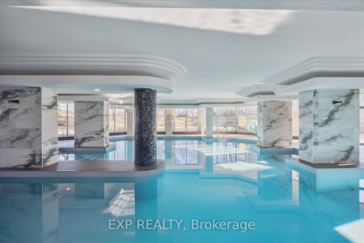
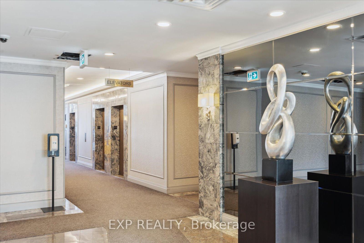
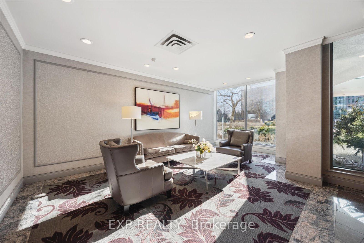
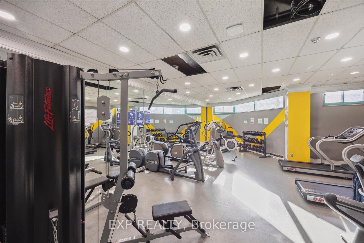
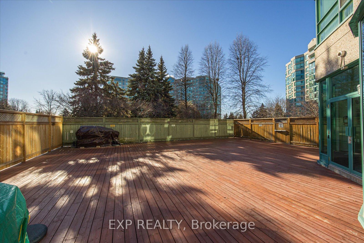
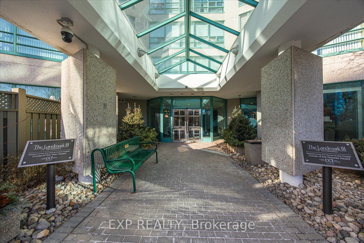
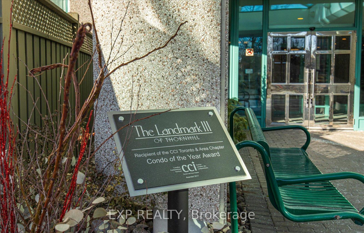
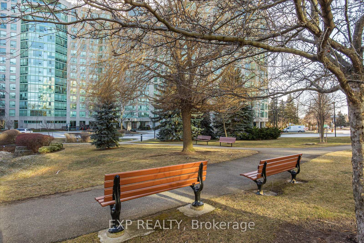
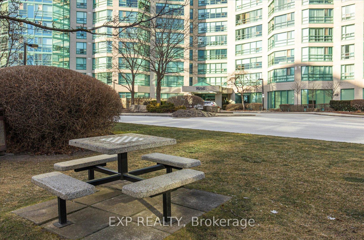
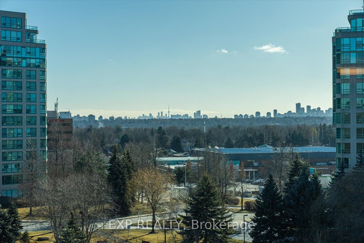
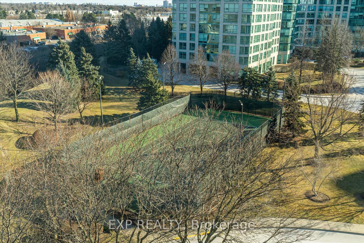
This spectacular three-bedroom, four-bath condo is located in the iconic Landmark 3 building and offers 2,113 square feet of living space. It features a spacious living and dining room with panoramic views, a large family-sized kitchen, and three generously sized bedrooms, each with its own private en-suite bathroom. The condo also includes an underground parking space and an exclusive storage locker. With abundant windows, this home is filled with natural light and has been freshly painted, including smoothed ceilings throughout. Residents can enjoy a resort-style lifestyle with Landmark's luxurious, award-winning amenities, which include a 24-hour concierge, a beautifully renovated spa-style pool, renovated party room, a gym, a guest suite, tennis, pickleball, and squash courts, a theatre, a library, and ample guest parking. Conveniently located, the condo offers easy access to shops, restaurants, the Thornhill Community Centre and Square, public transport, and a direct bus to Finch Subway Station. Highways 7 and 407 are just minutes away, making it an ideal location for both work and leisure.
Property Details
Sign in for full listing history and the exact list date.
Features & Amenities
- Air Conditioning
- Locker
Thinking of selling in Markham?
Filipe & Isabel Ferreira and the Team Filipe track every sale on this street. Get a free, no-obligation valuation and see what your home would list for today.
- What it costs to sell a house in Ontario
- How much are REALTOR® fees in Ontario?
- Real estate agents in Toronto & the GTA
TRREB MLS® Attribution
MLS® N11921898
Listed by EXP REALTY
The trademarks MLS®, Multiple Listing Service® and the associated logos are owned by The Canadian Real Estate Association (CREA) and identify the quality of services provided by real estate professionals who are members of CREA. The trademarks REALTOR®, REALTORS® and the REALTOR® logo are controlled by CREA and identify real estate professionals who are members of CREA. Listing data provided by the Toronto Regional Real Estate Board (TRREB). The information contained herein is from sources believed to be reliable but is not guaranteed. Information deemed reliable but not guaranteed accurate by TRREB or Team Filipe / RE/MAX.
Team Filipe · RE/MAX · (647) 210-6070
Listed By
EXP REALTY