




79 Westchester Crescent
Berczy / Markham, ON L6C 2X9
About This Property
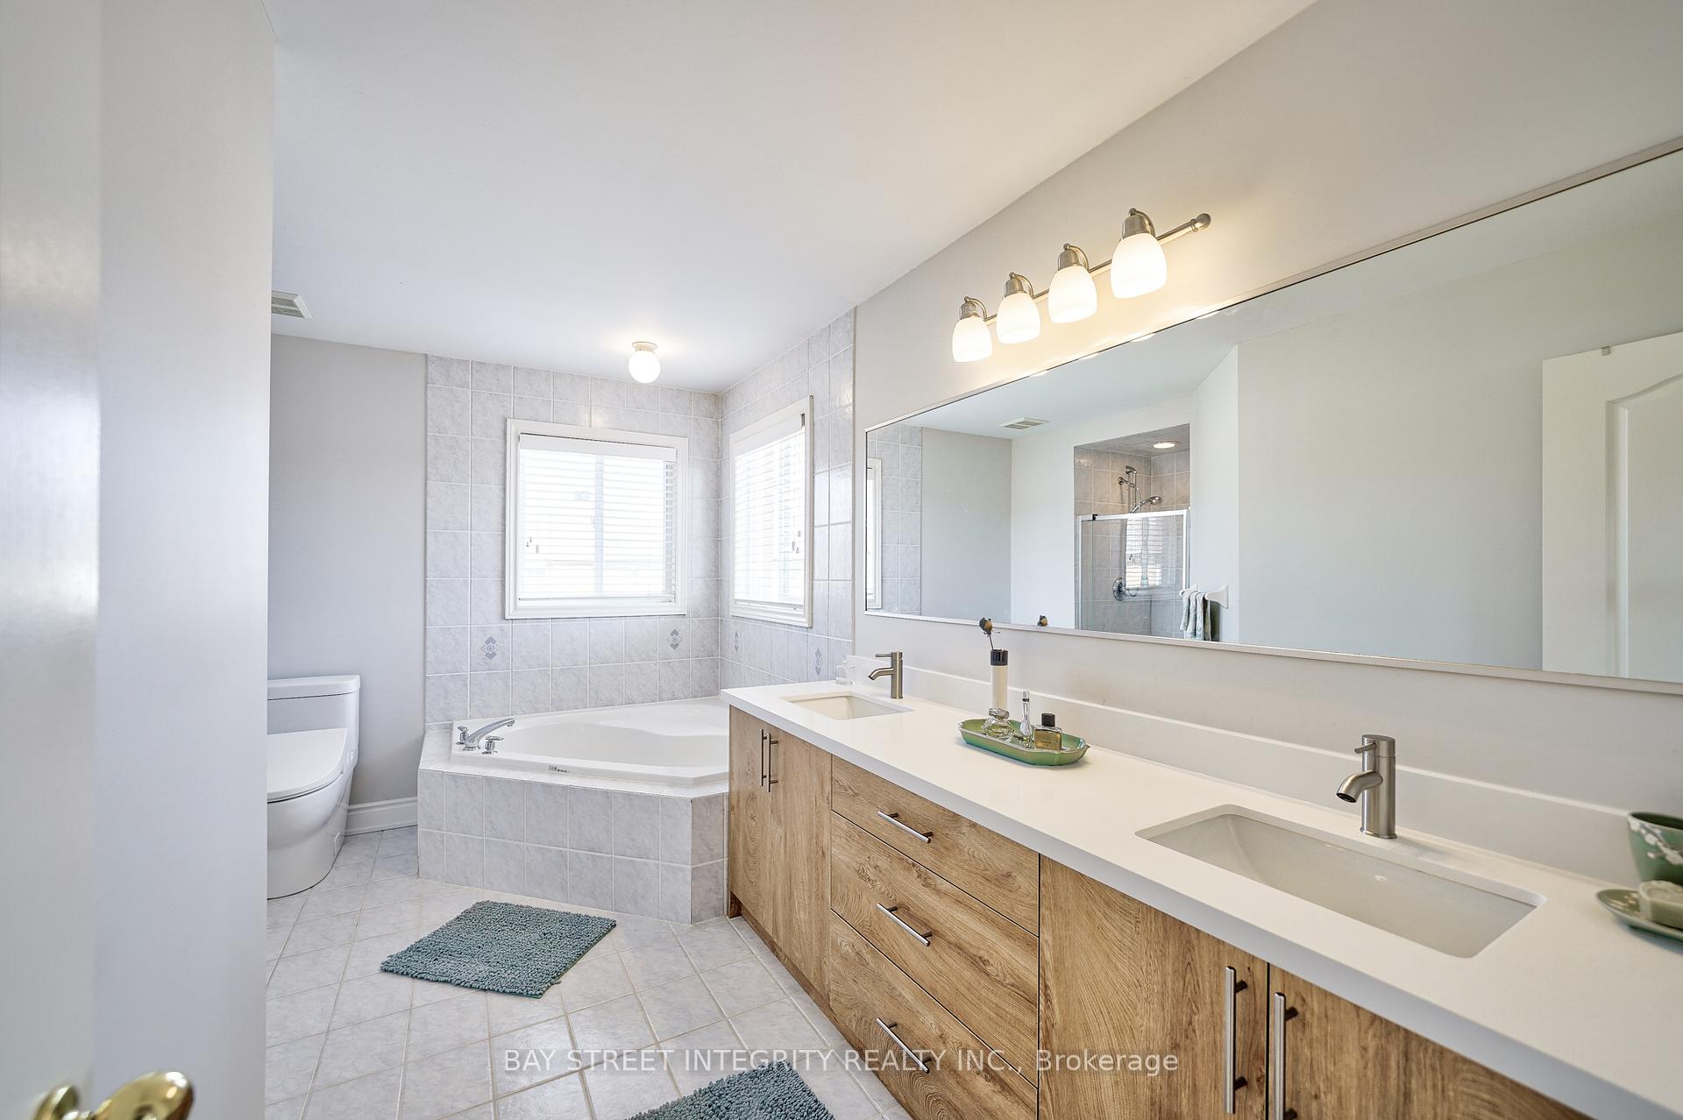
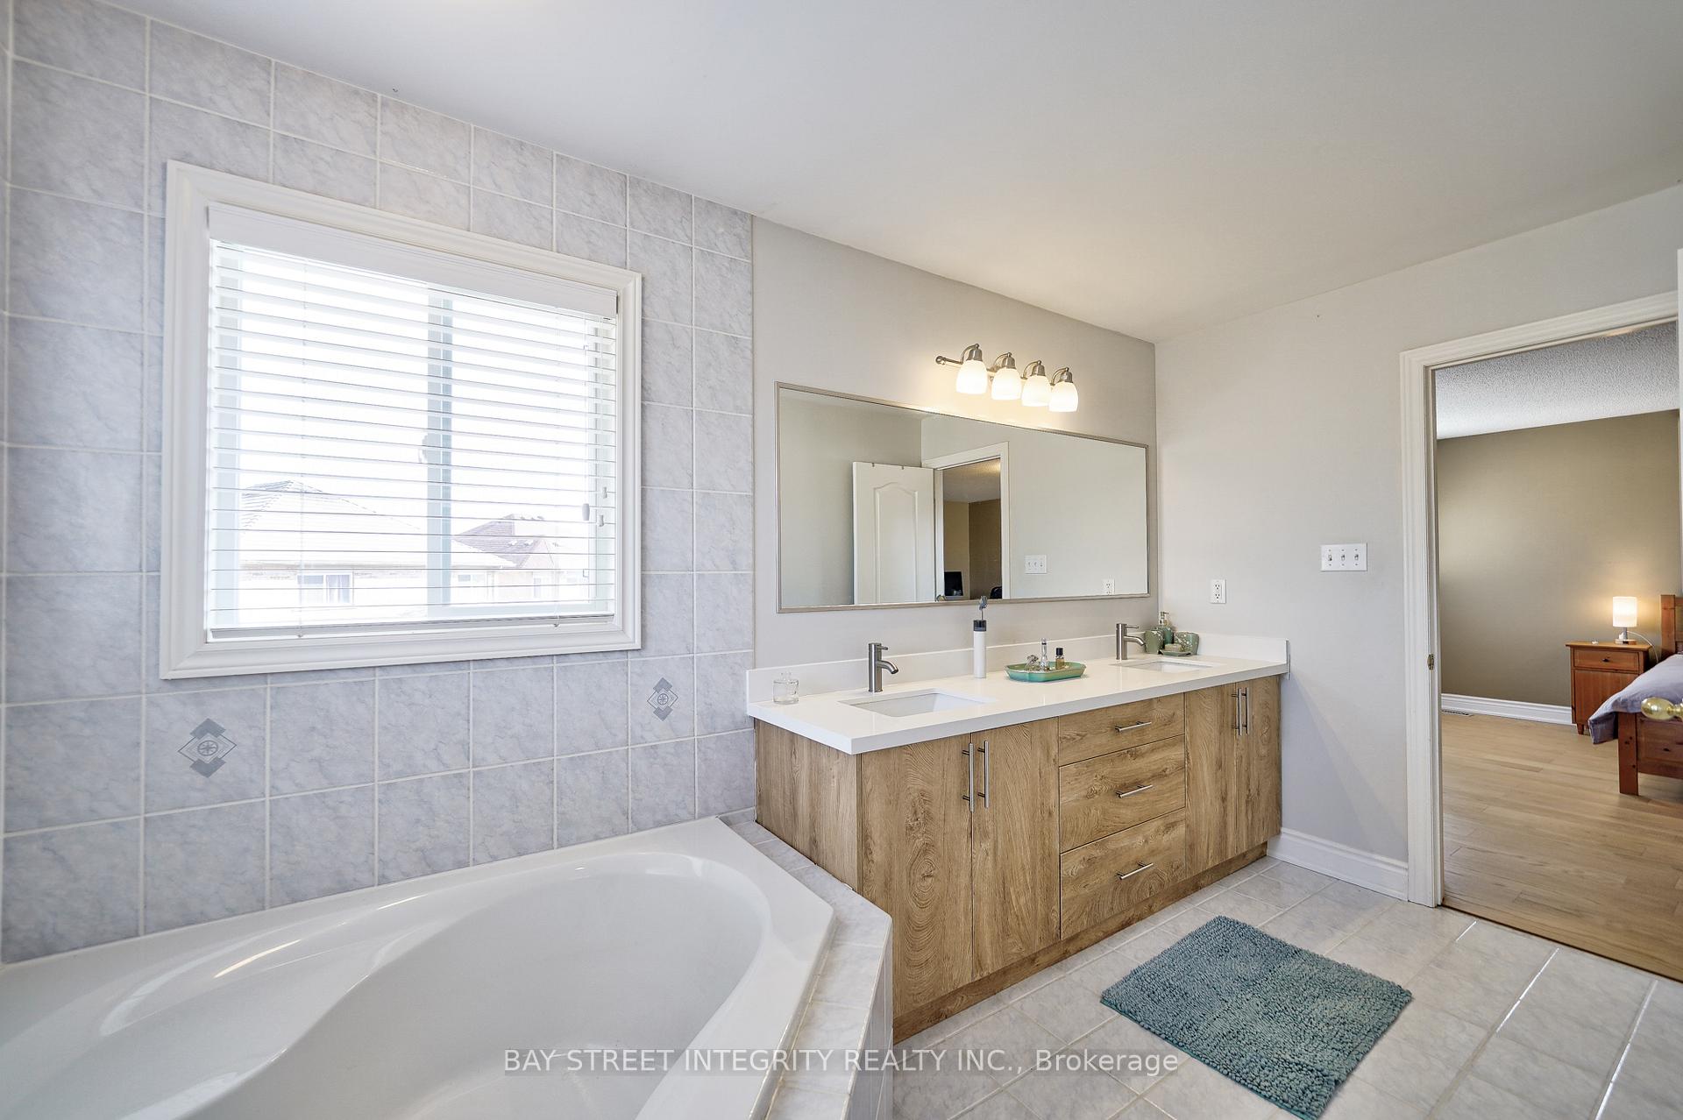
Discover Your Dream Home In Prestigious, Safe And Quiet Berczy Community, Bright & Spacious 4-Bedroom 4-Bathroom Detached Home With Double Door Ent Sits On Extra-Large Premium Pie Shape Lot With A Impressive Depth of 127 feet +, One Of The Largest Lot In Berczy Area. Open Concept Layout, Huge Backyard With Patio And In-ground Sprinkler System Ideal For Family Living And Outdoor Entertaining. Surrounded By Top-ranked Schools Including Pierre Elliott Trudeau H.S. & Castlemore P.S. Well Maintained Home With Lots Of Recent Upgraded: Brand New Main Floor Kitchen Cabinets W/ Quartz Counter Top, Brand New Stylish Quartz Vanities in All Above Grade Bathrooms, Brand New Engineered Hardwood Flooring on M/F & 2nd Fl. Enjoy Freshly Painted. One Year New High Efficiency Furnace. Pot Lights Throughout. Fully Professional Finished Basement With Large Recreation Room, 3-Pc Bathroom, Full Kitchen And Lot of Storage. Can Easily Be Converted Into A One-bedroom Apartment With Separate Entrance For Great Income Potential. With Direct Garage Access Through The Laundry Room. Expansive Primary Bedroom With Double W/I Closet And 5-Pc Ensuite Bathroom. EV Charging Connection In Garage. NO Sidewalk, Two-Car Garage Plus 4 more Parking Spaces On Long Driveway Way. Great Location, Sought-After Neighbourhoods, Minutes Walking To About 30 Acre Berczy Pak, A Significant Green Space In The Area For Various Outdoor Activities. Close To Parks, Shops, Grocery, Fitness, Restaurants, Community Centre, Shopping Mall, Go Transit and All Amenities. This Stunning Property Is Perfect For Families Looking For Space, Comfort and Convenience! Don't Miss It.
Property Details
Sign in for full listing history and the exact list date.
Features & Amenities
- Fireplace
- Air Conditioning
- Basement
Thinking of selling in Markham?
Filipe & Isabel Ferreira and the Team Filipe track every sale on this street. Get a free, no-obligation valuation and see what your home would list for today.
- What it costs to sell a house in Ontario
- How much are REALTOR® fees in Ontario?
- Real estate agents in Toronto & the GTA
TRREB MLS® Attribution
MLS® N10414751
Listed by BAY STREET INTEGRITY REALTY INC.
The trademarks MLS®, Multiple Listing Service® and the associated logos are owned by The Canadian Real Estate Association (CREA) and identify the quality of services provided by real estate professionals who are members of CREA. The trademarks REALTOR®, REALTORS® and the REALTOR® logo are controlled by CREA and identify real estate professionals who are members of CREA. Listing data provided by the Toronto Regional Real Estate Board (TRREB). The information contained herein is from sources believed to be reliable but is not guaranteed. Information deemed reliable but not guaranteed accurate by TRREB or Team Filipe / RE/MAX.
Team Filipe · RE/MAX · (647) 210-6070
Listed By
BAY STREET INTEGRITY REALTY INC.