
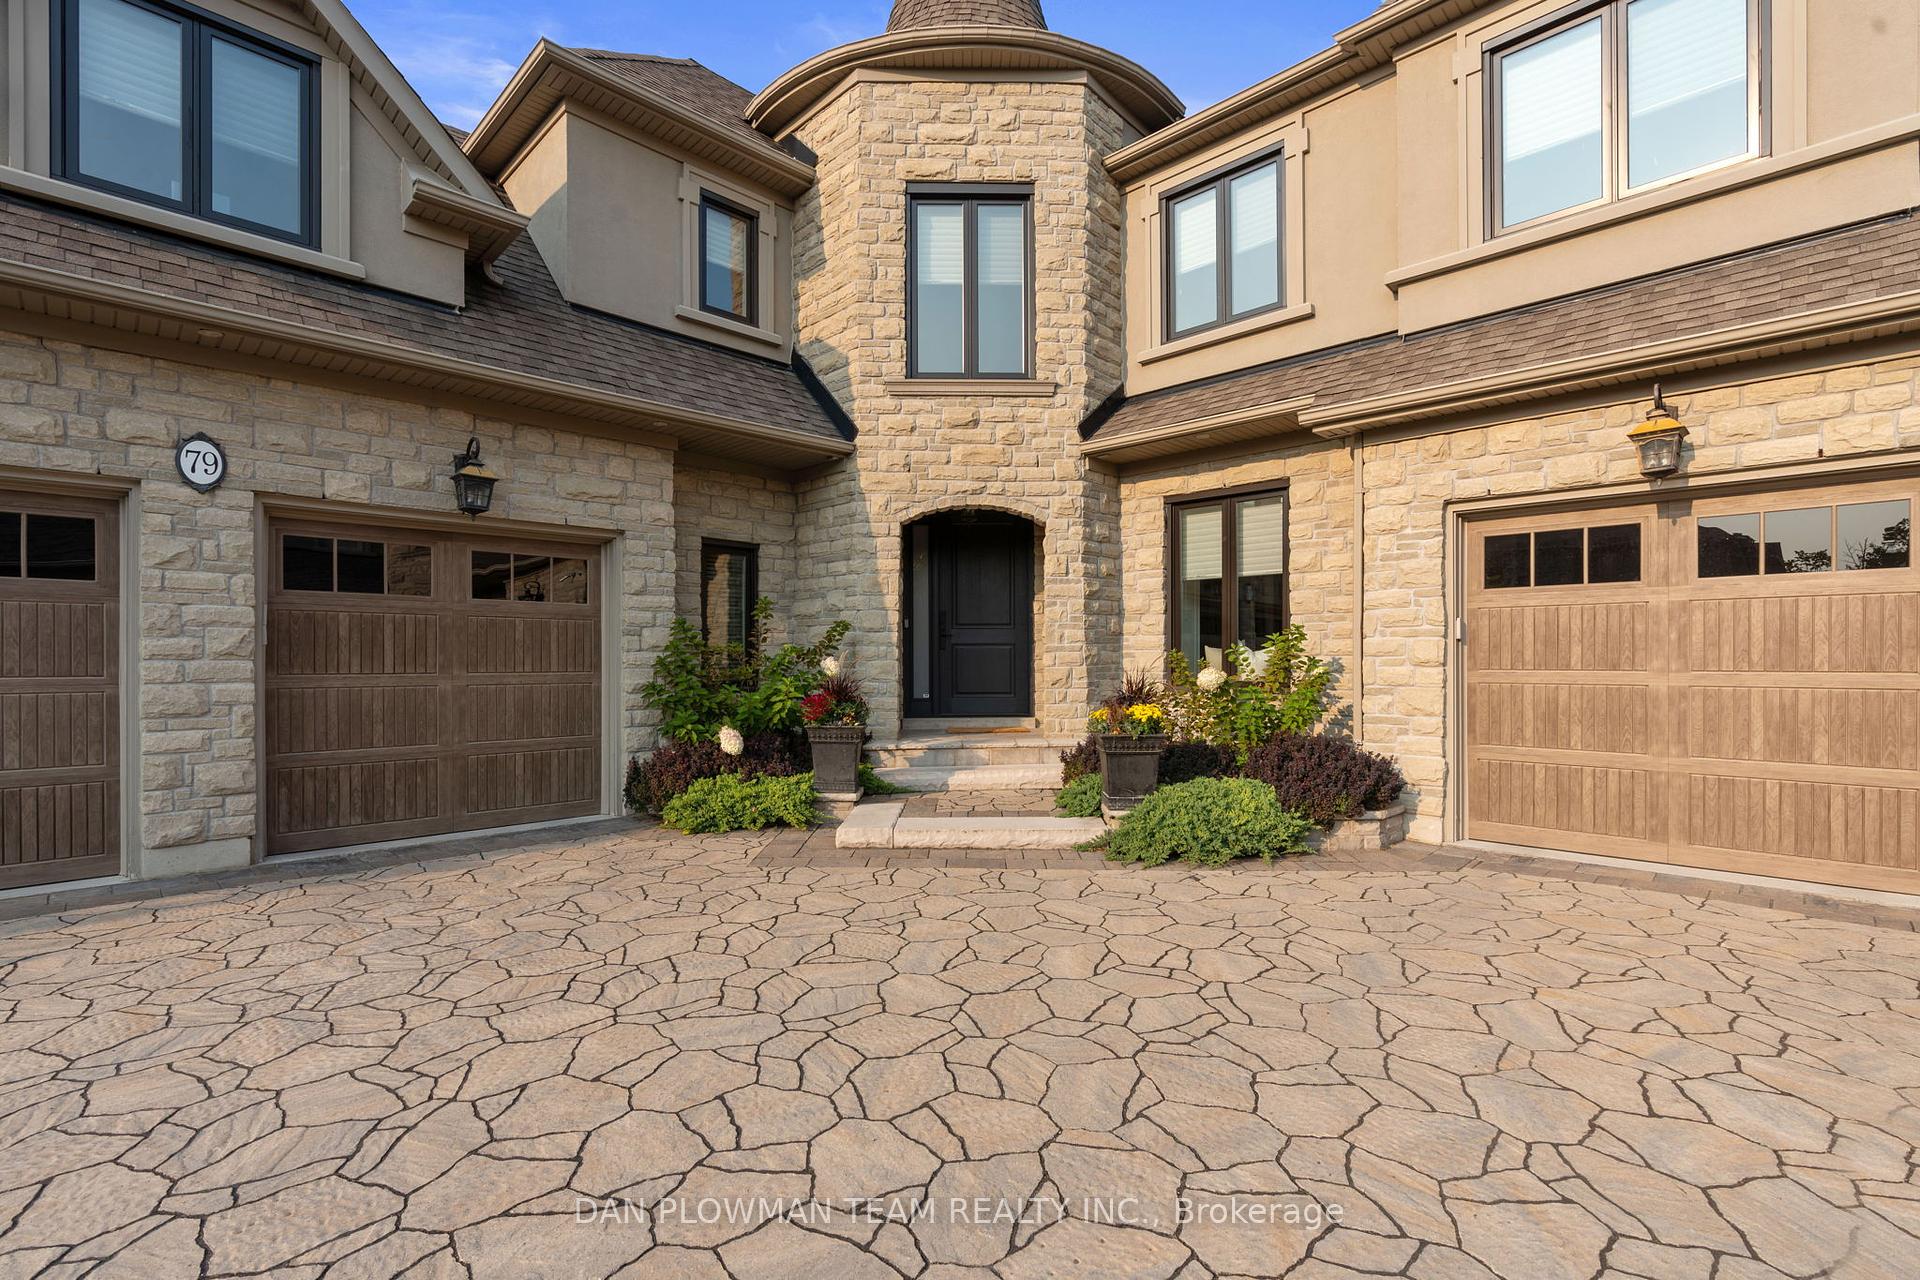


79 North Street
Brooklin / Whitby, ON L1M 0C5
About This Property
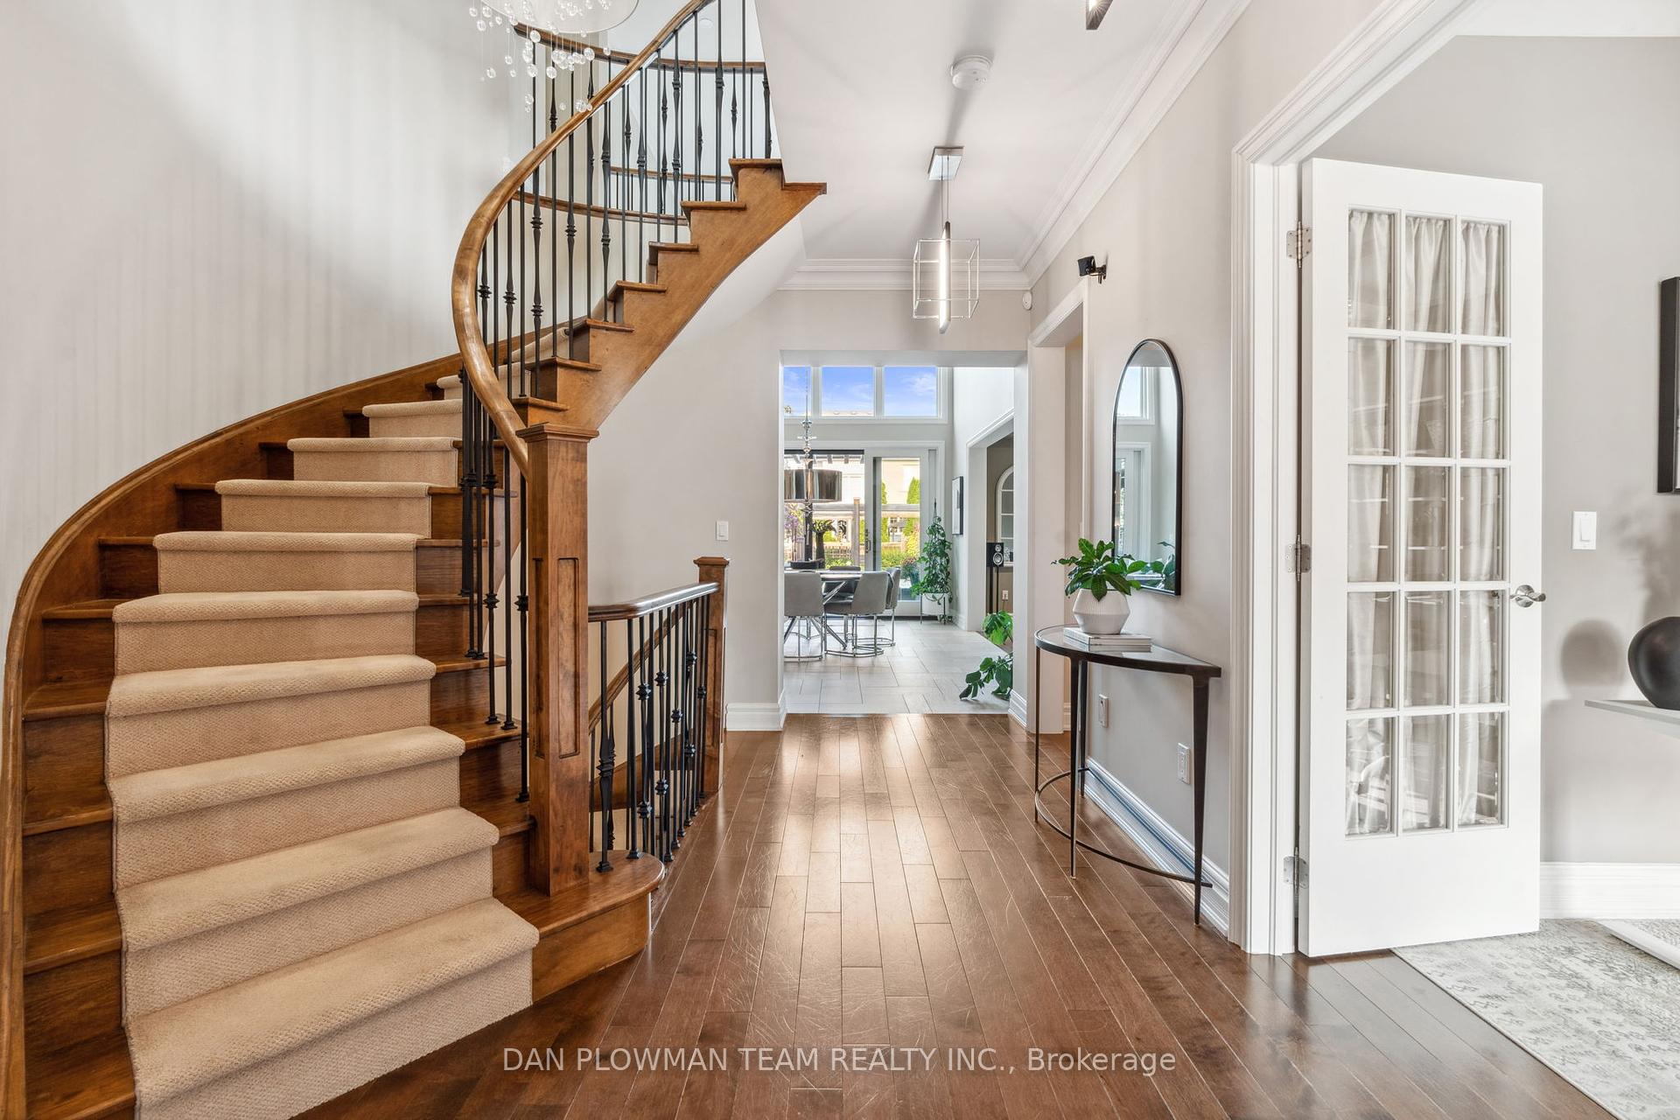
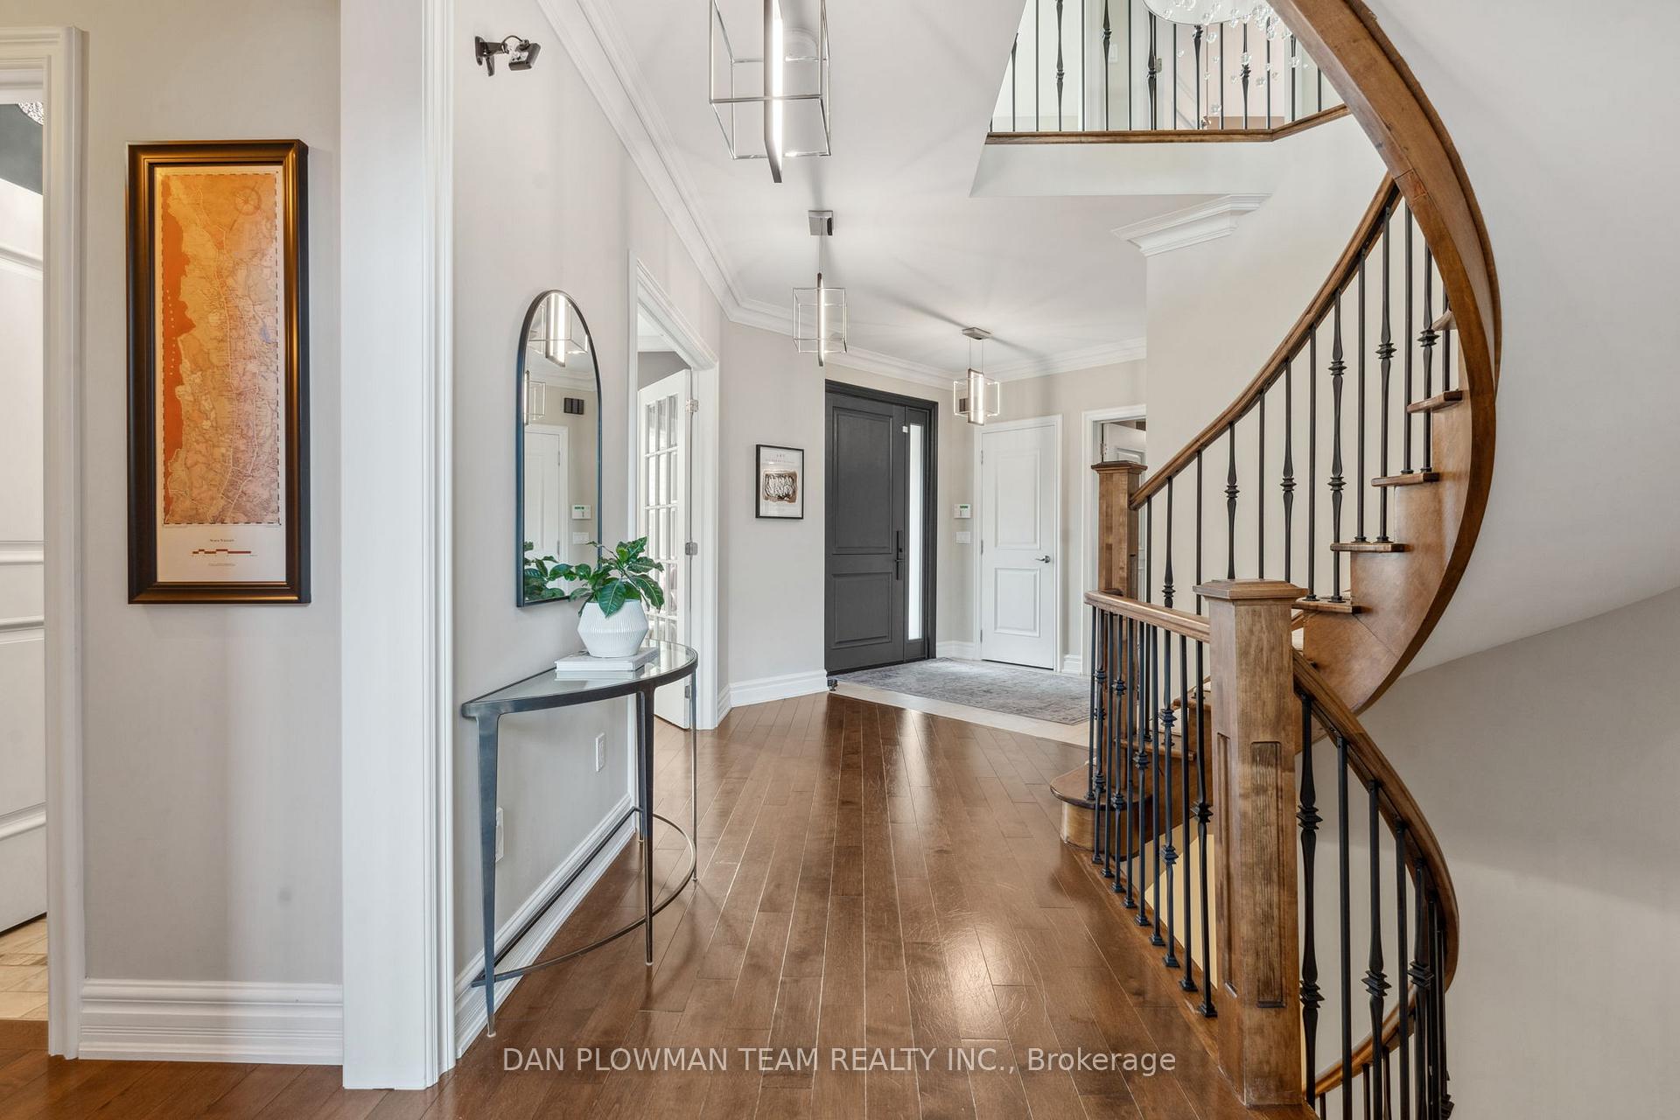
Welcome To This Exquisite Brooklin Home, Offering Over 4,200 Sq Ft Of Living Space Plus A Fully Finished Basement, Designed For Luxurious Family Living. This 5-Bedroom, 6-Bathroom Residence With A 3-Car Garage Has Been Thoughtfully Upgraded, Including Newer Triple-Pane Windows For Energy Efficiency And Comfort. The Main Floor Features A Combined Mud And Laundry Room With Garage Access, An Office With Coffered Ceilings, And Maple Floors. The Elegant Dining Room Connects To The Chef's Dream Kitchen Via A Butler's Pantry With A Built-In Wine Fridge. The Kitchen Boasts A Dual-Fuel Double Oven, 48" GE Monogram Refrigerator, Miele Dishwasher, Custom Pantry, Granite Counters, And Radiant Heated Porcelain Floors. The Bright Breakfast Area Opens To The Backyard, While The Living Room Offers Coffered Ceilings, Pot lights, And A Marble Gas Fireplace. Upstairs, The Primary Suite Features A Custom-Built Dream Closet, Spa-Like 5-Piece Ensuite, And Marble Gas Fireplace. Each Additional Bedroom Has Its Own 4-Piece Ensuite, Ensuring Privacy And Convenience. The Fully Finished Basement Adds Even More Living Space, With Radiant Floor Heating, LED Pot lights, A Gym With Rubberized Flooring, A Dance Studio With A Rosco Sprung Subfloor, And A Custom Wine Cellar For 500 Bottles. Step Outside To The Professionally Landscaped Backyard Oasis Designed By Paul Lafrance, As Featured On HGTV's "Decked Out." This Entertainers Paradise Includes A Pool, Cabana, Pentair Automation System, Built-In BBQ, Outdoor Speaker System, And Irrigation System.
Property Details
Sign in for full listing history and the exact list date.
Features & Amenities
- Pool
- Fireplace
- Air Conditioning
- Basement
Thinking of selling in Whitby?
Filipe & Isabel Ferreira and the Team Filipe track every sale on this street. Get a free, no-obligation valuation and see what your home would list for today.
- What it costs to sell a house in Ontario
- How much are REALTOR® fees in Ontario?
- Real estate agents in Toronto & the GTA
TRREB MLS® Attribution
MLS® E11921523
Listed by DAN PLOWMAN TEAM REALTY INC.
The trademarks MLS®, Multiple Listing Service® and the associated logos are owned by The Canadian Real Estate Association (CREA) and identify the quality of services provided by real estate professionals who are members of CREA. The trademarks REALTOR®, REALTORS® and the REALTOR® logo are controlled by CREA and identify real estate professionals who are members of CREA. Listing data provided by the Toronto Regional Real Estate Board (TRREB). The information contained herein is from sources believed to be reliable but is not guaranteed. Information deemed reliable but not guaranteed accurate by TRREB or Team Filipe / RE/MAX.
Team Filipe · RE/MAX · (647) 210-6070
Listed By
DAN PLOWMAN TEAM REALTY INC.