79 Covington Crescent
Thurlow Ward / Belleville, ON K8N 0K9
About This Property
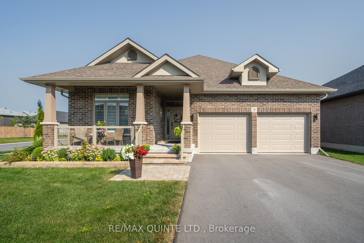
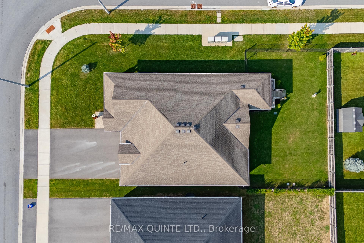
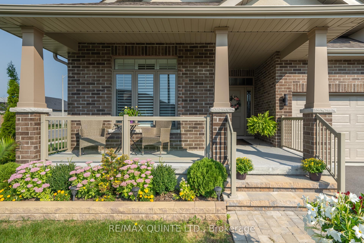
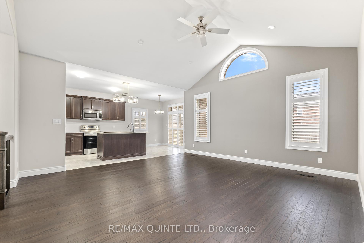
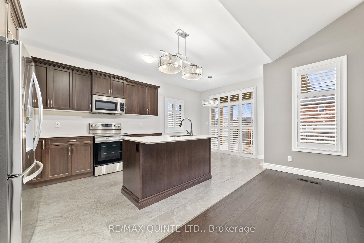
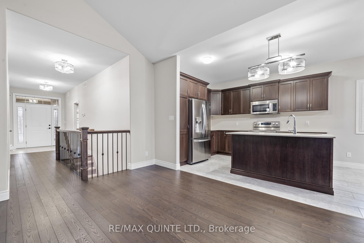
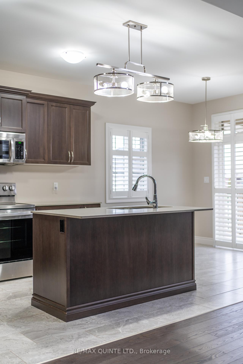
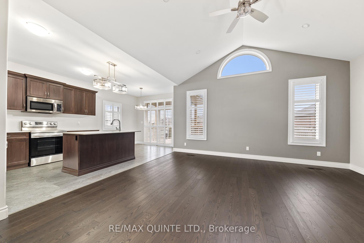
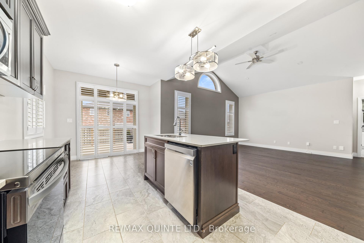
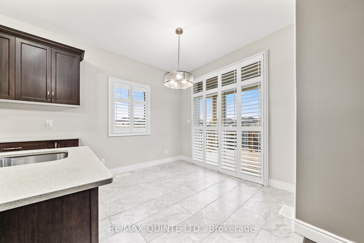
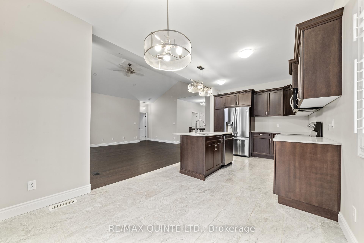
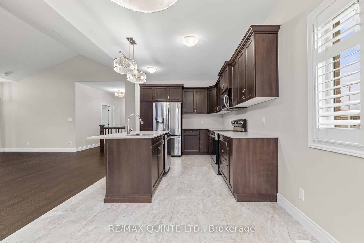
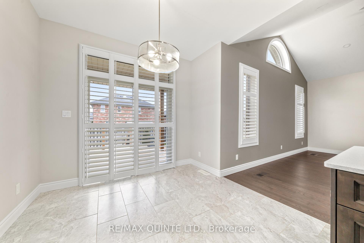
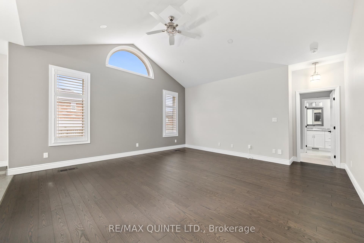
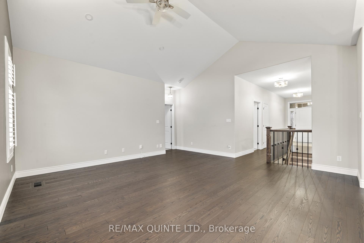
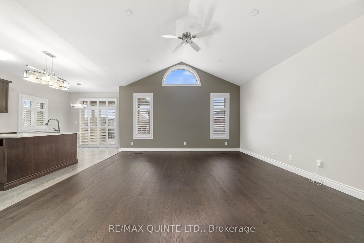
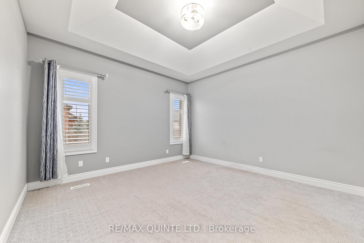
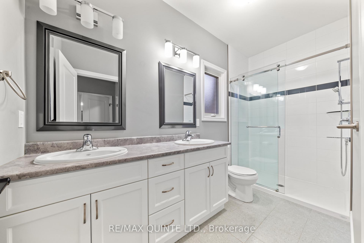
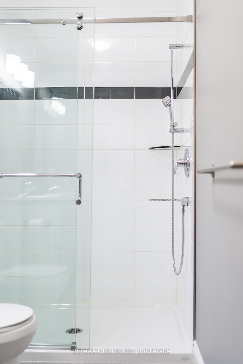
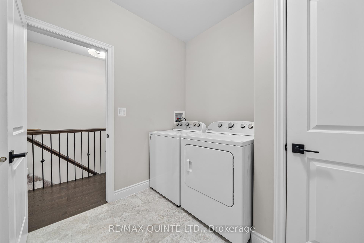
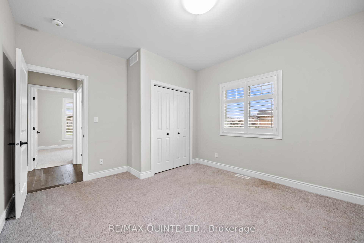
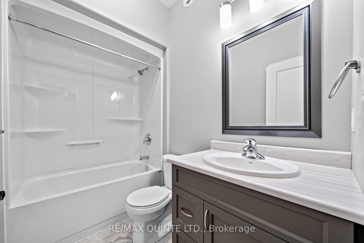
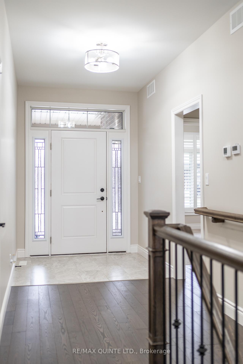
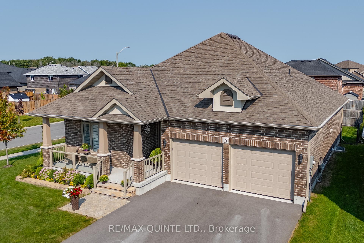
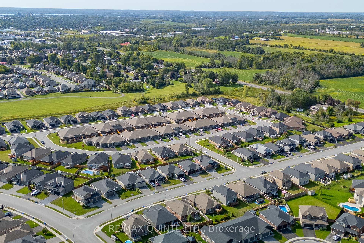
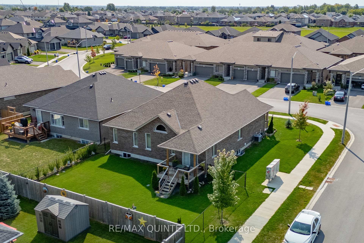
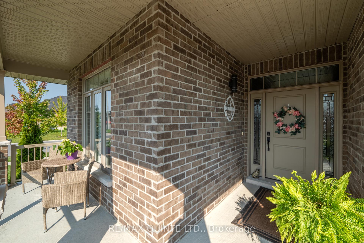
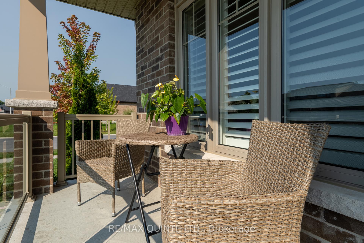
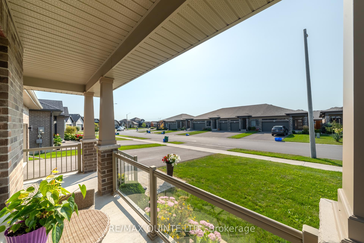
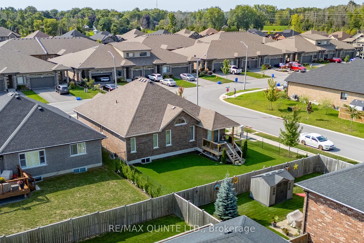
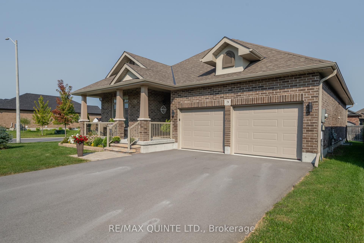
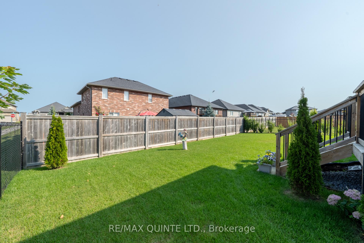
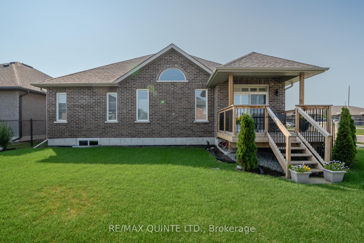
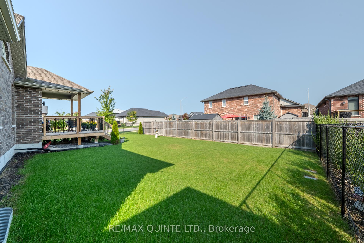
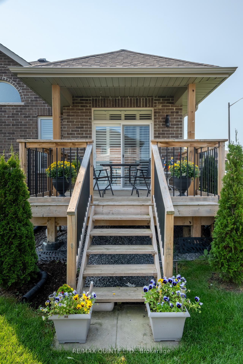
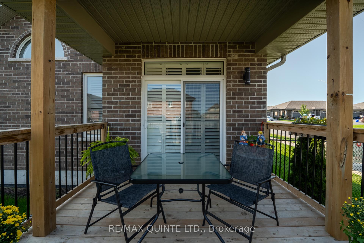
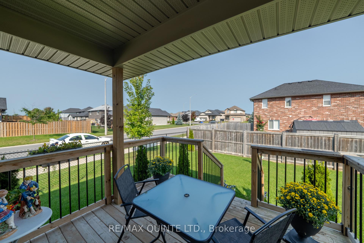
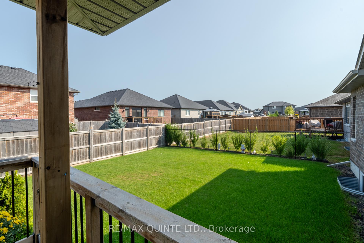
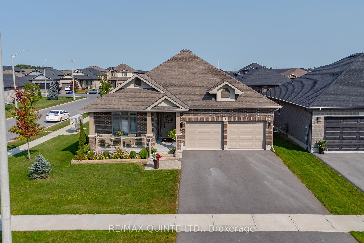
WOW, This is it! Beautiful custom 3 bedroom, 2 Bathroom home in immaculate condition, better then new! Over 1,500 sq.ft. on the main level featuring large entry way, 9 ft ceilings, engineered hardwood floors in main living area, ceramic tile in all bathrooms, kitchen and entry way. Bright open concept layout, beautiful vaulted ceilings, large spacious with quartz counters and large island. Patio doors off dining area to covered back deck & fully fenced yard. The master suite features coffered ceiling, oversized walk in closet, beautiful ensuite with tiled shower and his & hers sinks. The full unspoiled basement is ready for your ideas. Other features are the main floor laundry room, central air, in-ground sprinkler system & large covered front porch with glass railings. The location can't be beat, easy access to 401, shopping, schools & parks. This home is loaded with value and totally move in ready.
Property Details
Sign in for full listing history and the exact list date.
Features & Amenities
- Air Conditioning
- Basement
Thinking of selling in Belleville?
Filipe & Isabel Ferreira and the Team Filipe track every sale on this street. Get a free, no-obligation valuation and see what your home would list for today.
- What it costs to sell a house in Ontario
- How much are REALTOR® fees in Ontario?
- Real estate agents in Toronto & the GTA
TRREB MLS® Attribution
MLS® X11905823
Listed by RE/MAX QUINTE LTD.
The trademarks MLS®, Multiple Listing Service® and the associated logos are owned by The Canadian Real Estate Association (CREA) and identify the quality of services provided by real estate professionals who are members of CREA. The trademarks REALTOR®, REALTORS® and the REALTOR® logo are controlled by CREA and identify real estate professionals who are members of CREA. Listing data provided by the Toronto Regional Real Estate Board (TRREB). The information contained herein is from sources believed to be reliable but is not guaranteed. Information deemed reliable but not guaranteed accurate by TRREB or Team Filipe / RE/MAX.
Team Filipe · RE/MAX · (647) 210-6070
Listed By
RE/MAX QUINTE LTD.