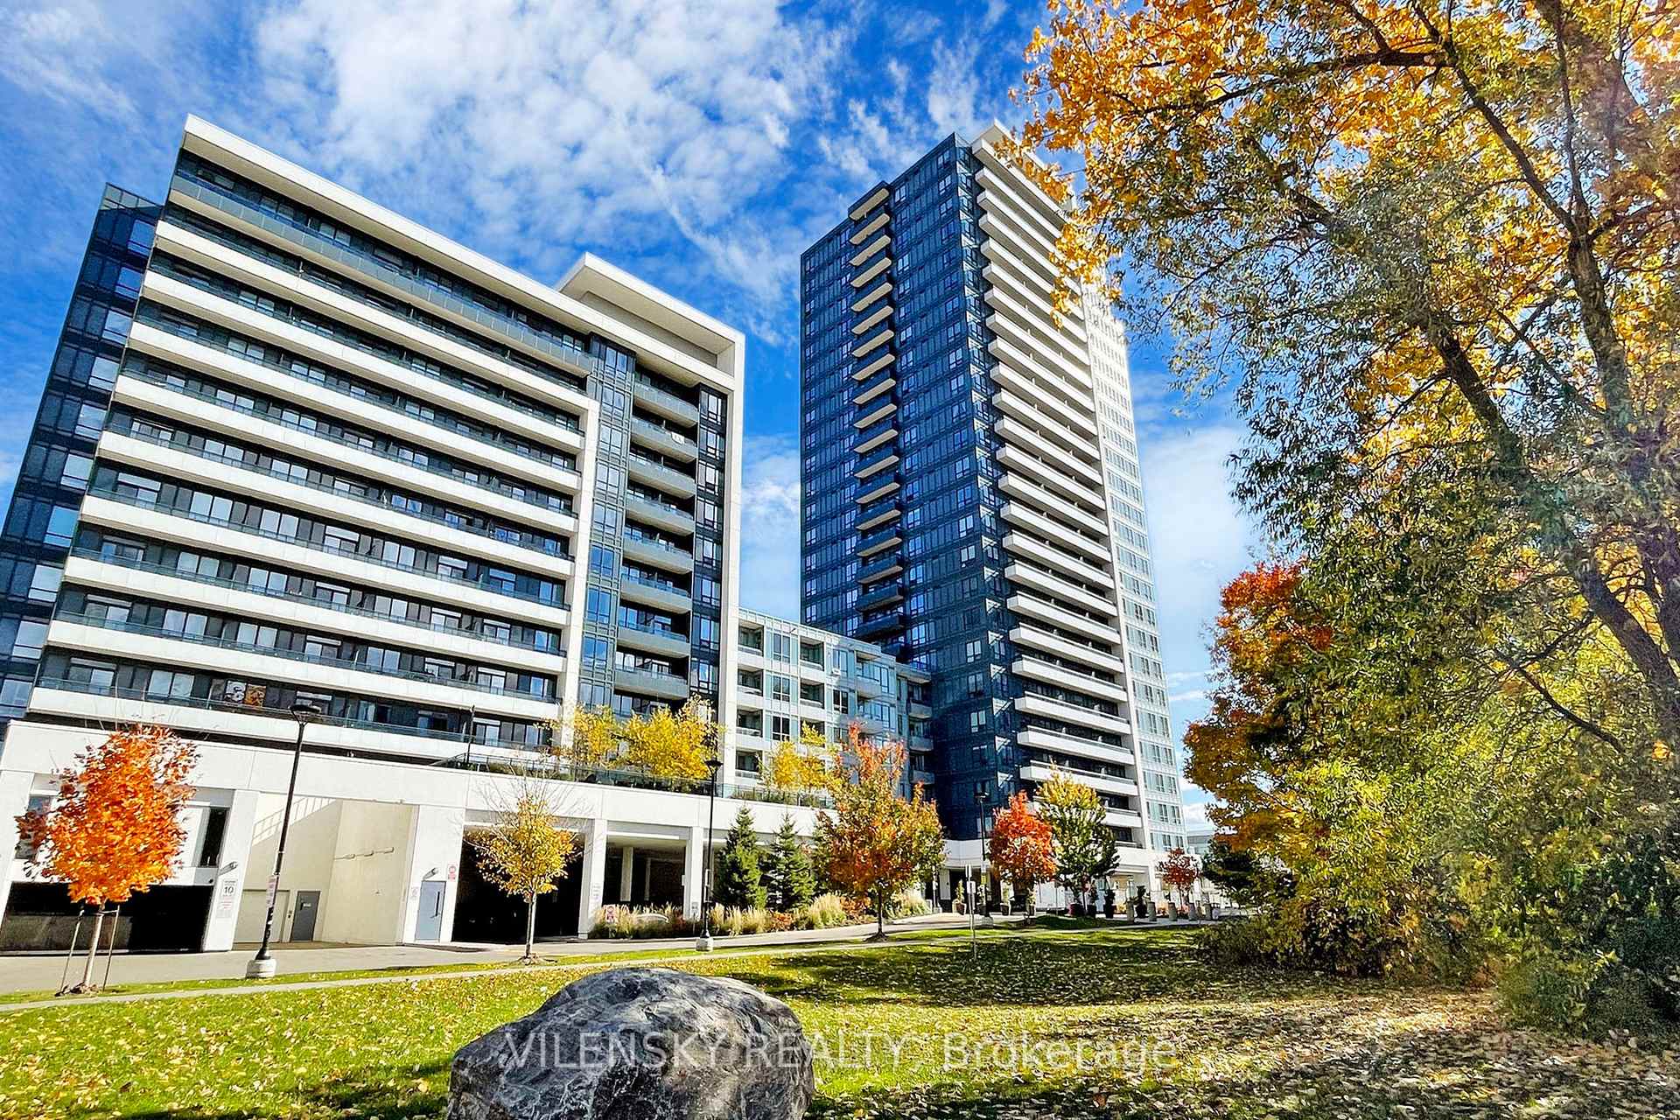
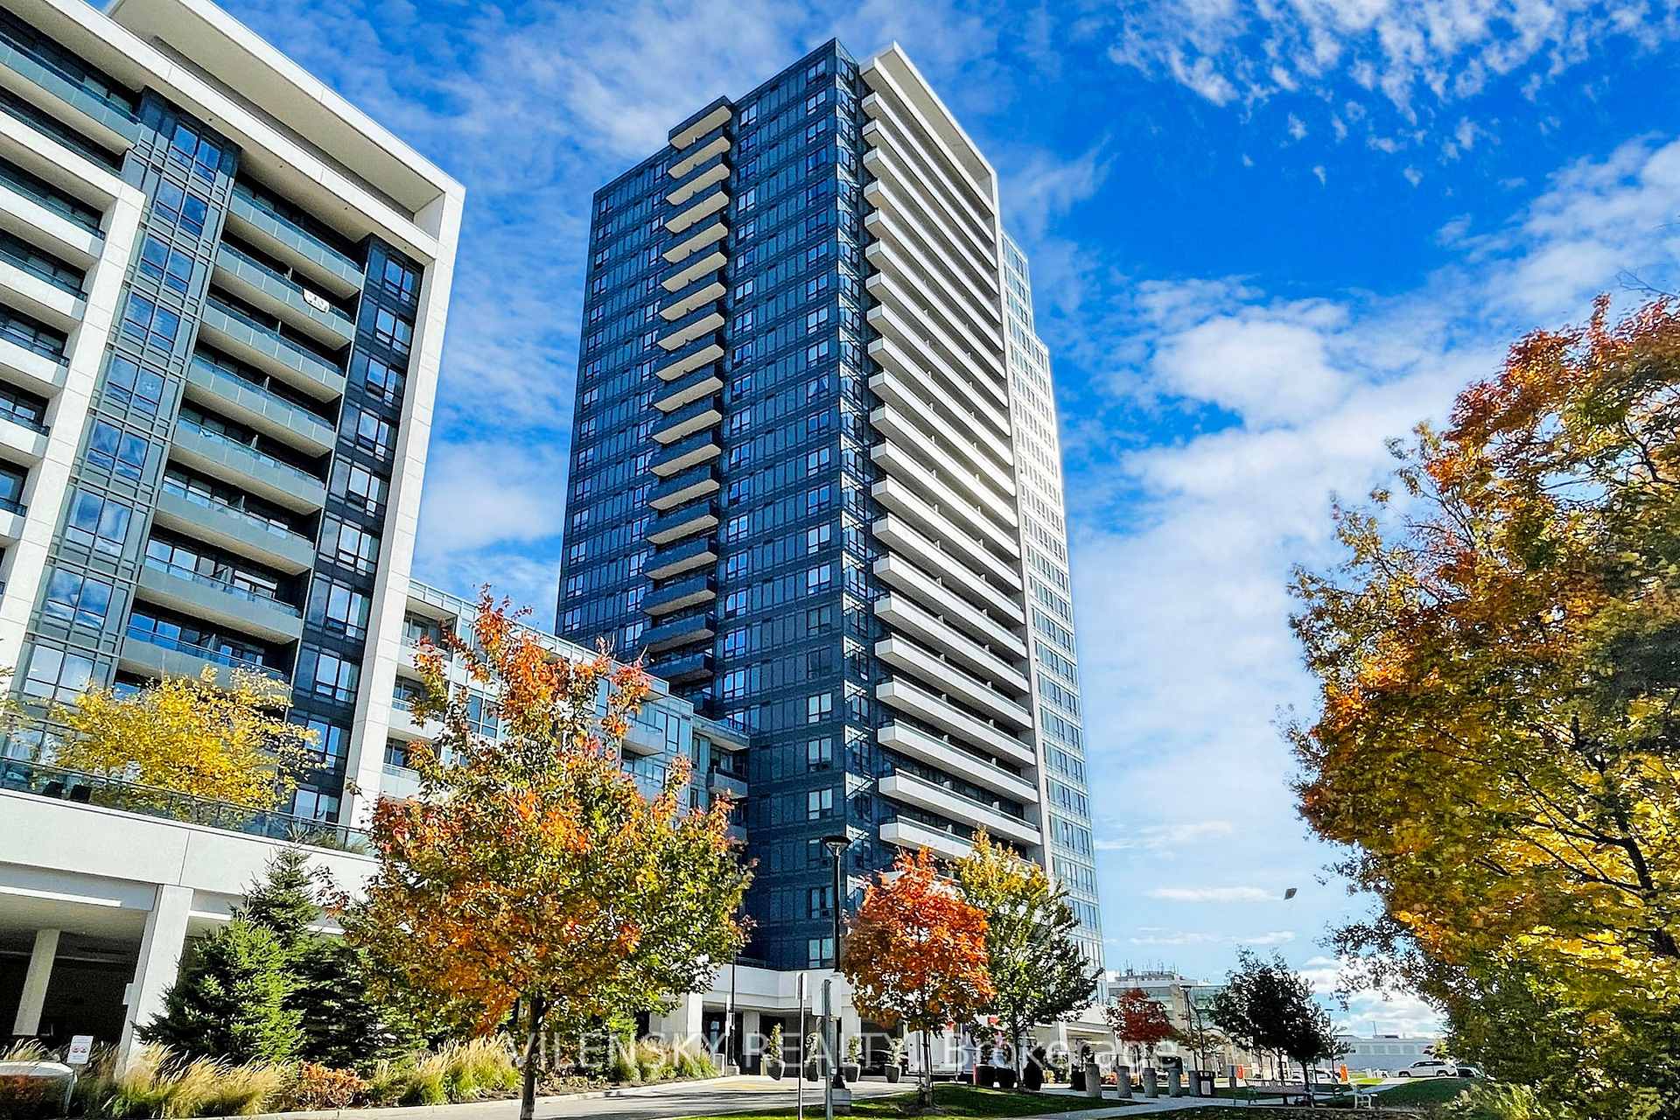
7890 Bathurst Street Unit 412
Beverley Glen / Vaughan, ON L4J 0J8
About This Property
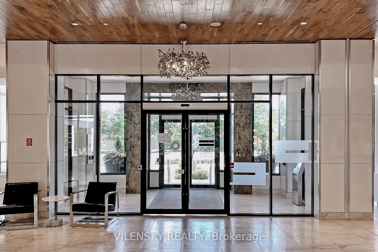
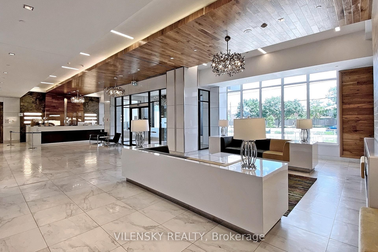
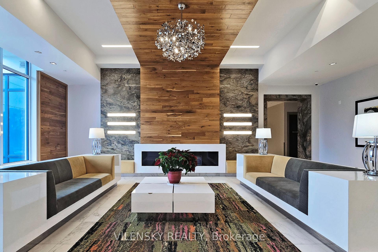
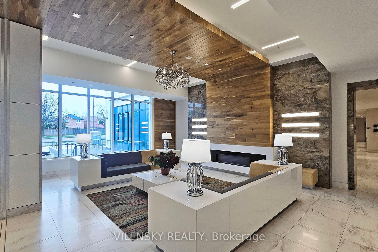
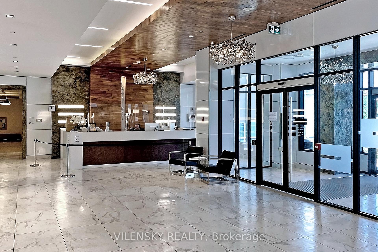
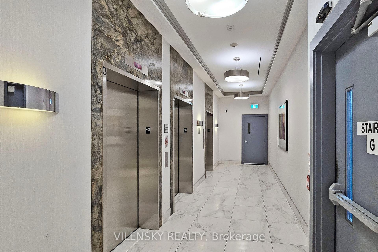
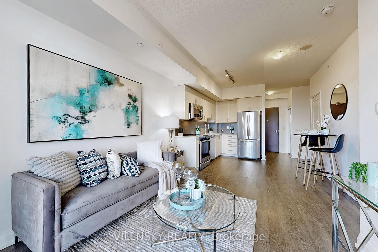
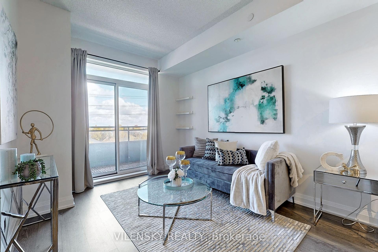
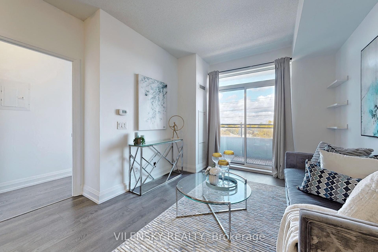
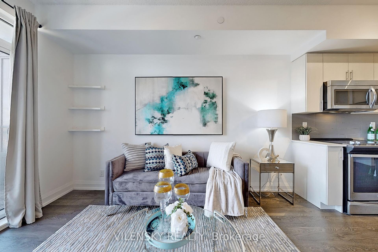
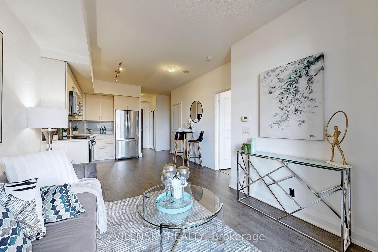
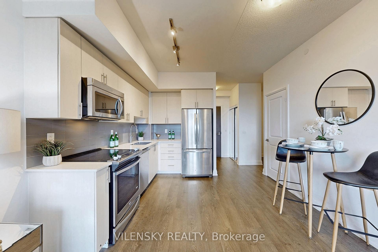
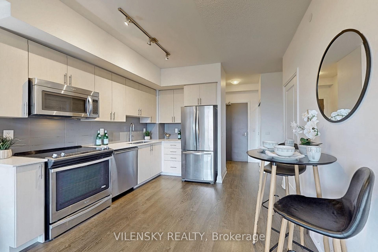
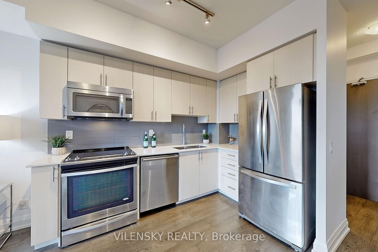
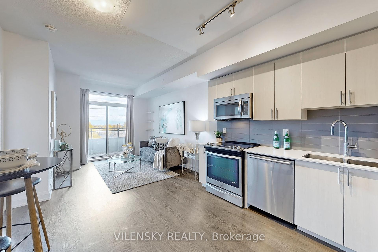
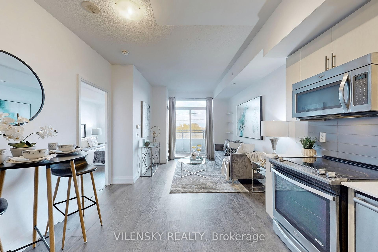
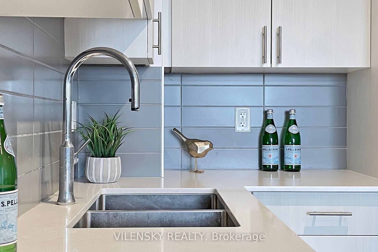
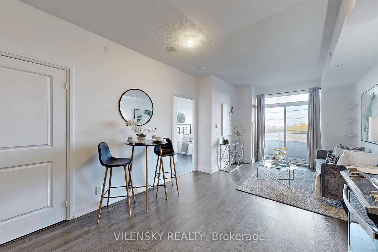
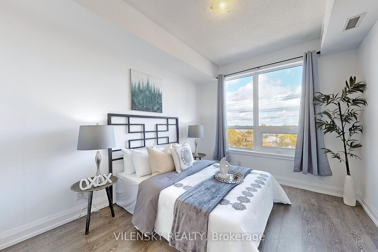
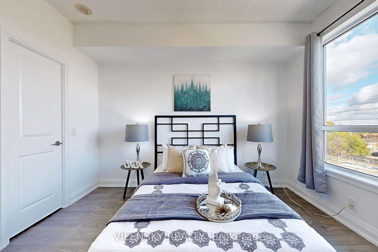
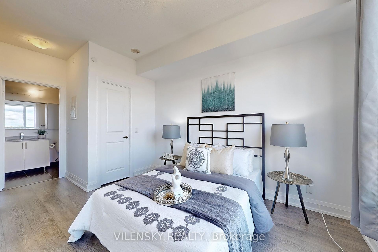
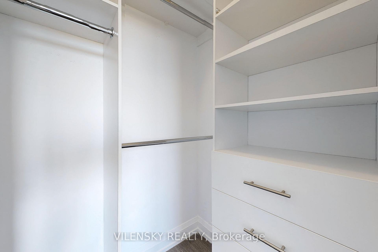
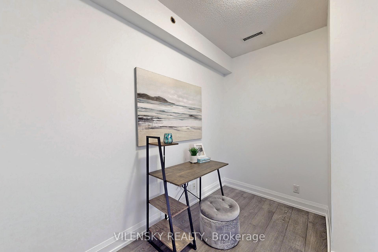
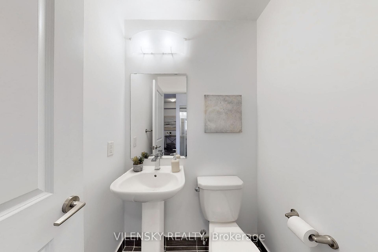
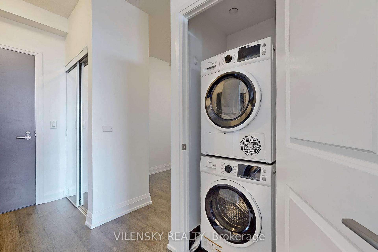
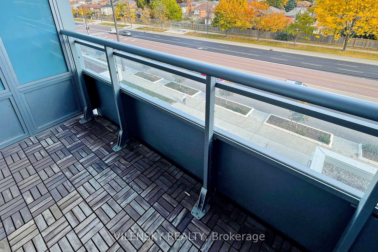
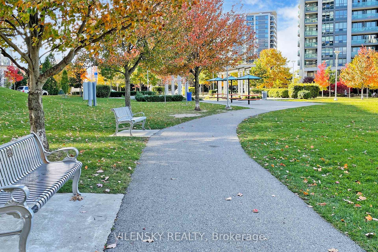
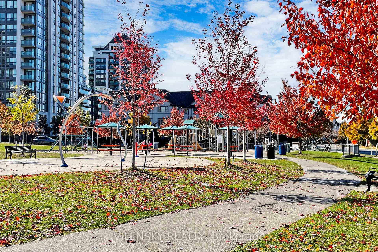
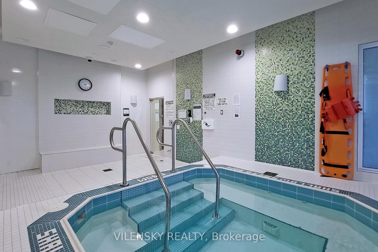
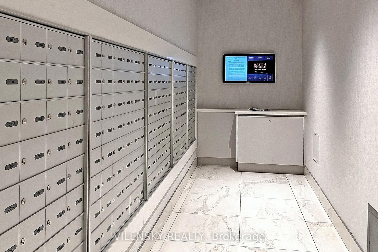
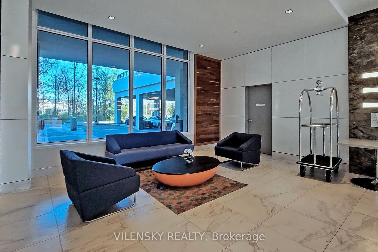
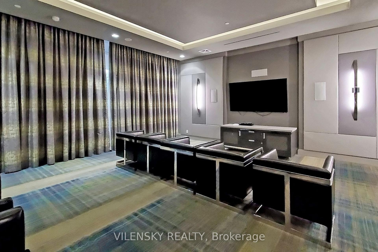
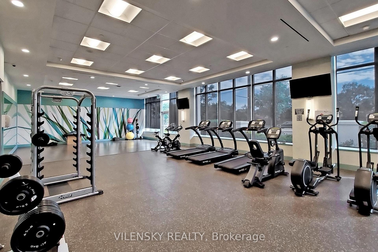
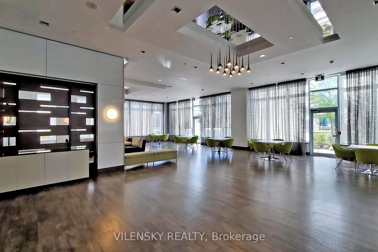
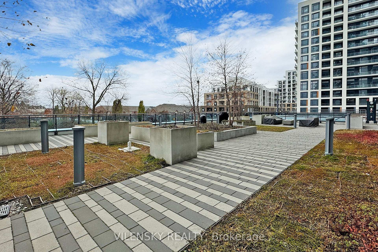
Luxury Living In The Heart Of Thornhill! Beautiful 1 + 1 Bedroom + 2 Bathrooms Unit Available For Sale Steps From Promenade Mall! 8 Reasons You Will Love This Home: 1) Open Concept Living Area Leading To Stunning Kitchen That Includes Modern Cabinets, Granite Countertop, Backsplash & Stainless Steel Appliances 2) Ideal Den Perfect For A Work From Home Space Or Potential 2nd Bedroom 3) Spacious Bedroom With Large Windows Providing Brightness & Light! 4) Fully Upgraded 3-Piece Ensuite Primary Bathroom Plus Additional Stunning 2Pc Bath 5) Additional Upgrades Include Custom Built-In Closets, Brand NEW Washer & Dryer, Ensuite Laundry, Premium Flooring 6) Spacious Balcony With Unobstructed Views 7) Building Includes Security, Golf Simulator, Exercise Room, Sauna, Visitor Parking, Game Room, Party/Meeting Room. 8) Unit Includes 1 Locker Unit & 1 Parking Unit! Minutes Walk From Plazas, Walmart, Restaurants, Parks, Grocery Stores, Mall & More!
Property Details
Sign in for full listing history and the exact list date.
Features & Amenities
- Balcony
- Air Conditioning
- Locker
Thinking of selling in Vaughan?
Filipe & Isabel Ferreira and the Team Filipe track every sale on this street. Get a free, no-obligation valuation and see what your home would list for today.
- Real estate agents in Vaughan
- Recently sold homes in Vaughan
- What it costs to sell a house in Ontario
- How much are REALTOR® fees in Ontario?
TRREB MLS® Attribution
MLS® N10879880
Listed by VILENSKY REALTY
The trademarks MLS®, Multiple Listing Service® and the associated logos are owned by The Canadian Real Estate Association (CREA) and identify the quality of services provided by real estate professionals who are members of CREA. The trademarks REALTOR®, REALTORS® and the REALTOR® logo are controlled by CREA and identify real estate professionals who are members of CREA. Listing data provided by the Toronto Regional Real Estate Board (TRREB). The information contained herein is from sources believed to be reliable but is not guaranteed. Information deemed reliable but not guaranteed accurate by TRREB or Team Filipe / RE/MAX.
Team Filipe · RE/MAX · (647) 210-6070
Listed By
VILENSKY REALTY