

789 Irving Terrace
1023 - BE Beaty / Milton, ON L9T 6H2
About This Property
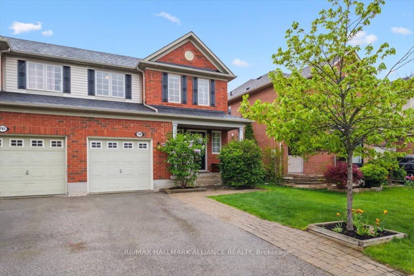
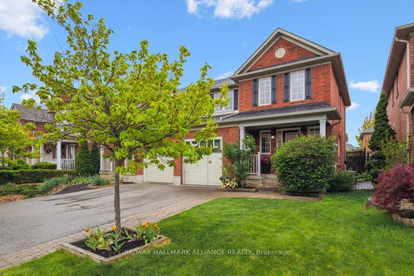
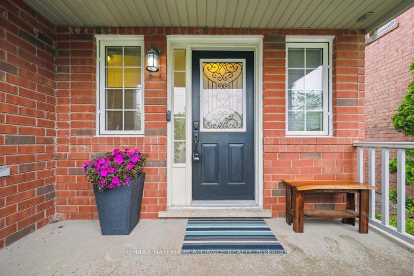
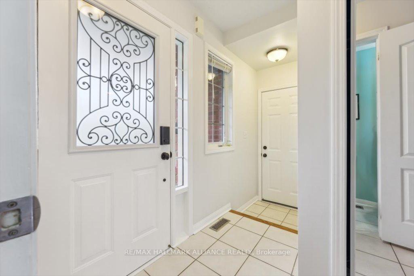
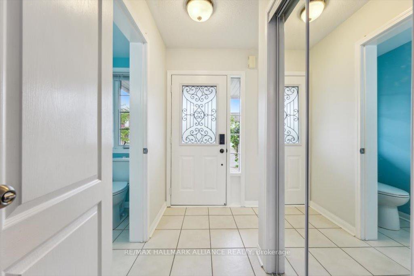
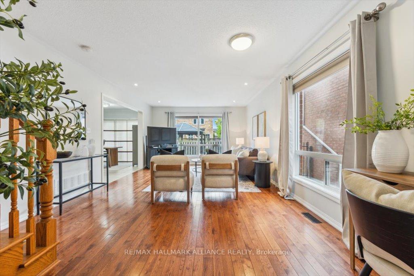
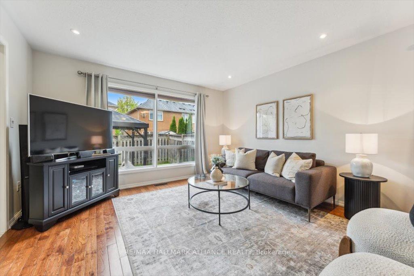
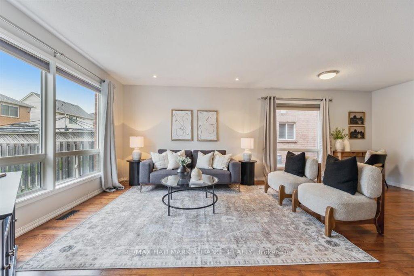
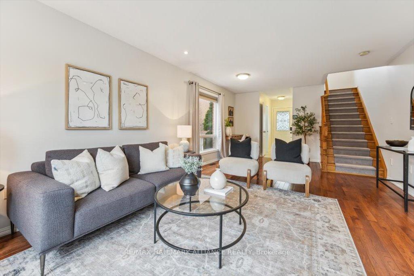
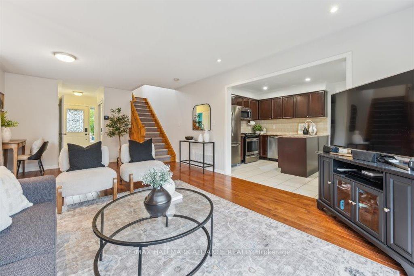
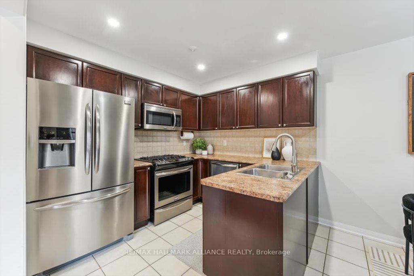
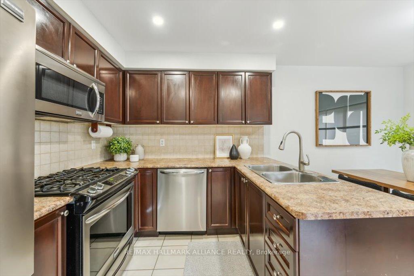
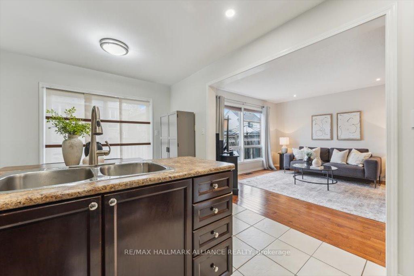
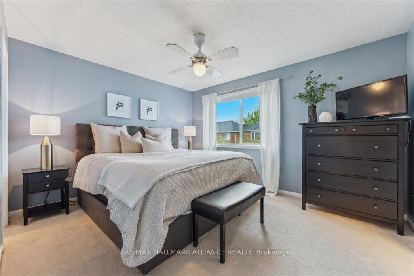
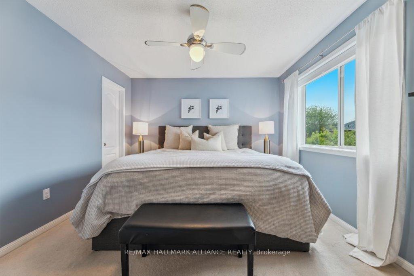
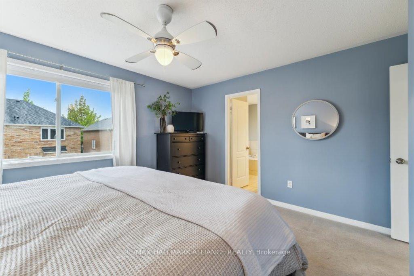
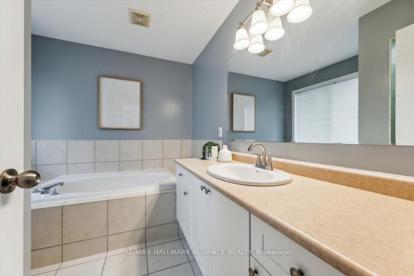
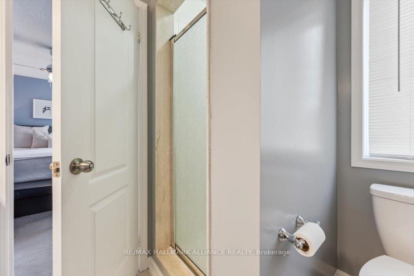
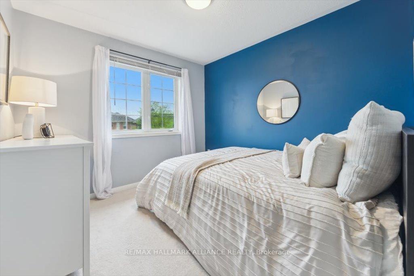
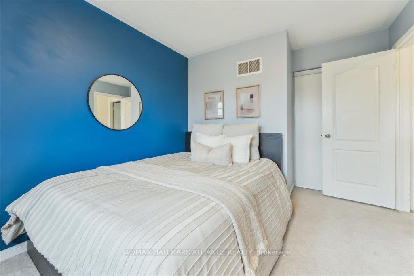
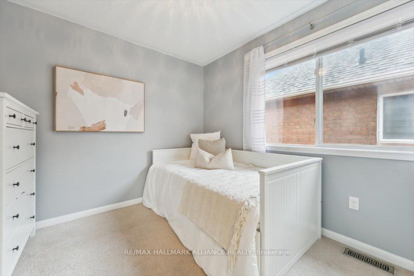
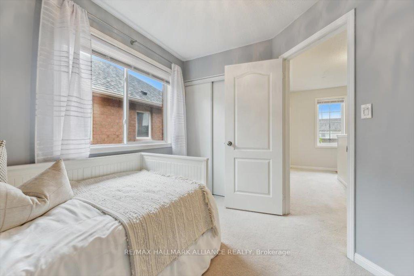
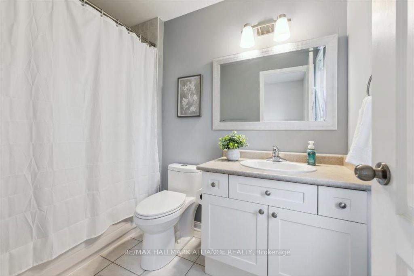
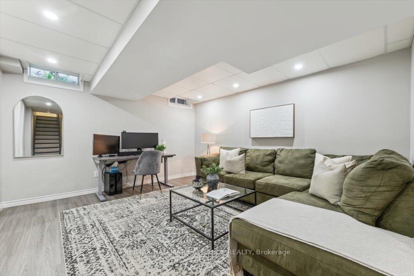
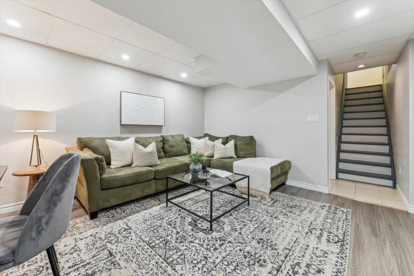
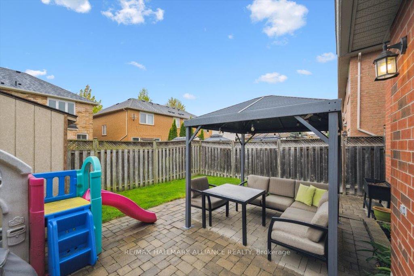
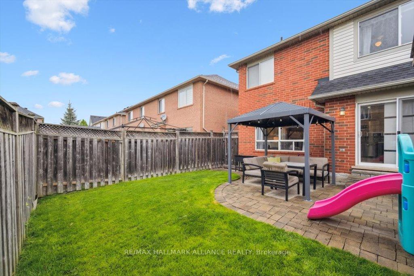
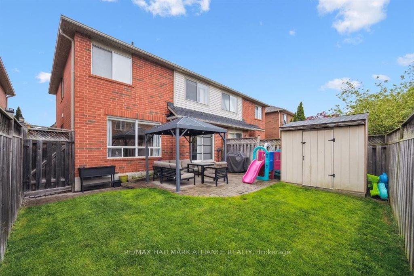
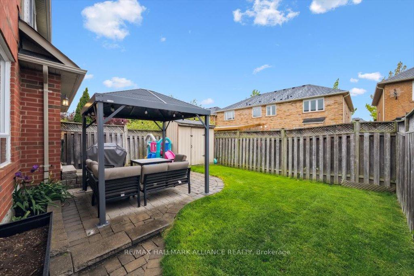
Welcome Home to this beautifully maintained semi-detached gem in Miltons highly sought-after Hawthorne Village. Located on a quiet, family-friendly street, this all-brick 3-bedroom, 3-bathroom home offers the perfect blend of comfort, style, and functionality.Step inside to a bright and spacious main floor featuring hardwood flooring, pot lights, and an open-concept layout designed for modern living. The upgraded eat-in kitchen features a gas stove and stainless steel appliances (2016), and flows seamlessly into the great room and dining area, with a walk-out to a fully fenced backyard ideal for entertaining, relaxing, or summer BBQs with the convenience of a built-in gas BBQ.Upstairs, you'll find three generously sized bedrooms and two full bathrooms. The primary suite offers a peaceful retreat with a walk-in closet and a luxurious 5-piece ensuite with soaker tub and separate shower.The finished basement extends your living space with a large rec room perfect for a home office, gym, or playroom along with a rough-in for a future bathroom and plenty of storage.Recent updates provide added value and peace of mind: Furnace, A/C, and water softener (2019) Roof (2019) Kitchen appliances (2016) Gas dryer (2020) Basement flooring (2024)Located close to parks, schools, transit, and everyday essentials, this move-in ready home checks all the boxes. Whether youre a growing family or first-time buyer, this is a fantastic opportunity in one of Miltons most desirable communities.Dont miss outbook your private showing today!
Property Details
Sign in for full listing history and the exact list date.
Features & Amenities
- View
- Air Conditioning
- Basement
Thinking of selling in Milton?
Filipe & Isabel Ferreira and the Team Filipe track every sale on this street. Get a free, no-obligation valuation and see what your home would list for today.
- What it costs to sell a house in Ontario
- How much are REALTOR® fees in Ontario?
- Real estate agents in Toronto & the GTA
TRREB MLS® Attribution
MLS® W12165487
Listed by RE/MAX HALLMARK ALLIANCE REALTY
The trademarks MLS®, Multiple Listing Service® and the associated logos are owned by The Canadian Real Estate Association (CREA) and identify the quality of services provided by real estate professionals who are members of CREA. The trademarks REALTOR®, REALTORS® and the REALTOR® logo are controlled by CREA and identify real estate professionals who are members of CREA. Listing data provided by the Toronto Regional Real Estate Board (TRREB). The information contained herein is from sources believed to be reliable but is not guaranteed. Information deemed reliable but not guaranteed accurate by TRREB or Team Filipe / RE/MAX.
Team Filipe · RE/MAX · (647) 210-6070
Listed By
RE/MAX HALLMARK ALLIANCE REALTY