

78 Peninsula Crescent
Rouge Woods / Richmond Hill, ON L4S 1Z5
About This Property

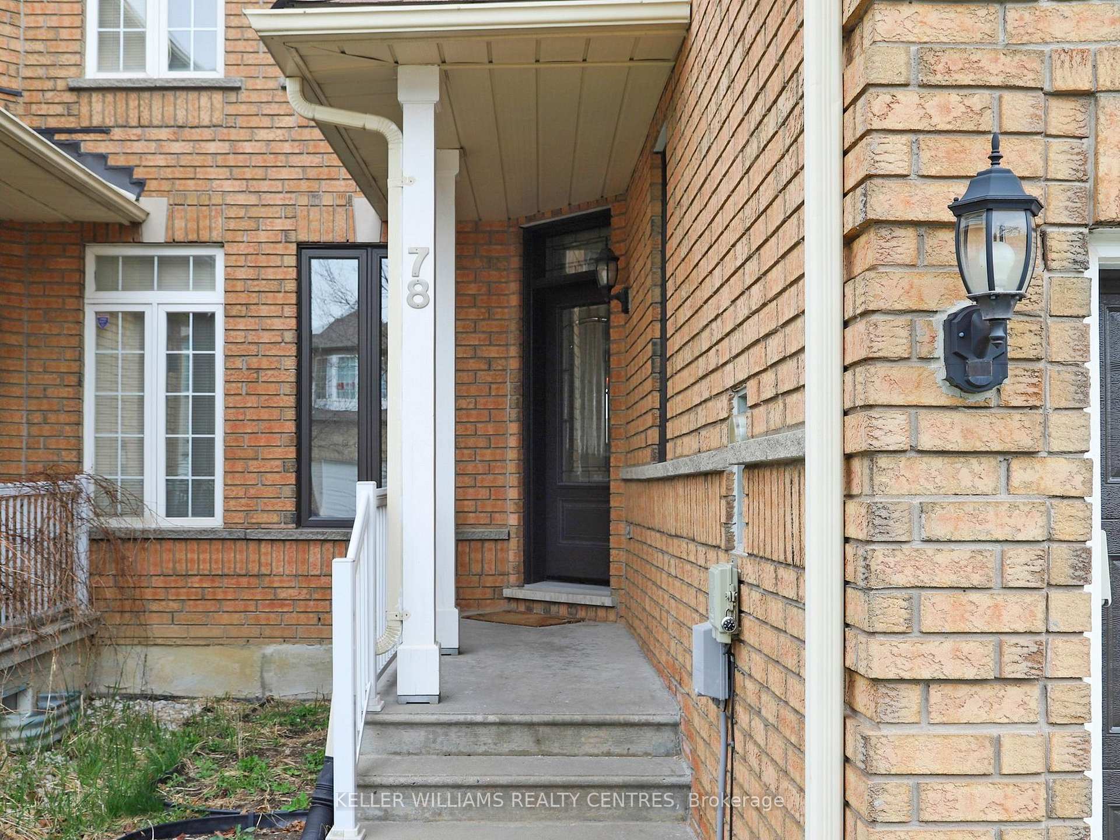


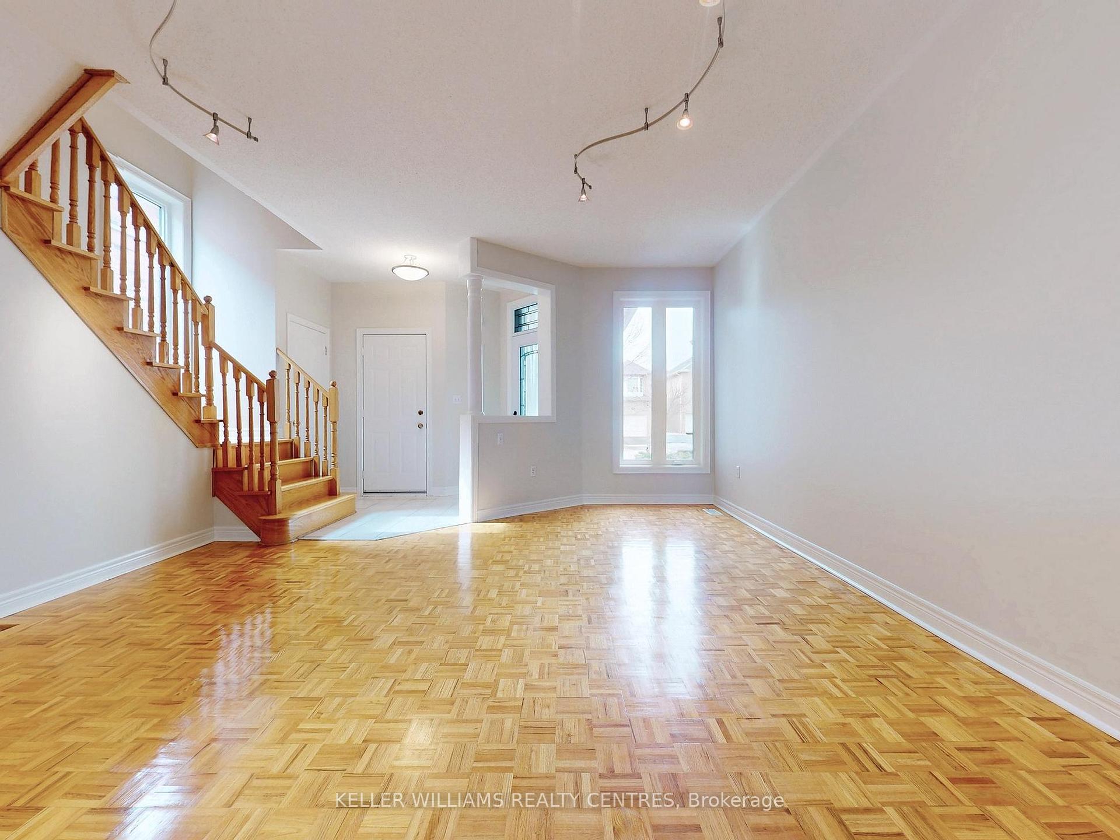













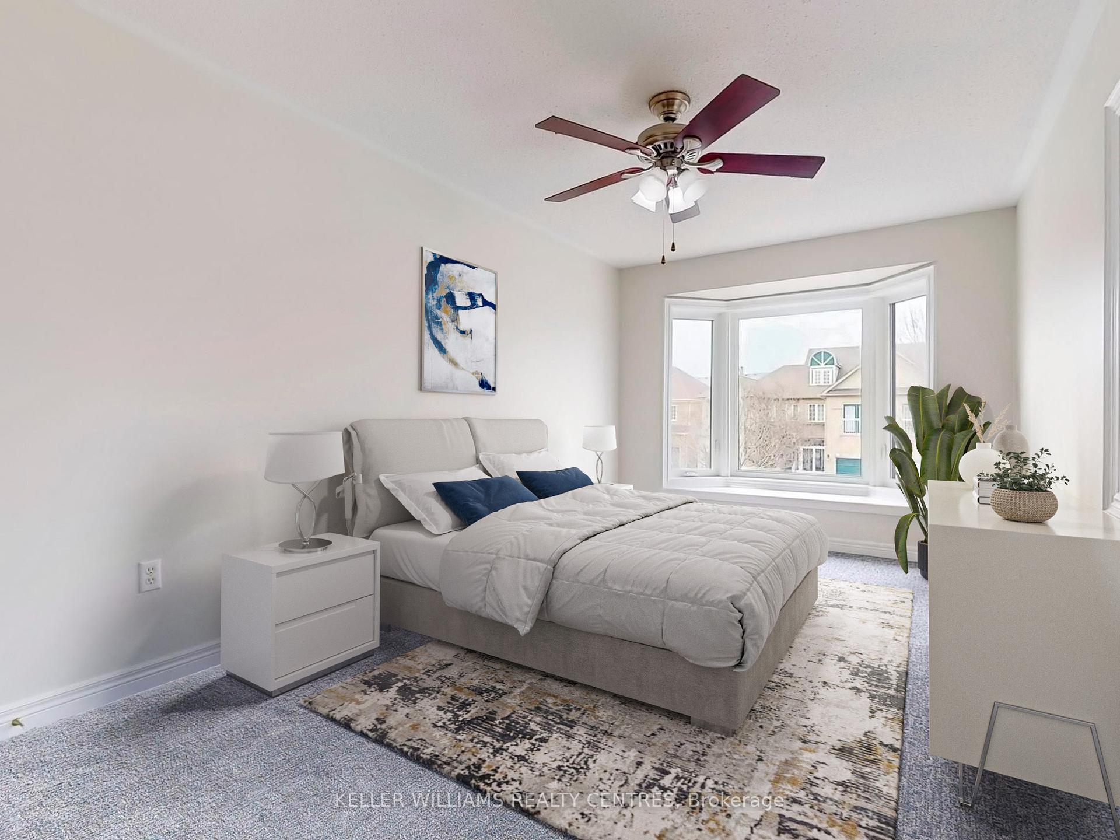





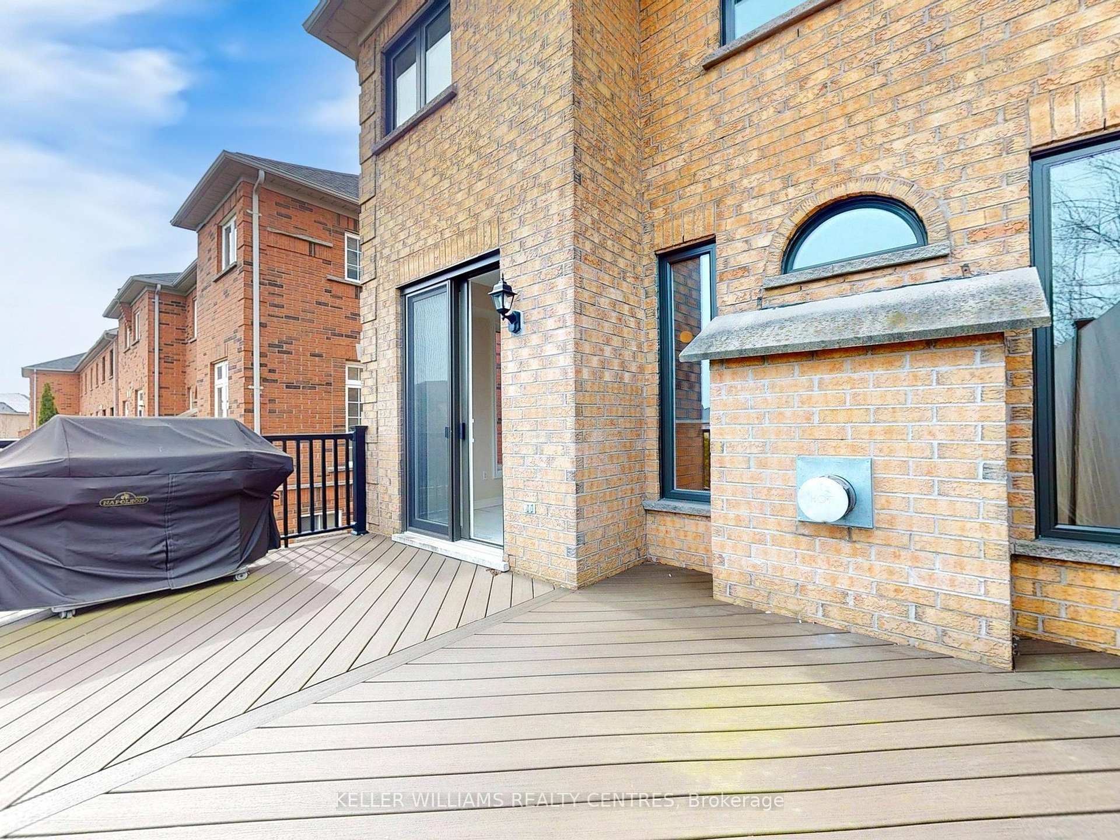



Your Perfect Opportunity Awaits! Located on a quiet, family-friendly interior street in the sought-after Rouge Woods community. This bright and newly painted home provides an inviting new canvas for this 1803 sq ft end-unit home offering you incredible potential. Featuring a full walkout basement with endless possibilities, it's ready for you to add your personal touch and create the home of your dreams. The main floor welcomes you with soaring nine-foot ceilings, a sun-filled family room with cozy gas fireplace, and a spacious kitchen with a walkout to a brand-new full-size composite deck complete with railings and privacy wall, perfect for outdoor living. Direct garage access from the main floor makes daily life easy and convenient, rain or shine. Upstairs you'll find three generous bedrooms, each freshly updated with new broadloom. Enjoy the sunny west exposure that fills the rooms with natural light. The end-unit design adds even more windows, creating a bright and airy staircase to the second floor.The unfinished walkout basement is a rare find, offering ample space for an in-law suite, home office, gym, or entertainment area all with direct access to a deep 144-foot backyard, newly fenced for privacy and a lovely "smart panel siding" garden shed. All this, with a flexible closing date to suit your needs! Walk to top-rated schools, including International, Catholic, and Public School options. Plus, enjoy easy access to transit, shopping, and parks. Don't miss out on this fantastic opportunity to create your forever home in one of Richmond Hills most beloved neighborhoods. Come get us before its gone!
Property Details
Sign in for full listing history and the exact list date.
Features & Amenities
- View
- Fireplace
- Air Conditioning
- Basement
Thinking of selling in Richmond Hill?
Filipe & Isabel Ferreira and the Team Filipe track every sale on this street. Get a free, no-obligation valuation and see what your home would list for today.
- Real estate agents in Richmond Hill
- Recently sold homes in Richmond Hill
- What it costs to sell a house in Ontario
- How much are REALTOR® fees in Ontario?
TRREB MLS® Attribution
MLS® N12109612
Listed by KELLER WILLIAMS REALTY CENTRES
The trademarks MLS®, Multiple Listing Service® and the associated logos are owned by The Canadian Real Estate Association (CREA) and identify the quality of services provided by real estate professionals who are members of CREA. The trademarks REALTOR®, REALTORS® and the REALTOR® logo are controlled by CREA and identify real estate professionals who are members of CREA. Listing data provided by the Toronto Regional Real Estate Board (TRREB). The information contained herein is from sources believed to be reliable but is not guaranteed. Information deemed reliable but not guaranteed accurate by TRREB or Team Filipe / RE/MAX.
Team Filipe · RE/MAX · (647) 210-6070
Listed By
KELLER WILLIAMS REALTY CENTRES