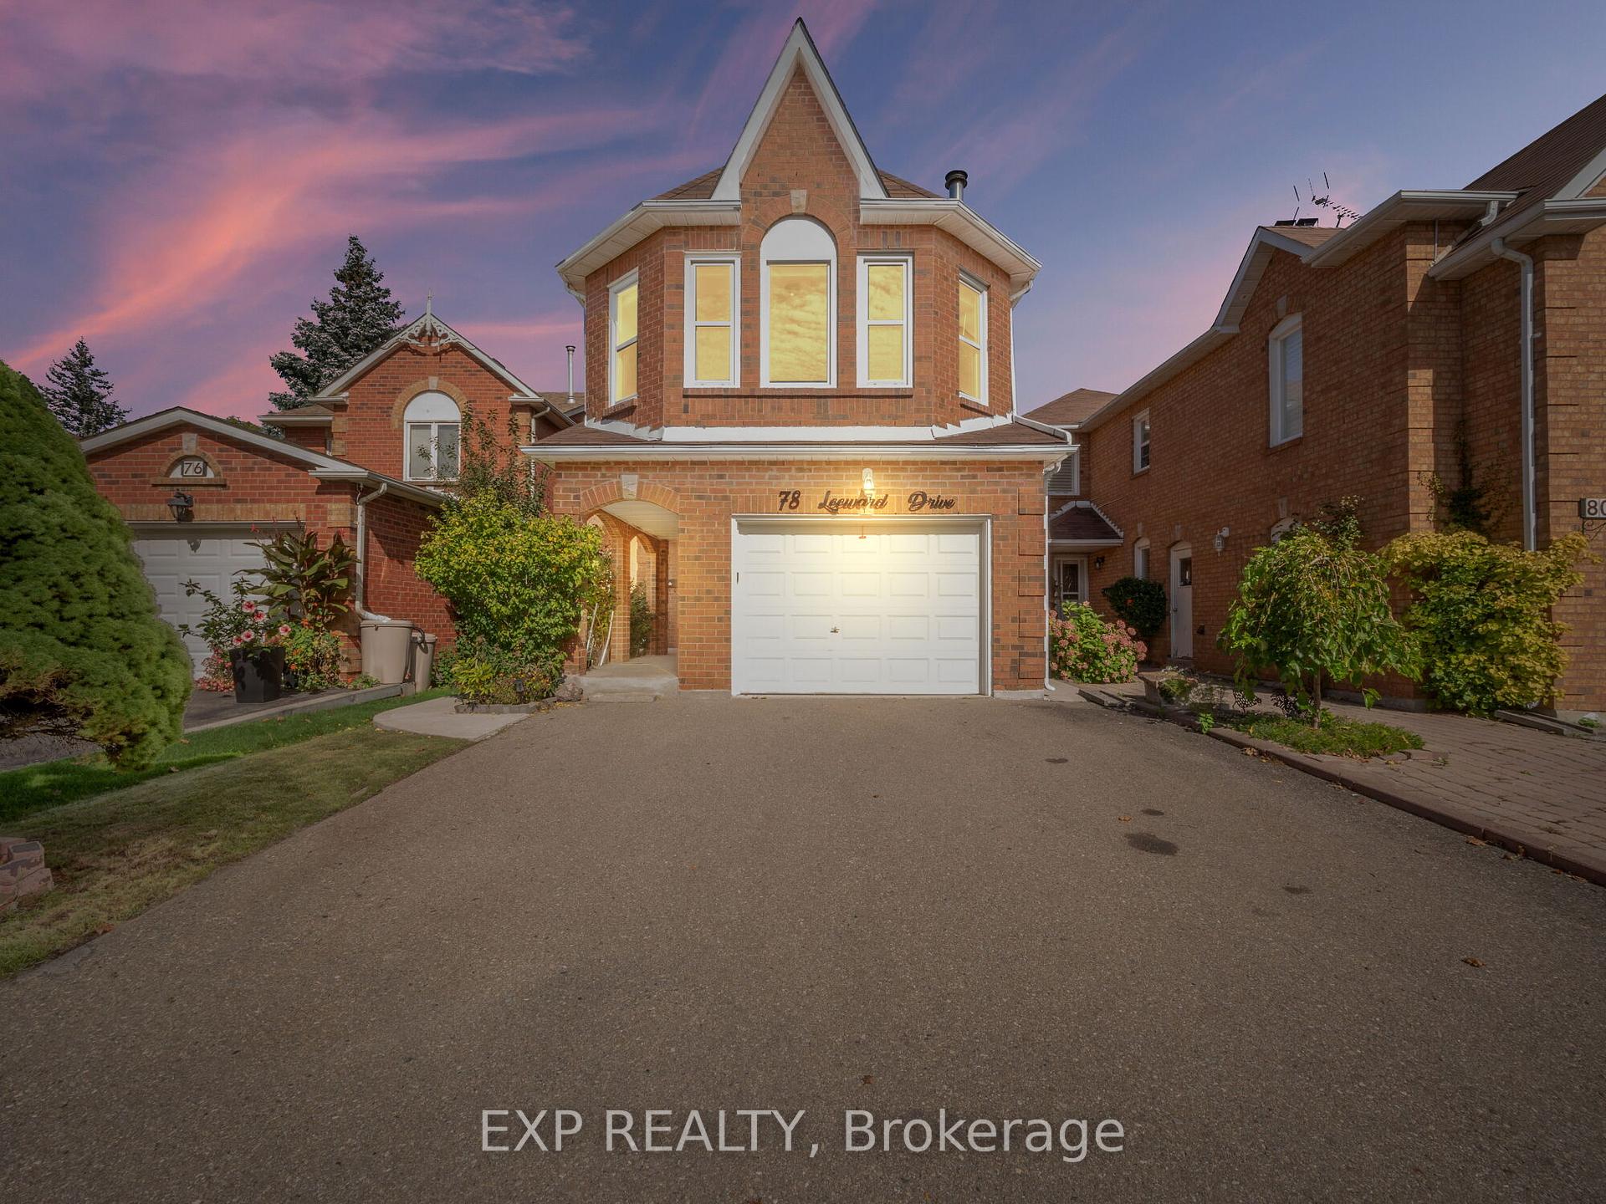
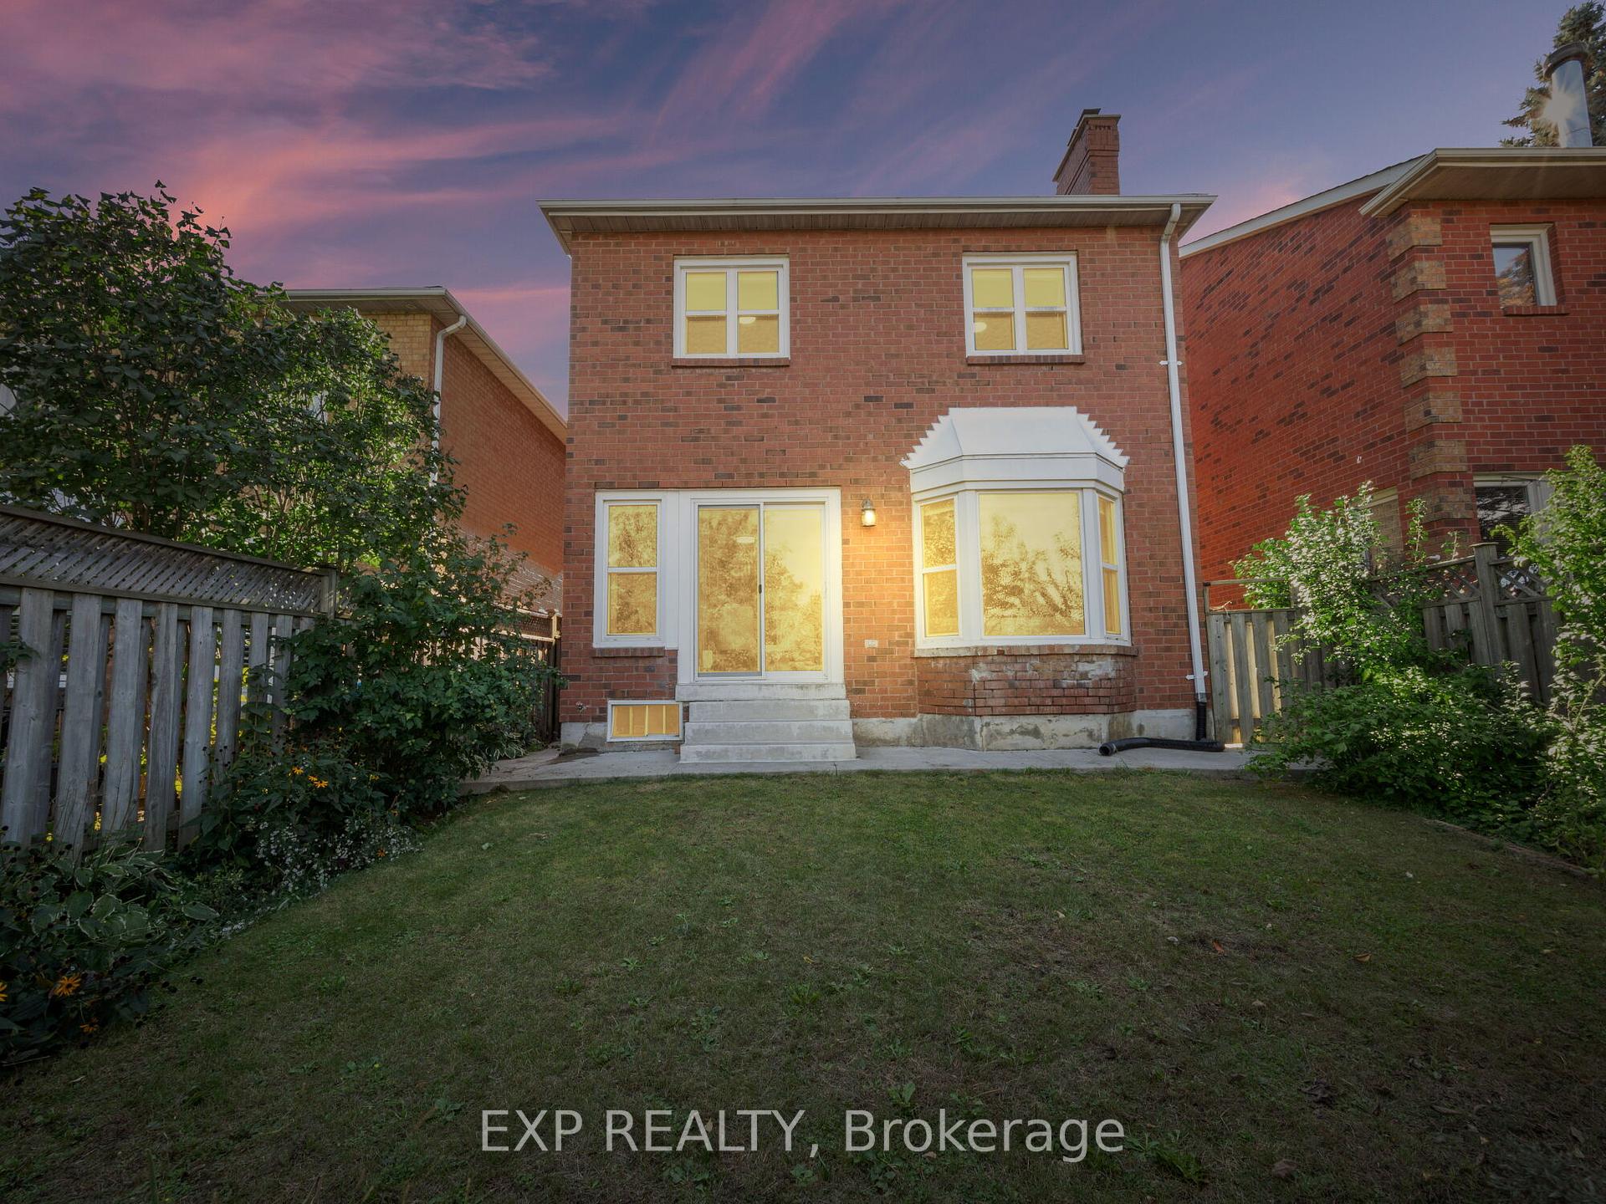
78 Leeward Drive
Westgate / Brampton, ON L6S 5V8
About This Property
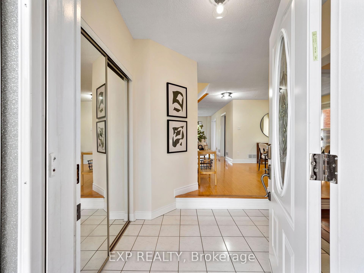
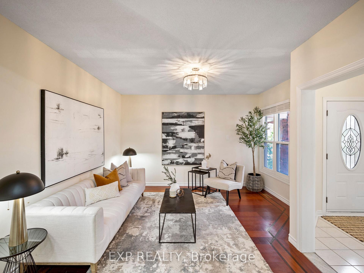
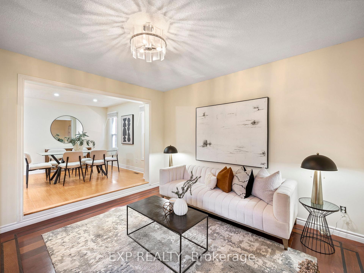
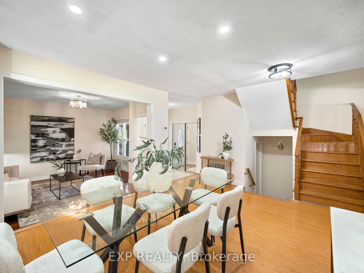
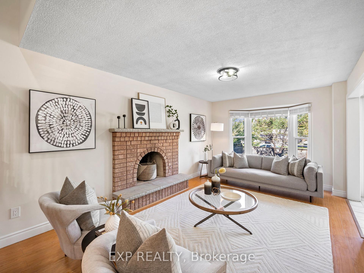
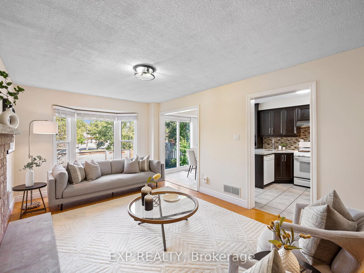
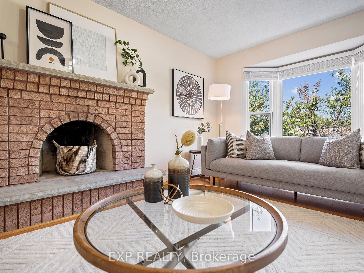
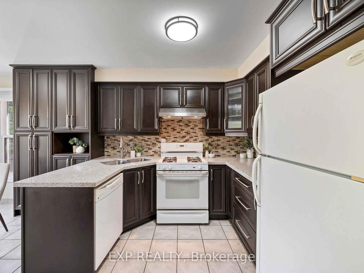
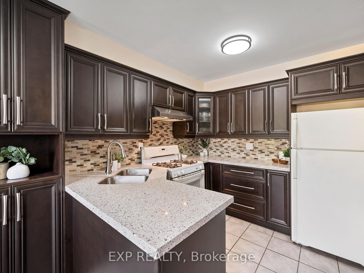
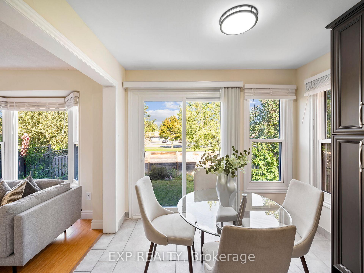
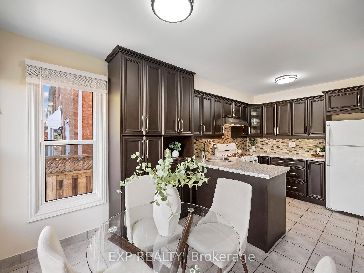
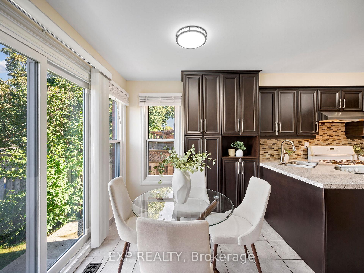
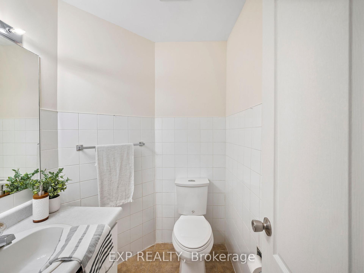
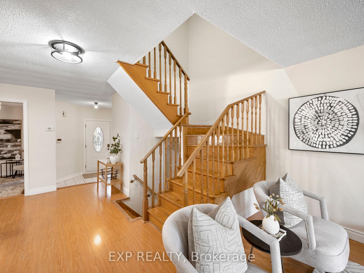
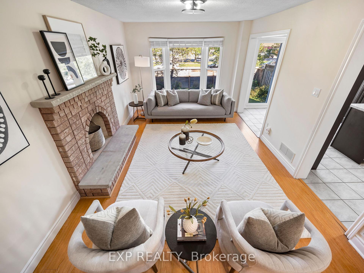
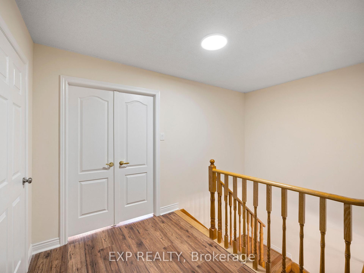
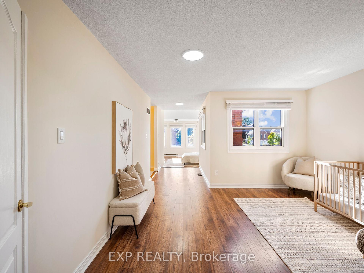
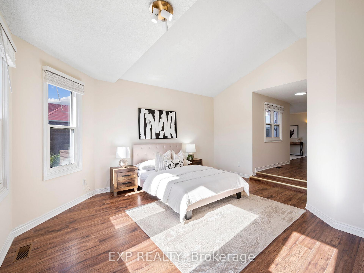
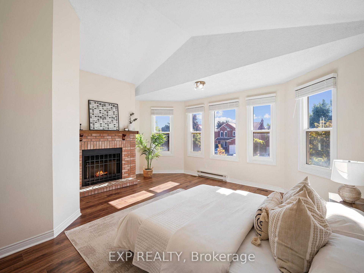
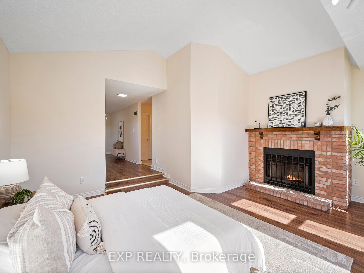
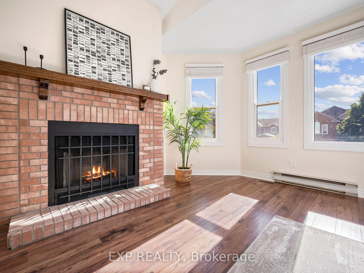
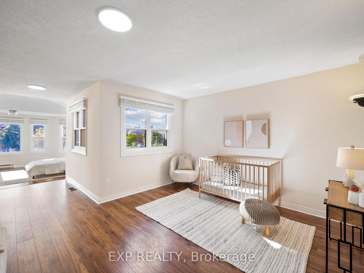
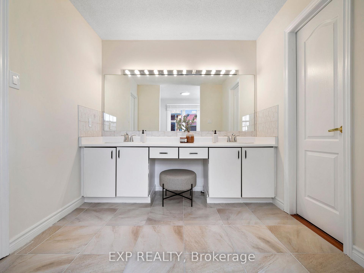
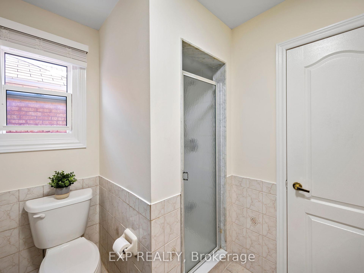
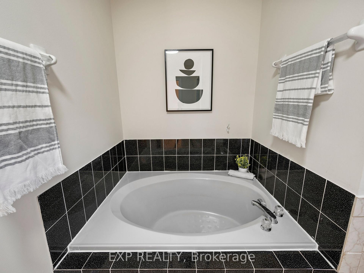
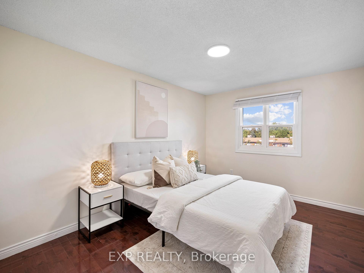
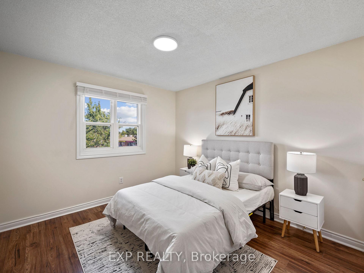
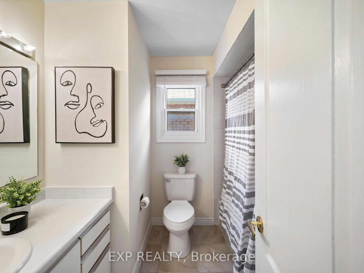
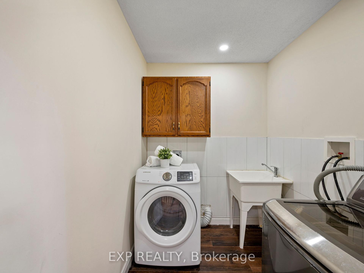
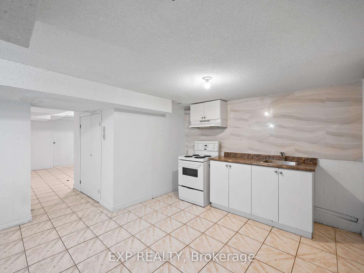
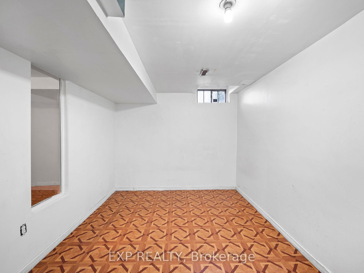
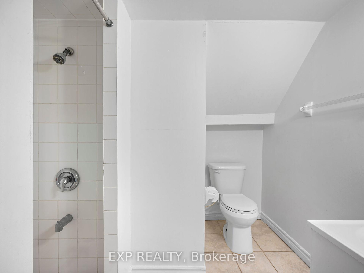
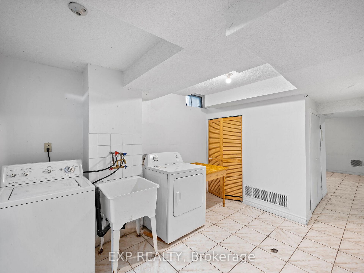
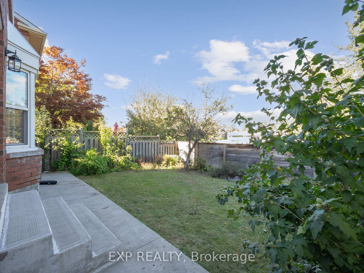
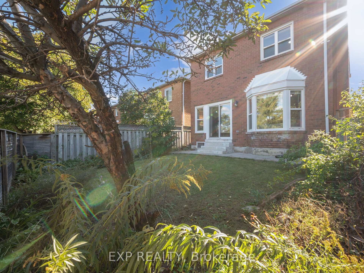
Welcome to 78 Leeward Drive, a charming two-story detached brick home located in Brampton's desirable L section, known for its family-friendly atmosphere and proximity to great amenities. This updated home features a modern eat-in kitchen with quartz countertops, a gas stove, and ample pantry space, perfect for cooking and entertaining. The main floor offers two spacious living areas a separate family room at the front of the home and separate living and dining areas that are bathed with natural light. Cozy up in front of the brick fireplace with your favourite book or cup of coffee. Upstairs, you will find a truly unique primary suite that includes a bonus versatile den, perfect as an office or nursery, Walk-in closet, luxurious five-piece ensuite with double sinks & soaker tub and your very own fireplace! Second floor laundry, two additional bedrooms and a second bathroom complete the upper level. The finished basement offers an in-law or nanny suite with two bedrooms, laundry area and a kitchen, and a three-piece bath, providing endless possibilities for extended family or guests. Located close to schools, parks, shopping, and major highways, this home offers both convenience and comfort.
Property Details
Sign in for full listing history and the exact list date.
Features & Amenities
- Fireplace
- Air Conditioning
- Basement
Thinking of selling in Brampton?
Filipe & Isabel Ferreira and the Team Filipe track every sale on this street. Get a free, no-obligation valuation and see what your home would list for today.
- Real estate agents in Brampton
- Recently sold homes in Brampton
- What it costs to sell a house in Ontario
- How much are REALTOR® fees in Ontario?
TRREB MLS® Attribution
MLS® W11884292
Listed by EXP REALTY
The trademarks MLS®, Multiple Listing Service® and the associated logos are owned by The Canadian Real Estate Association (CREA) and identify the quality of services provided by real estate professionals who are members of CREA. The trademarks REALTOR®, REALTORS® and the REALTOR® logo are controlled by CREA and identify real estate professionals who are members of CREA. Listing data provided by the Toronto Regional Real Estate Board (TRREB). The information contained herein is from sources believed to be reliable but is not guaranteed. Information deemed reliable but not guaranteed accurate by TRREB or Team Filipe / RE/MAX.
Team Filipe · RE/MAX · (647) 210-6070
Listed By
EXP REALTY