

78 Laurier Avenue
Oak Ridges / Richmond Hill, ON L4E 4P5
About This Property
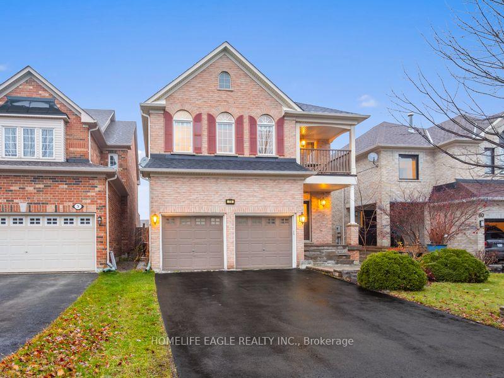
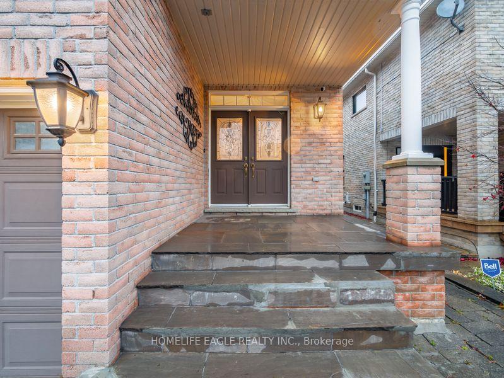
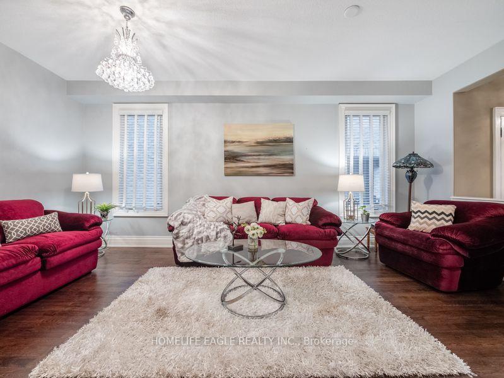
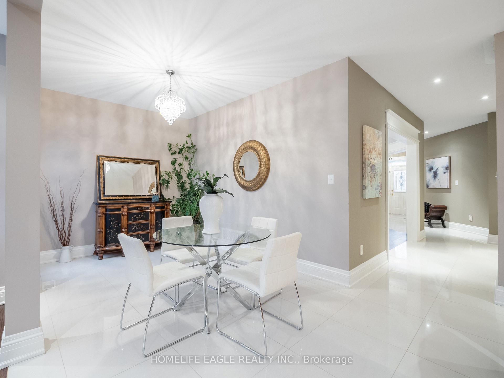
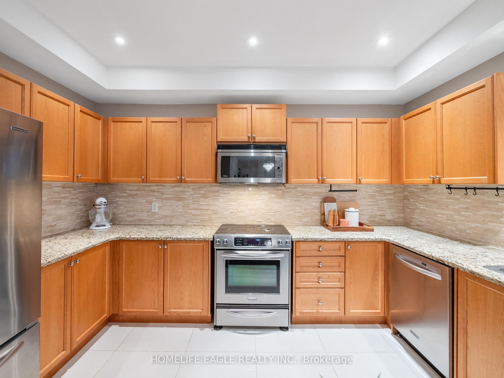
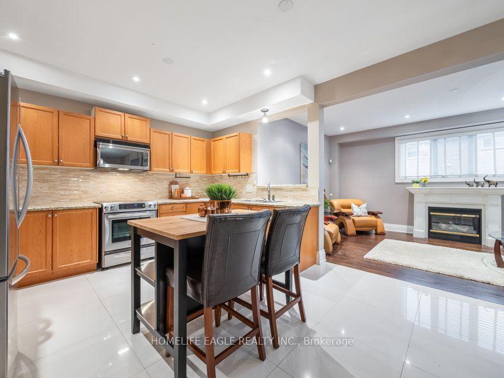
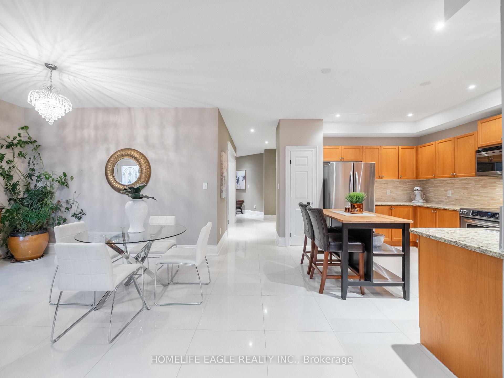
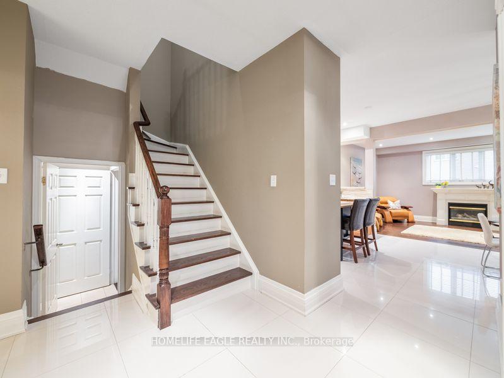
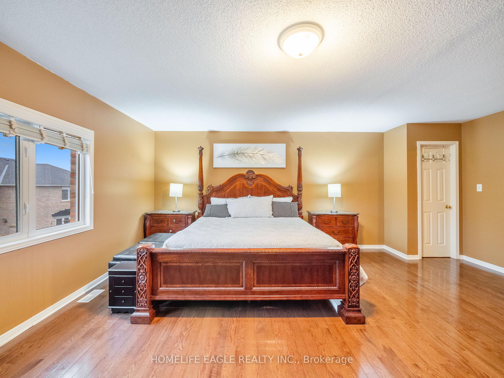
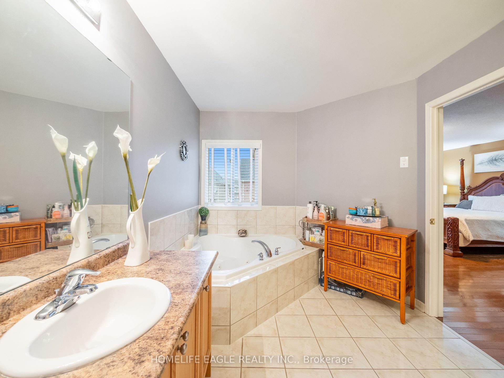
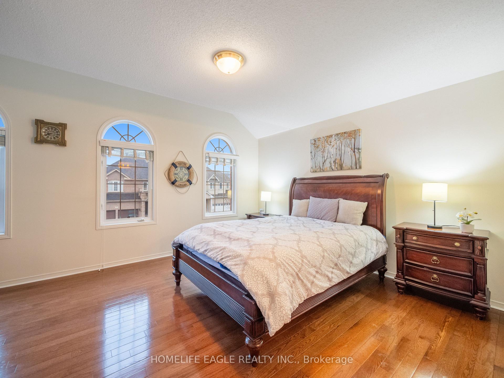
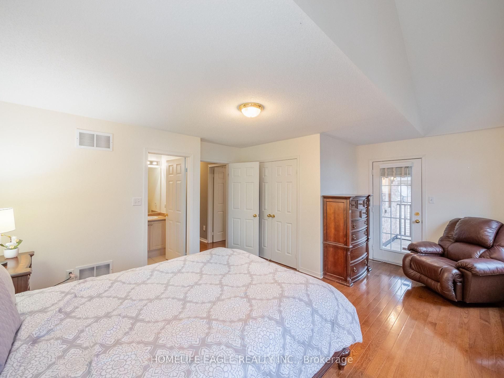
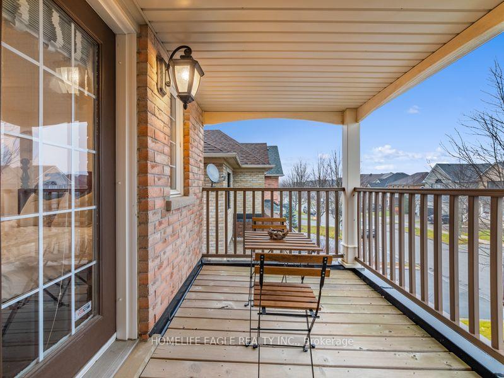
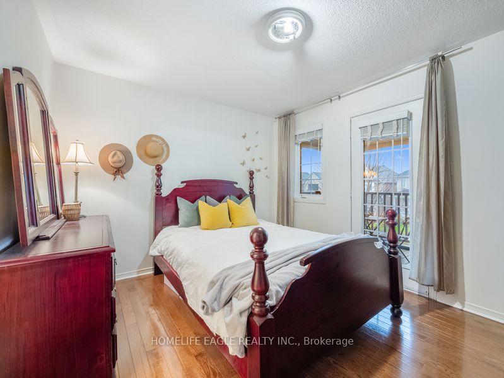
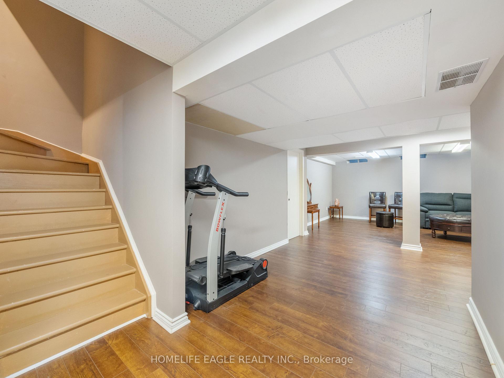
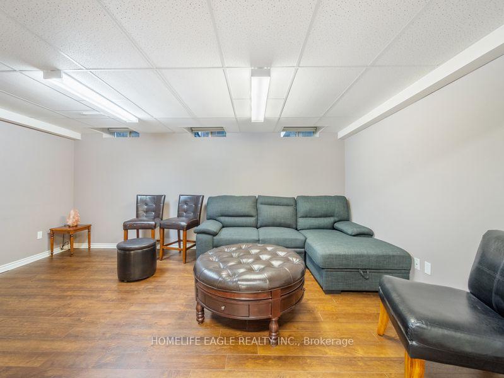
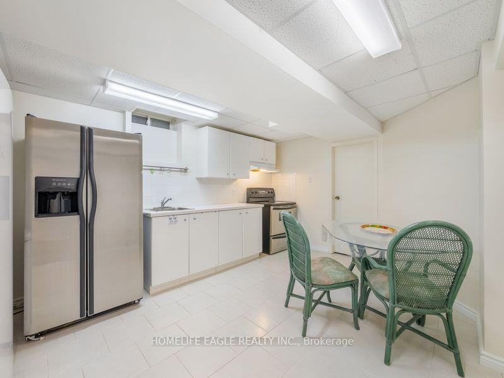
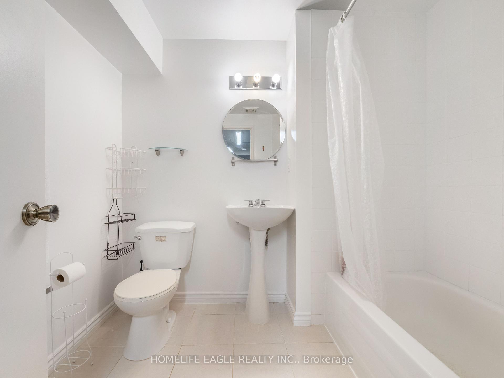
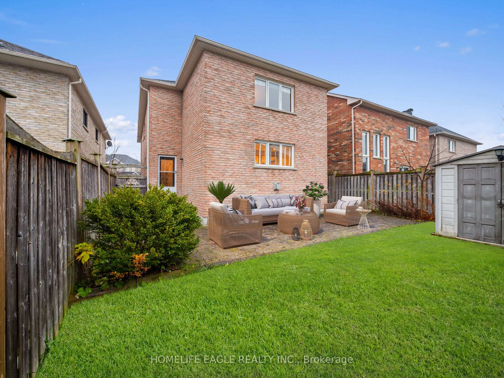
Perfect 4+1 Bedroom Detached Home Nestled In The Family Friendly Neighbourhood * Over 4,000 SqFt Of Living Space * Professionally Finished 1-Bedroom Basement Apartment With A Separate Entrance, Kitchen and 4pc Bathroom ( Potential of Monthly Income $1600-$1800) * This Home Is Ideal For Families * 2' by 2" Custom Tile Flooring At The Entrance And The Kitchen * 9 Feet Ceiling * Pot Lights * Smooth Ceiling Through Out Main * The Gourmet Kitchen Features Granite Countertops, Stainless Steel Appliances, And Plenty Of Workspace * Gas Fireplace * Breakfast Area Walks Out To The Backyard * Stone Steps In Front Door With Covered Front Porch * No Sidewalk * 4 Parkings On the Driveway * 2-car Garage * Double Entry Door * Hardwood Floors Throughout The Main And Second Level * Retreat To The Grand Primary Bedroom With A Jacuzzi Tub, While Two Additional Bedrooms Provide Access To A Full-Sized Balcony * Plus 3Rd And 4th Bedrooms With Jack And Jill Bathroom Ensuite * Conveniently Located Near Top Ranking Schools In The Area Such As Oak Ridges Public School And The Country Day Private School, Parks, King City Go Station, Hwy 404/400, Restaurants, Public Transportation And More!
Property Details
Sign in for full listing history and the exact list date.
Features & Amenities
- Fireplace
- Air Conditioning
- Basement
Thinking of selling in Richmond Hill?
Filipe & Isabel Ferreira and the Team Filipe track every sale on this street. Get a free, no-obligation valuation and see what your home would list for today.
- Real estate agents in Richmond Hill
- Recently sold homes in Richmond Hill
- What it costs to sell a house in Ontario
- How much are REALTOR® fees in Ontario?
TRREB MLS® Attribution
MLS® N11883039
Listed by HOMELIFE EAGLE REALTY INC.
The trademarks MLS®, Multiple Listing Service® and the associated logos are owned by The Canadian Real Estate Association (CREA) and identify the quality of services provided by real estate professionals who are members of CREA. The trademarks REALTOR®, REALTORS® and the REALTOR® logo are controlled by CREA and identify real estate professionals who are members of CREA. Listing data provided by the Toronto Regional Real Estate Board (TRREB). The information contained herein is from sources believed to be reliable but is not guaranteed. Information deemed reliable but not guaranteed accurate by TRREB or Team Filipe / RE/MAX.
Team Filipe · RE/MAX · (647) 210-6070
Listed By
HOMELIFE EAGLE REALTY INC.