














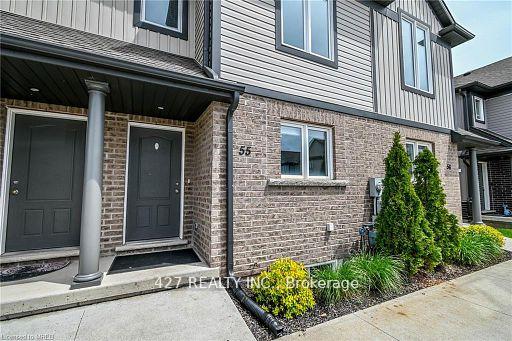

7768 Ascot Circle Unit 55
213 - Ascot / Niagara Falls, ON L2H 3P9
About This Property
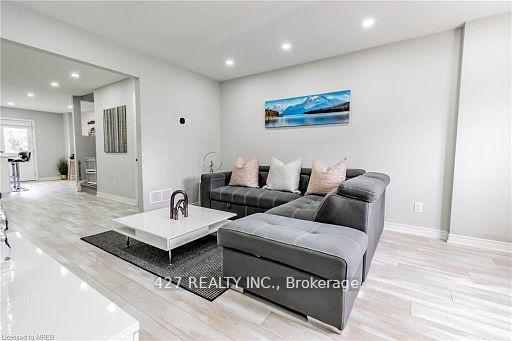
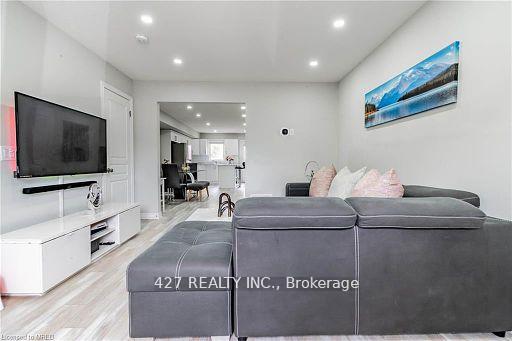
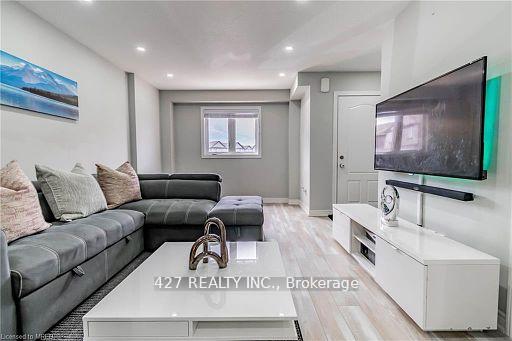
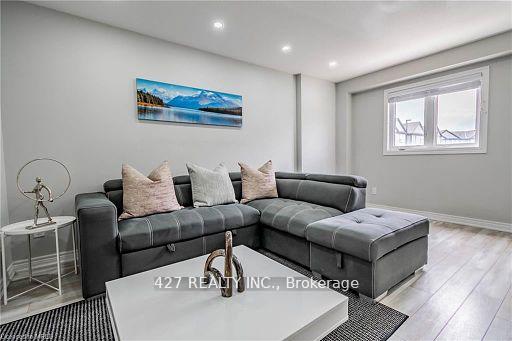
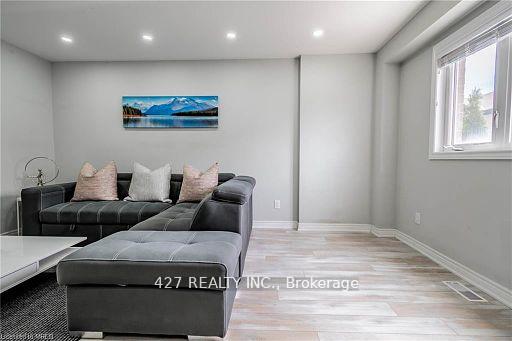
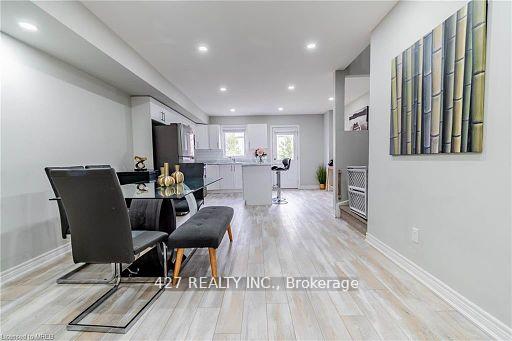
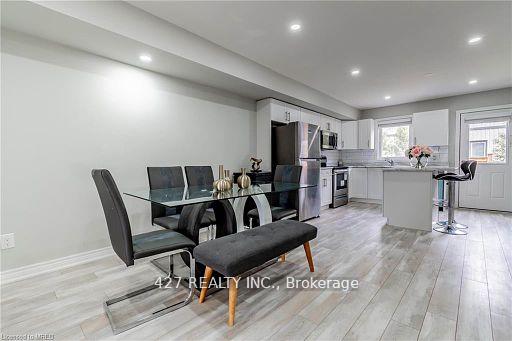
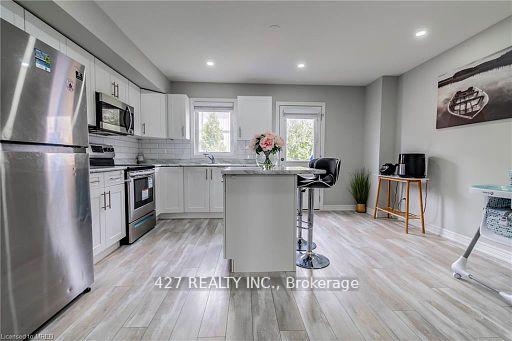
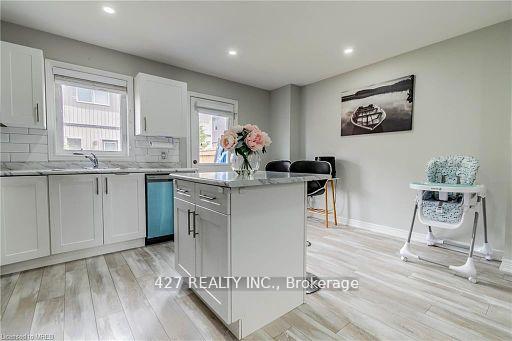
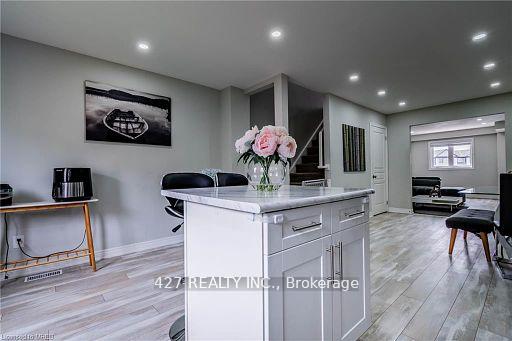
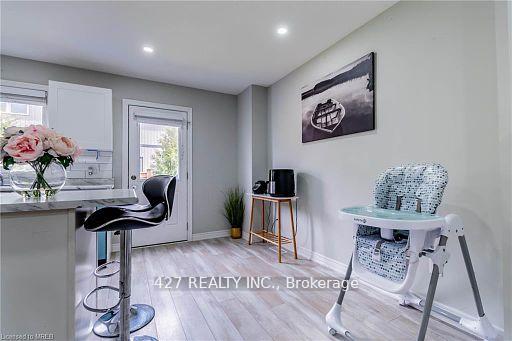
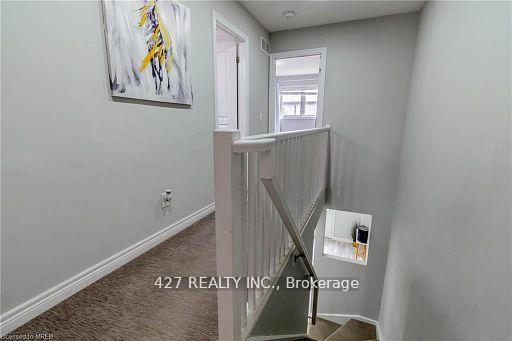
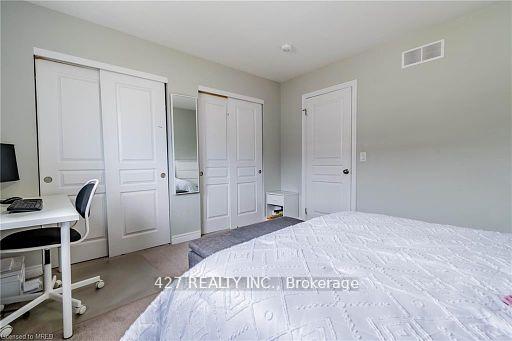
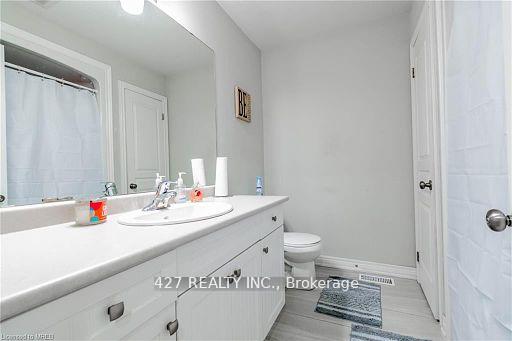
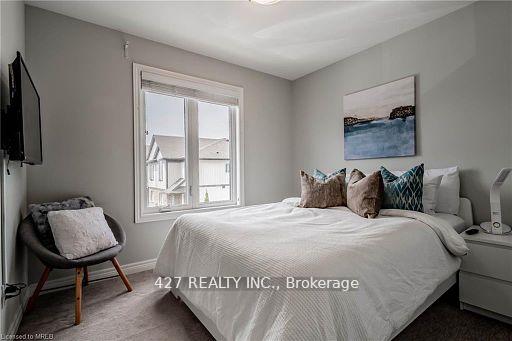
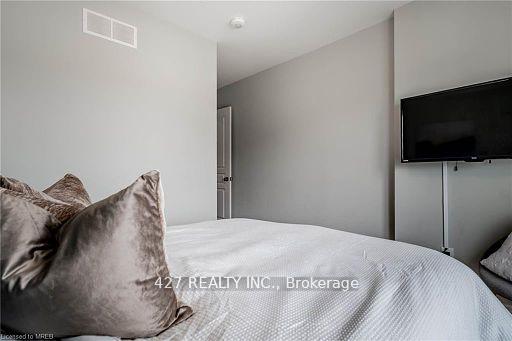
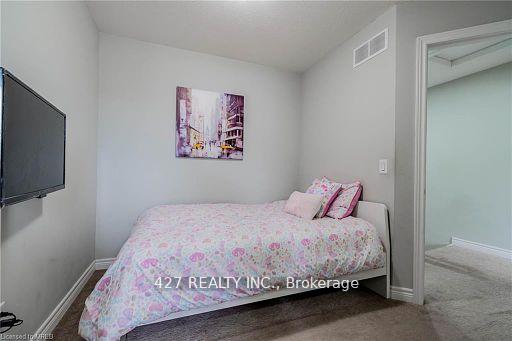
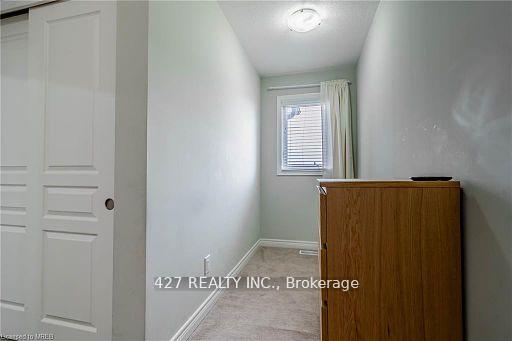
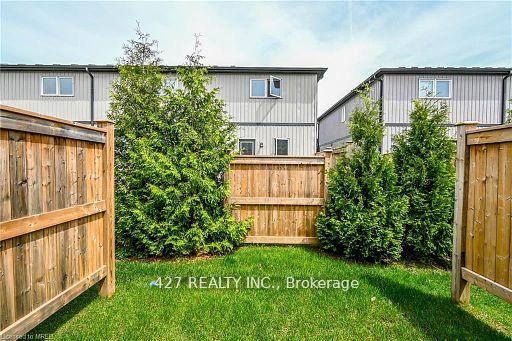
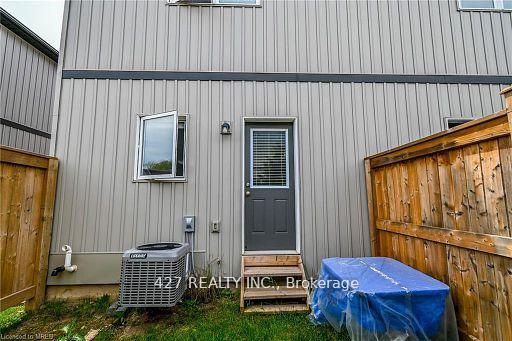
This beautiful 3-bedroom, 2-bathroom townhome has a potential basement to build a 1 bed, living area and 3 Pc washroom which you can rent for $1000-$1100. The buyer can get extra parking on the street for $125 for a year from the city and you can rent a parking space in the Neighborhood for $50 per month. Nestled in a desirable neighbourhood, this property is sure to delight both parents and children alike. Offering easy access to schools, parks, shopping, and many amenities this neighbourhood has to offer. 7 MINS DRIVE TO THE FALLS, WALMART SUPER CENTRE, COSTCO AND CINEPLEX. Step inside and be greeted by a spacious living room where your family can relax and create lasting memories together. Host memorable family dinners in the inviting dining room, perfect for gatherings and celebrations. It's the ideal place to enjoy delicious meals and quality time together. Upstairs, you'll find three comfortable bedrooms, each thoughtfully designed with space and privacy in mind. The master bedroom is a true retreat, complete with a his and her closet. The 4-piece and 2-piece well-appointed bathrooms offer both style and functionality, making morning routines a breeze for the entire family. The rear yard offers a spacious deck to enjoy your BBQ with your family and friends. This home has been meticulously cared for and maintained, ensuring that it's ready for you to move in and start creating cherished memories from day one. Don't miss the opportunity to make this elegant townhome your family's sanctuary. With its exceptional location, beautiful interior, and modern amenities, it's the perfect place to watch your family grow.
Property Details
Sign in for full listing history and the exact list date.
Features & Amenities
- Air Conditioning
- Basement
Thinking of selling in Niagara Falls?
Filipe & Isabel Ferreira and the Team Filipe track every sale on this street. Get a free, no-obligation valuation and see what your home would list for today.
- What it costs to sell a house in Ontario
- How much are REALTOR® fees in Ontario?
- Real estate agents in Toronto & the GTA
TRREB MLS® Attribution
MLS® X10413581
Listed by 427 REALTY INC.
The trademarks MLS®, Multiple Listing Service® and the associated logos are owned by The Canadian Real Estate Association (CREA) and identify the quality of services provided by real estate professionals who are members of CREA. The trademarks REALTOR®, REALTORS® and the REALTOR® logo are controlled by CREA and identify real estate professionals who are members of CREA. Listing data provided by the Toronto Regional Real Estate Board (TRREB). The information contained herein is from sources believed to be reliable but is not guaranteed. Information deemed reliable but not guaranteed accurate by TRREB or Team Filipe / RE/MAX.
Team Filipe · RE/MAX · (647) 210-6070
Listed By
427 REALTY INC.