

775 Greystone Court Unit BASEMENT
Pinecrest / Oshawa, ON L1K 2V1
About This Property
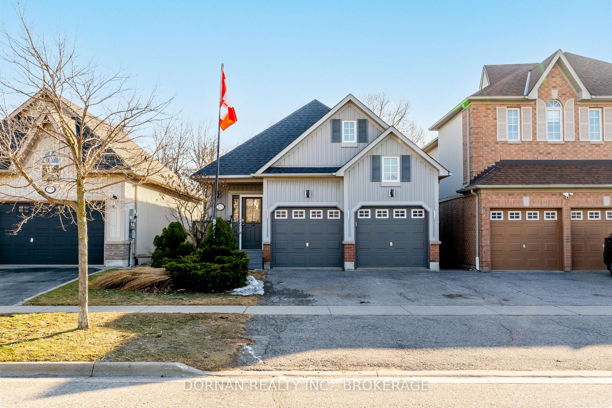
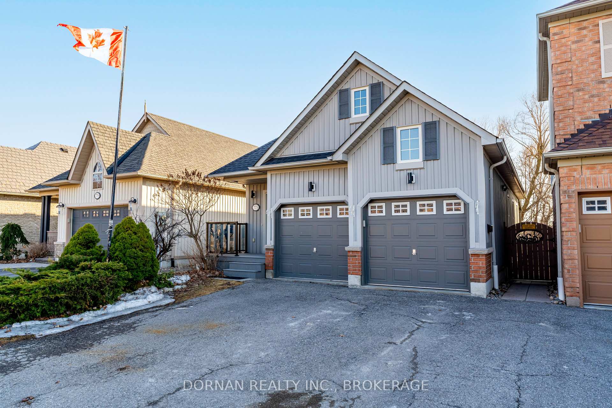
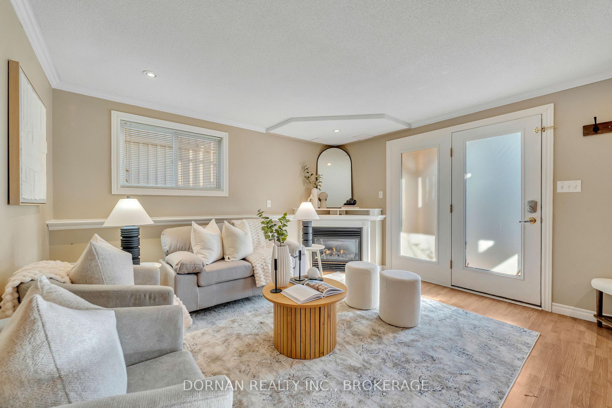
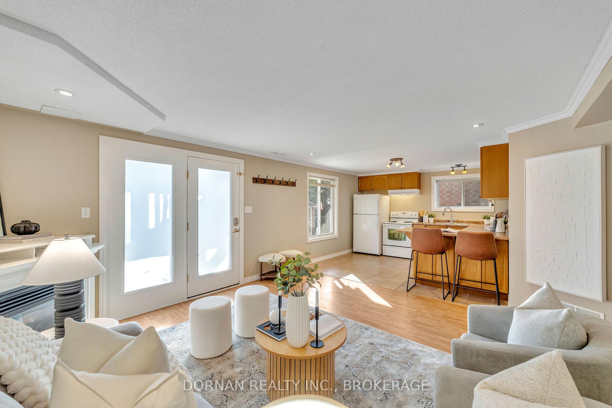
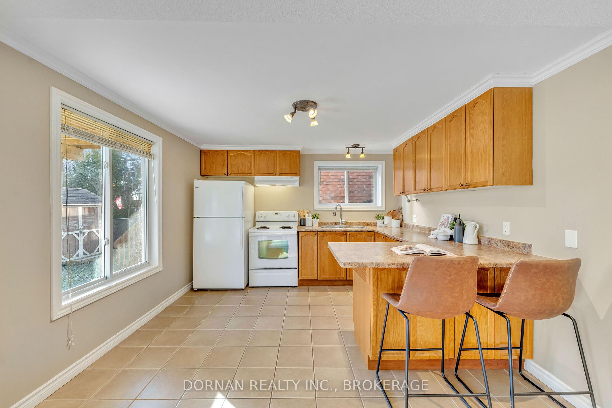
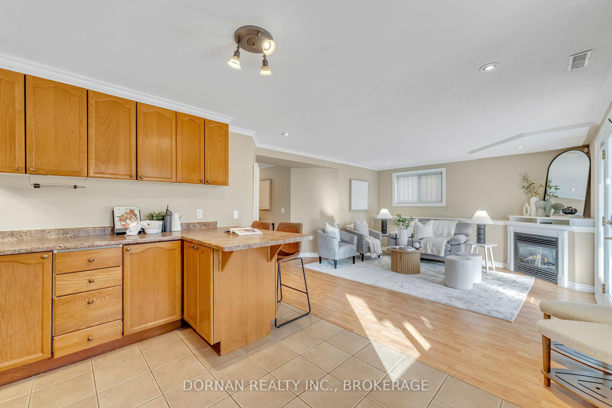
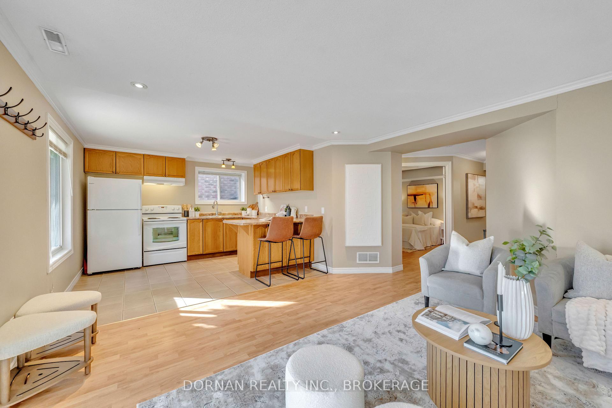
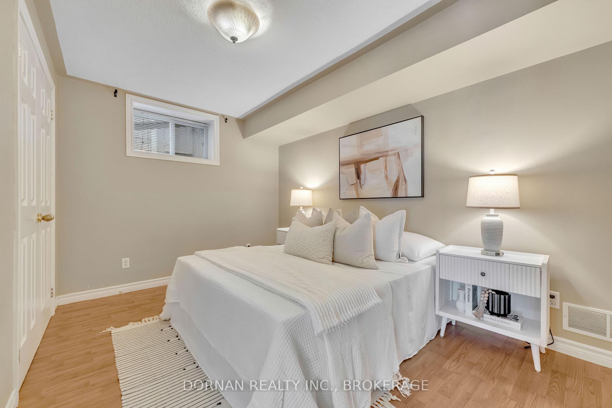
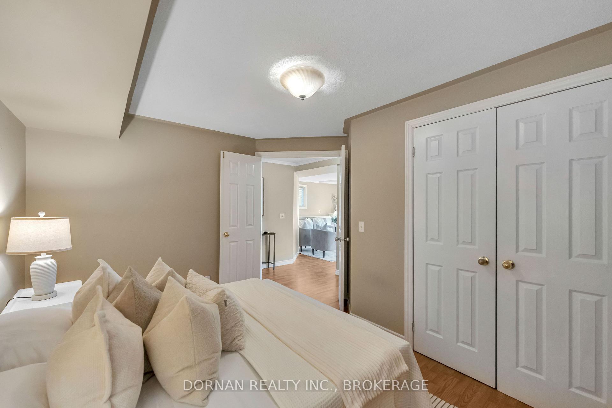
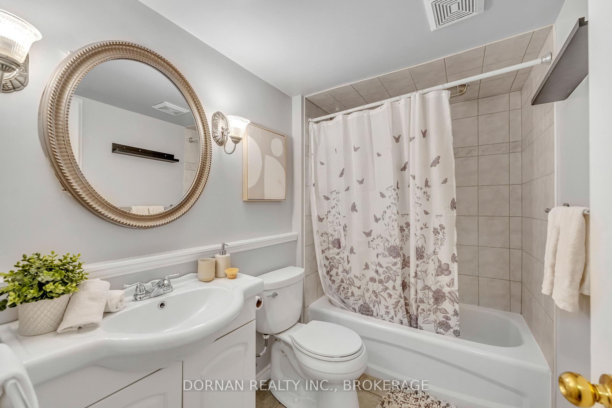
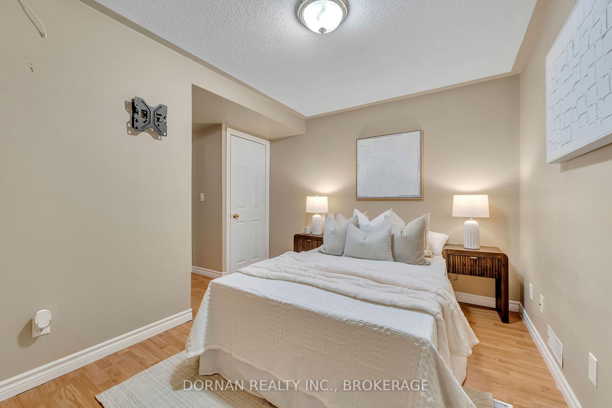
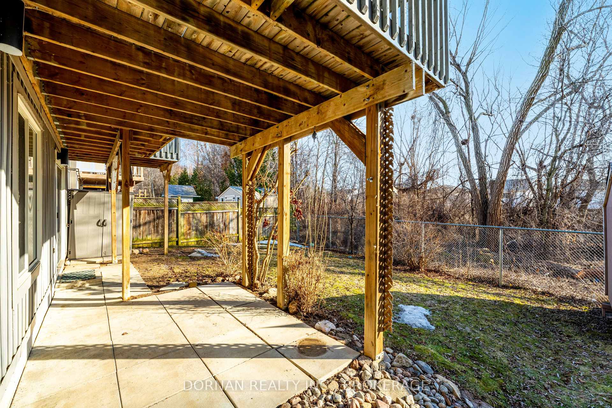
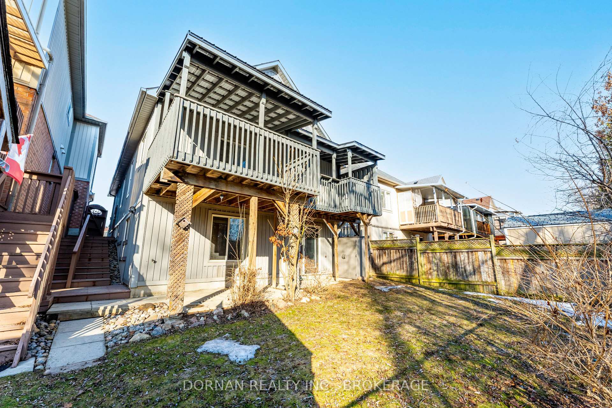
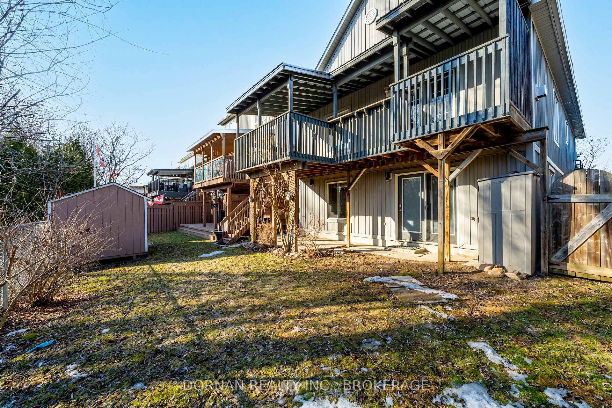
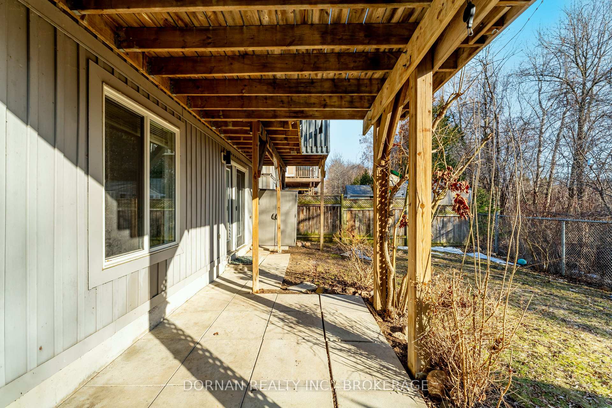
Here's your opportunity to live in a fantastic ground level walk-out basement apartment, on a spectacular ravine lot, on a private court, in a very coveted pocket of Oshawa's north-end! Soaked in natural light from the above grade windows and doors, this stunning apartment features a spacious eat-in kitchen with dishwasher, living room with gas fireplace, ensuite laundry, 2 bedrooms and a 4pc bathroom. Enjoy the exclusive use of the awesome ravine lot backyard and back patio! Full and up-to-date Equifax credit reports, LOE, three most recent paystubs, completed OREA Rental Application form, and photo ID must be provided with all applications. This one is rare and must not be missed! **Tenant is responsible for 40% of utilities; hydro, water & gas. ***IMMEDIATE POSSESSION AVAILABLE***
Property Details
Sign in for full listing history and the exact list date.
Features & Amenities
- View
- Fireplace
- Air Conditioning
- Basement
Thinking of selling in Oshawa?
Filipe & Isabel Ferreira and the Team Filipe track every sale on this street. Get a free, no-obligation valuation and see what your home would list for today.
- What it costs to sell a house in Ontario
- How much are REALTOR® fees in Ontario?
- Real estate agents in Toronto & the GTA
TRREB MLS® Attribution
MLS® E12119913
Listed by DORNAN REALTY INC., BROKERAGE
The trademarks MLS®, Multiple Listing Service® and the associated logos are owned by The Canadian Real Estate Association (CREA) and identify the quality of services provided by real estate professionals who are members of CREA. The trademarks REALTOR®, REALTORS® and the REALTOR® logo are controlled by CREA and identify real estate professionals who are members of CREA. Listing data provided by the Toronto Regional Real Estate Board (TRREB). The information contained herein is from sources believed to be reliable but is not guaranteed. Information deemed reliable but not guaranteed accurate by TRREB or Team Filipe / RE/MAX.
Team Filipe · RE/MAX · (647) 210-6070
Listed By
DORNAN REALTY INC., BROKERAGE