


771 Yonge Street Unit 2002
Toronto C09, ON M4W 0B8
About This Property
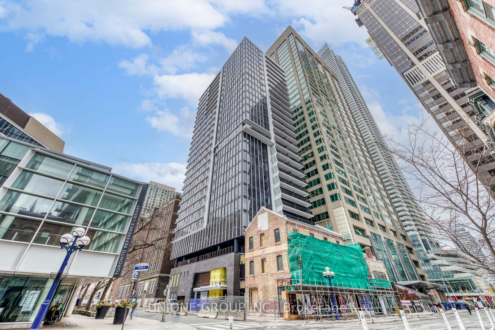
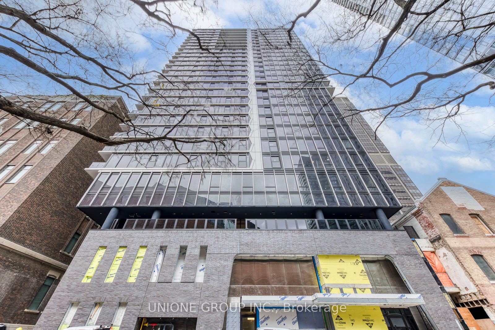
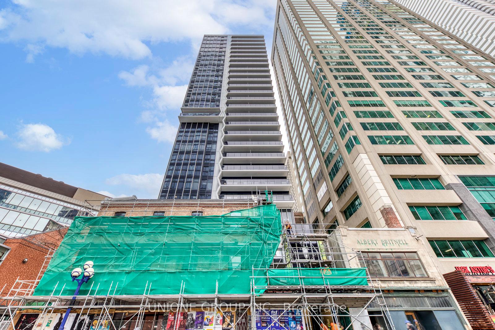
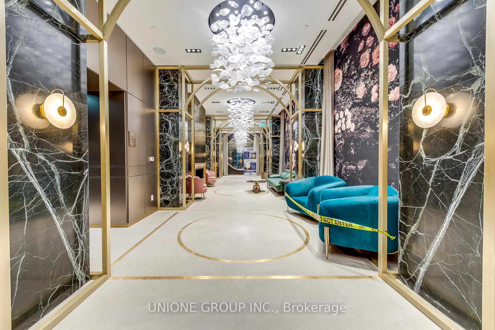
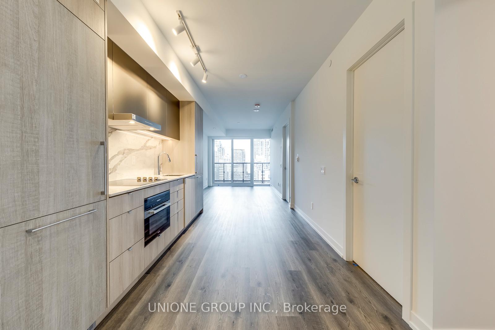
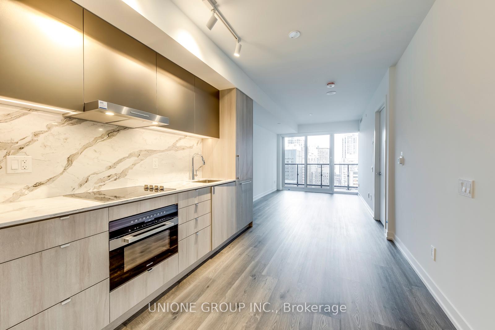
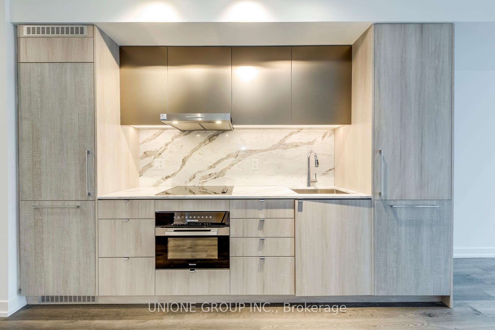
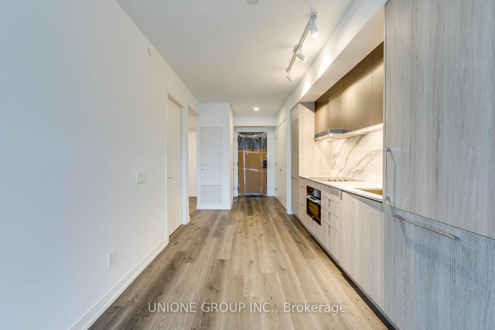
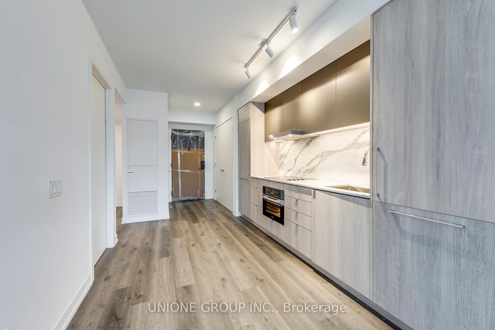
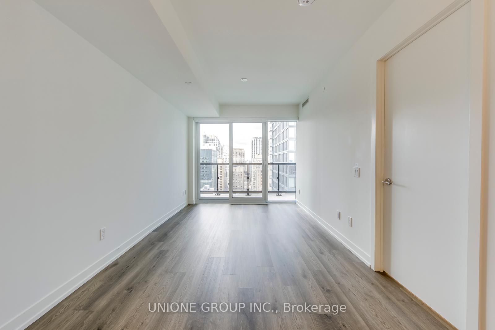
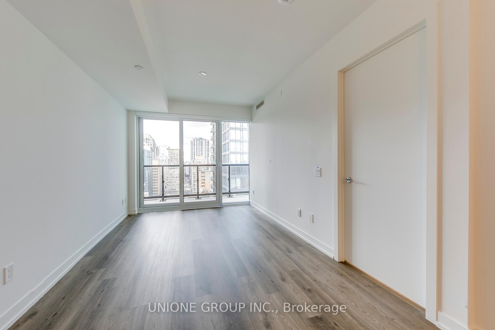
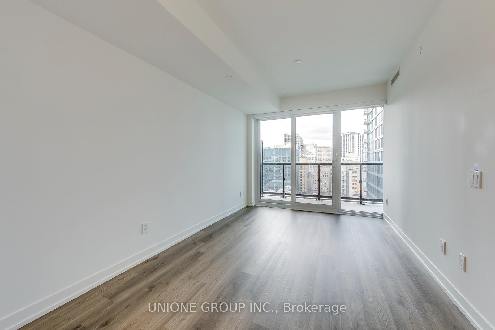
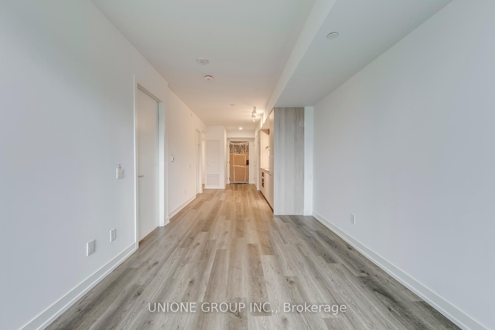
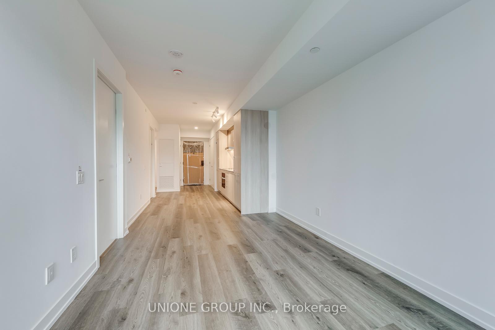
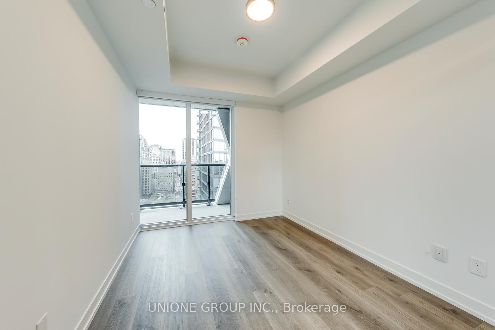
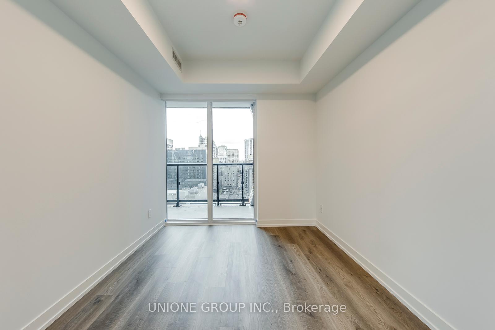
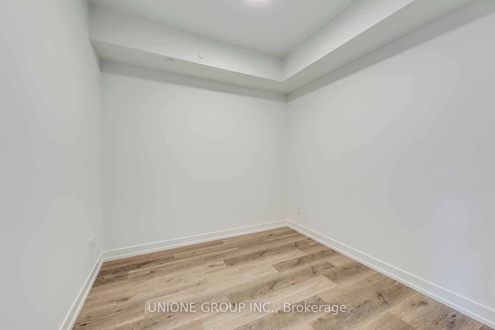
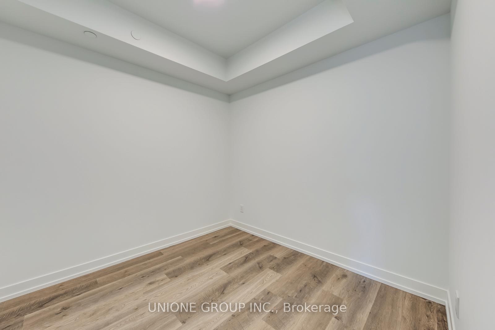
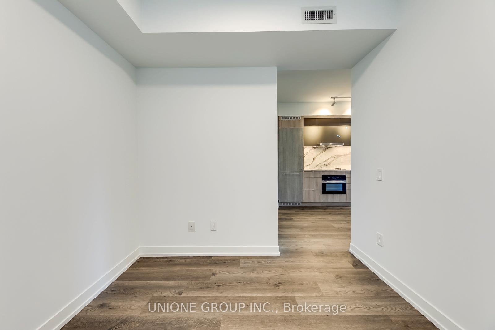
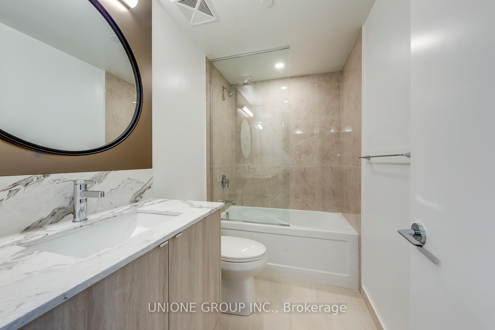
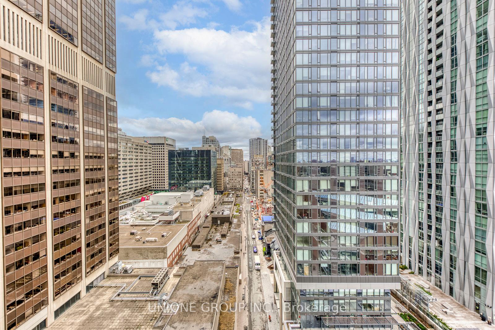
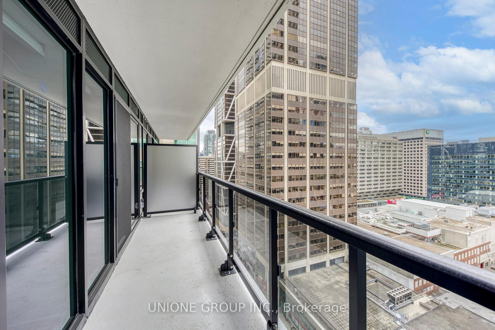
Welcome To This Stunning 1+1 Bedroom, 2 Bathroom Condo At The Brand-New Adagio. Offering 659 Sq. Ft. Of Elegantly Designed Living Space Plus A Private Balcony, This Unit Is Bathed In Natural Sunlight With Unobstructed West-Facing Views. The Spacious Den Is A True Separate Room, Ideal For A Home Office Or Guest Bedroom. The Primary Suite Features A Luxurious 3-Piece Ensuite, Combining Comfort And Style. Located At 771 Yonge St, Just Steps From Yonge & Bloor And Directly Above Two Subway Lines, Adagio Places You In The Heart Of Torontos Most Vibrant Neighbourhood. Designed By Giannone Petricone & Associates And Developed By Menkes, This 29-Storey Boutique Residence Sets A New Standard For Luxury Living In Canada With Bespoke Finishes, Curated Suite Layouts, And Premium Services. Enjoy Unmatched Convenience With U Of T, Top-Tier Shopping, Dining, And Entertainment All Within Walking Distance. "These Pictures Share The Same Layout But Are Taken From Different Floors/Levels."
Property Details
Sign in for full listing history and the exact list date.
Features & Amenities
- View
- Balcony
- Air Conditioning
- Basement
Thinking of selling in Toronto?
Filipe & Isabel Ferreira and the Team Filipe track every sale on this street. Get a free, no-obligation valuation and see what your home would list for today.
- Real estate agents in Toronto
- Rental agent in Toronto
- Recently sold homes in Toronto
- What it costs to sell a house in Ontario
- How much are REALTOR® fees in Ontario?
TRREB MLS® Attribution
MLS® C12237609
Listed by UNIONE GROUP INC.
The trademarks MLS®, Multiple Listing Service® and the associated logos are owned by The Canadian Real Estate Association (CREA) and identify the quality of services provided by real estate professionals who are members of CREA. The trademarks REALTOR®, REALTORS® and the REALTOR® logo are controlled by CREA and identify real estate professionals who are members of CREA. Listing data provided by the Toronto Regional Real Estate Board (TRREB). The information contained herein is from sources believed to be reliable but is not guaranteed. Information deemed reliable but not guaranteed accurate by TRREB or Team Filipe / RE/MAX.
Team Filipe · RE/MAX · (647) 210-6070
Listed By
UNIONE GROUP INC.