

770 Sammon Avenue
Toronto E03, ON M4C 2E5
About This Property
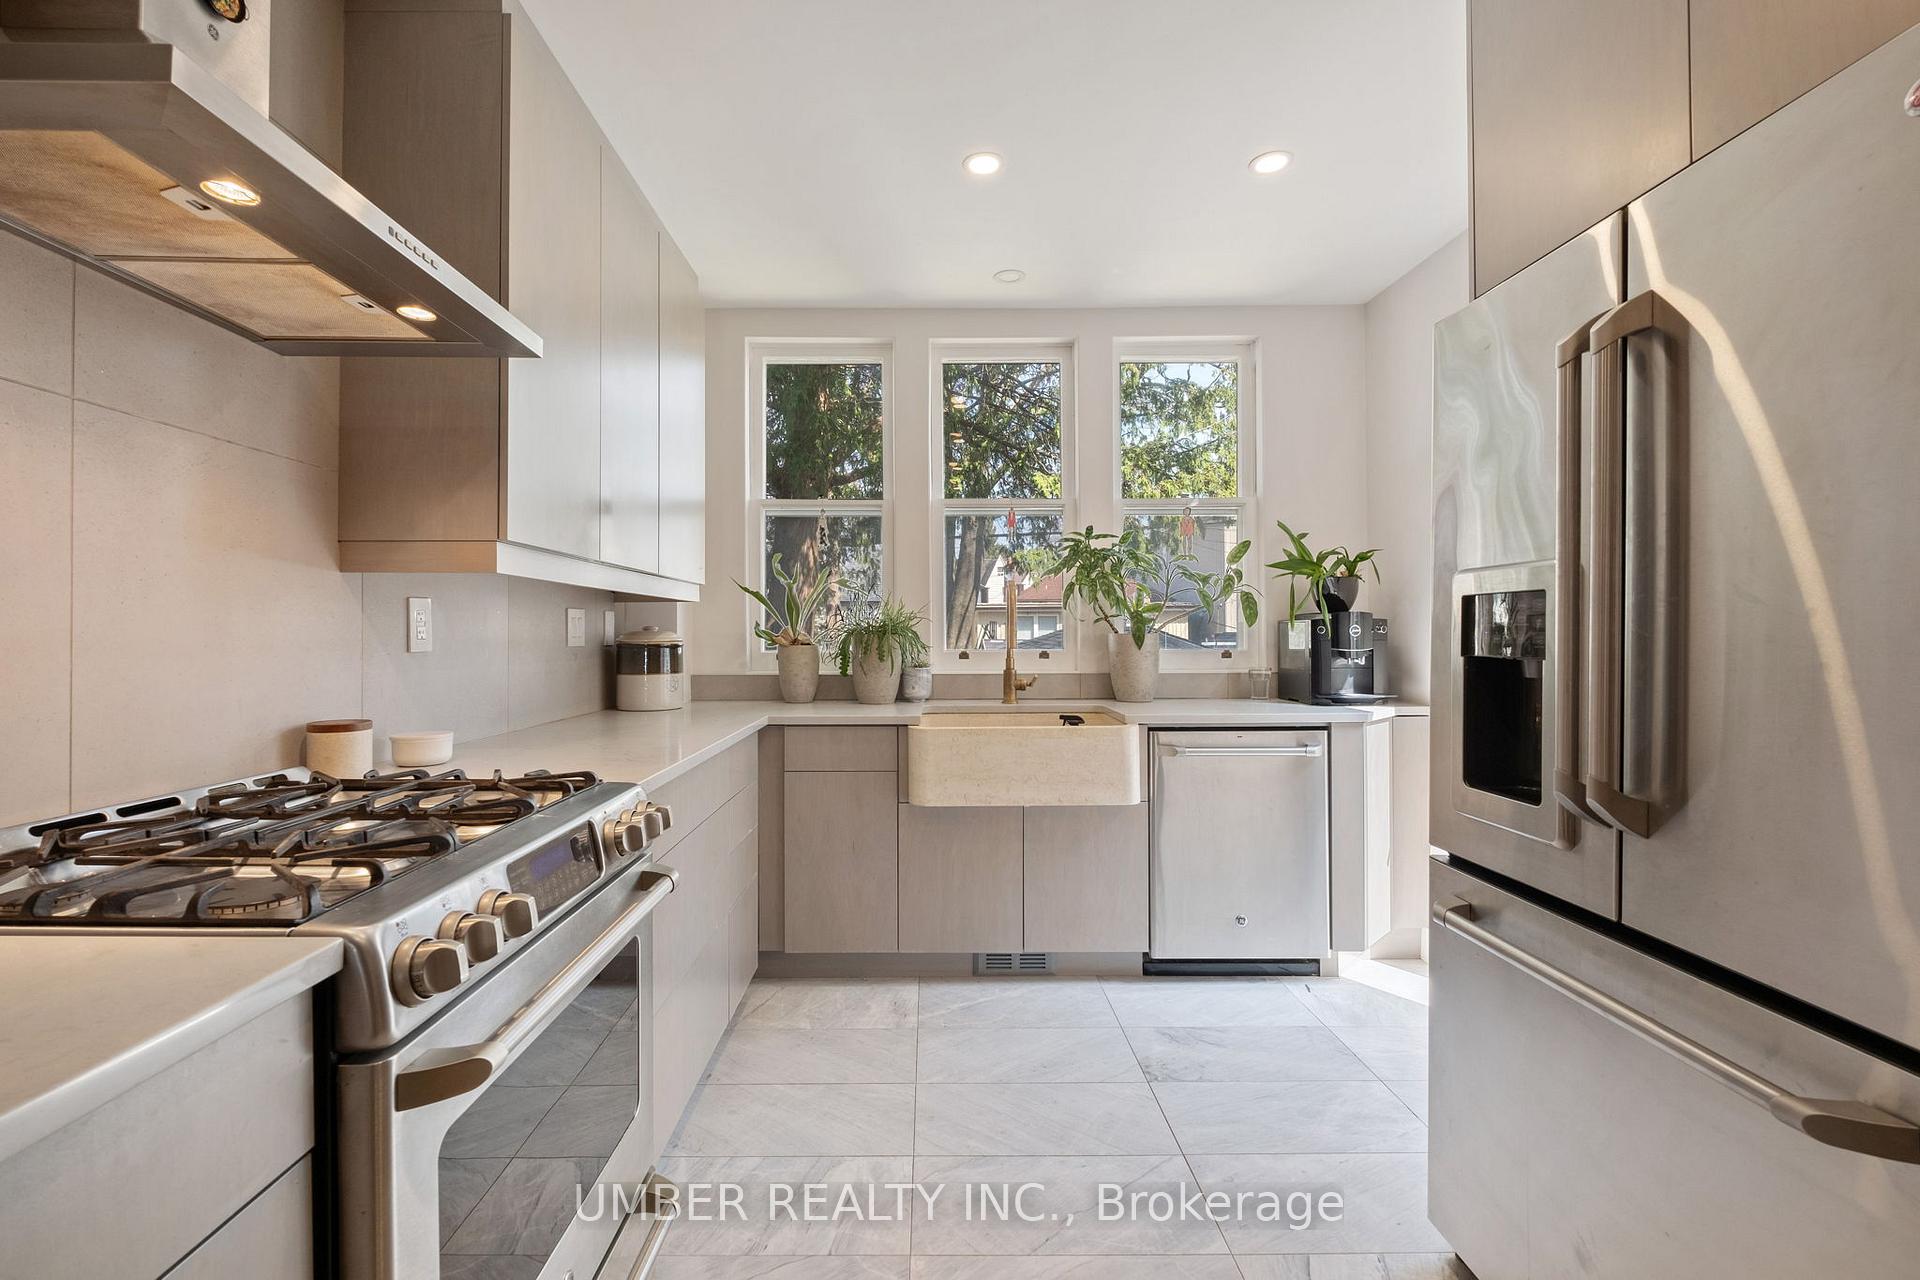
Welcome to 770 Sammon Avenue, where timeless character meets modern design in one of Torontos most charming and connected neighbourhoods. A warm and thoughtfully updated interior, a remarkable chefs kitchen, and a private backyard are just a few of the many features that make this home a true urban sanctuary. The kitchen stands as the heart of the home, fully renovated with a gas range, custom cabinetry, Caesarstone countertops, a marble sink, unlacquered brass faucet, and a sleek porcelain tile backsplash beautifully designed to impress while remaining highly functional. Upstairs, the primary bedroom features hardwood floors, built-in storage, pot lights, and upgraded windows, creating a serene and thoughtfully designed space. The second bedroom offers versatility with a built-in Murphy bed, shiplap ceiling, and an abundance of natural light. The bathroom offers a spa-inspired escape, porcelain tile flooring, pot lighting, and a spacious walk-in shower. The third-floor loft-style space is ideal for a children's playroom or extra storage, while the basement offers flexible space for a home office or workshop. With a separate walkout entrance, it also provides the potential for future redesign or finishing to suit your needs. The private backyard offers the perfect space to host guests or unwind in your own outdoor retreat. Located in a vibrant, family-friendly pocket of East York, amongst public transit, parks, schools, shops, and restaurants, this home offers the ideal blend of design and convenience.
Property Details
Sign in for full listing history and the exact list date.
Features & Amenities
- View
- Air Conditioning
- Basement
Thinking of selling in Toronto?
Filipe & Isabel Ferreira and the Team Filipe track every sale on this street. Get a free, no-obligation valuation and see what your home would list for today.
- Real estate agents in Toronto
- Recently sold homes in Toronto
- What it costs to sell a house in Ontario
- How much are REALTOR® fees in Ontario?
TRREB MLS® Attribution
MLS® E12214279
Listed by UMBER REALTY INC.
The trademarks MLS®, Multiple Listing Service® and the associated logos are owned by The Canadian Real Estate Association (CREA) and identify the quality of services provided by real estate professionals who are members of CREA. The trademarks REALTOR®, REALTORS® and the REALTOR® logo are controlled by CREA and identify real estate professionals who are members of CREA. Listing data provided by the Toronto Regional Real Estate Board (TRREB). The information contained herein is from sources believed to be reliable but is not guaranteed. Information deemed reliable but not guaranteed accurate by TRREB or Team Filipe / RE/MAX.
Team Filipe · RE/MAX · (647) 210-6070
Listed By
UMBER REALTY INC.