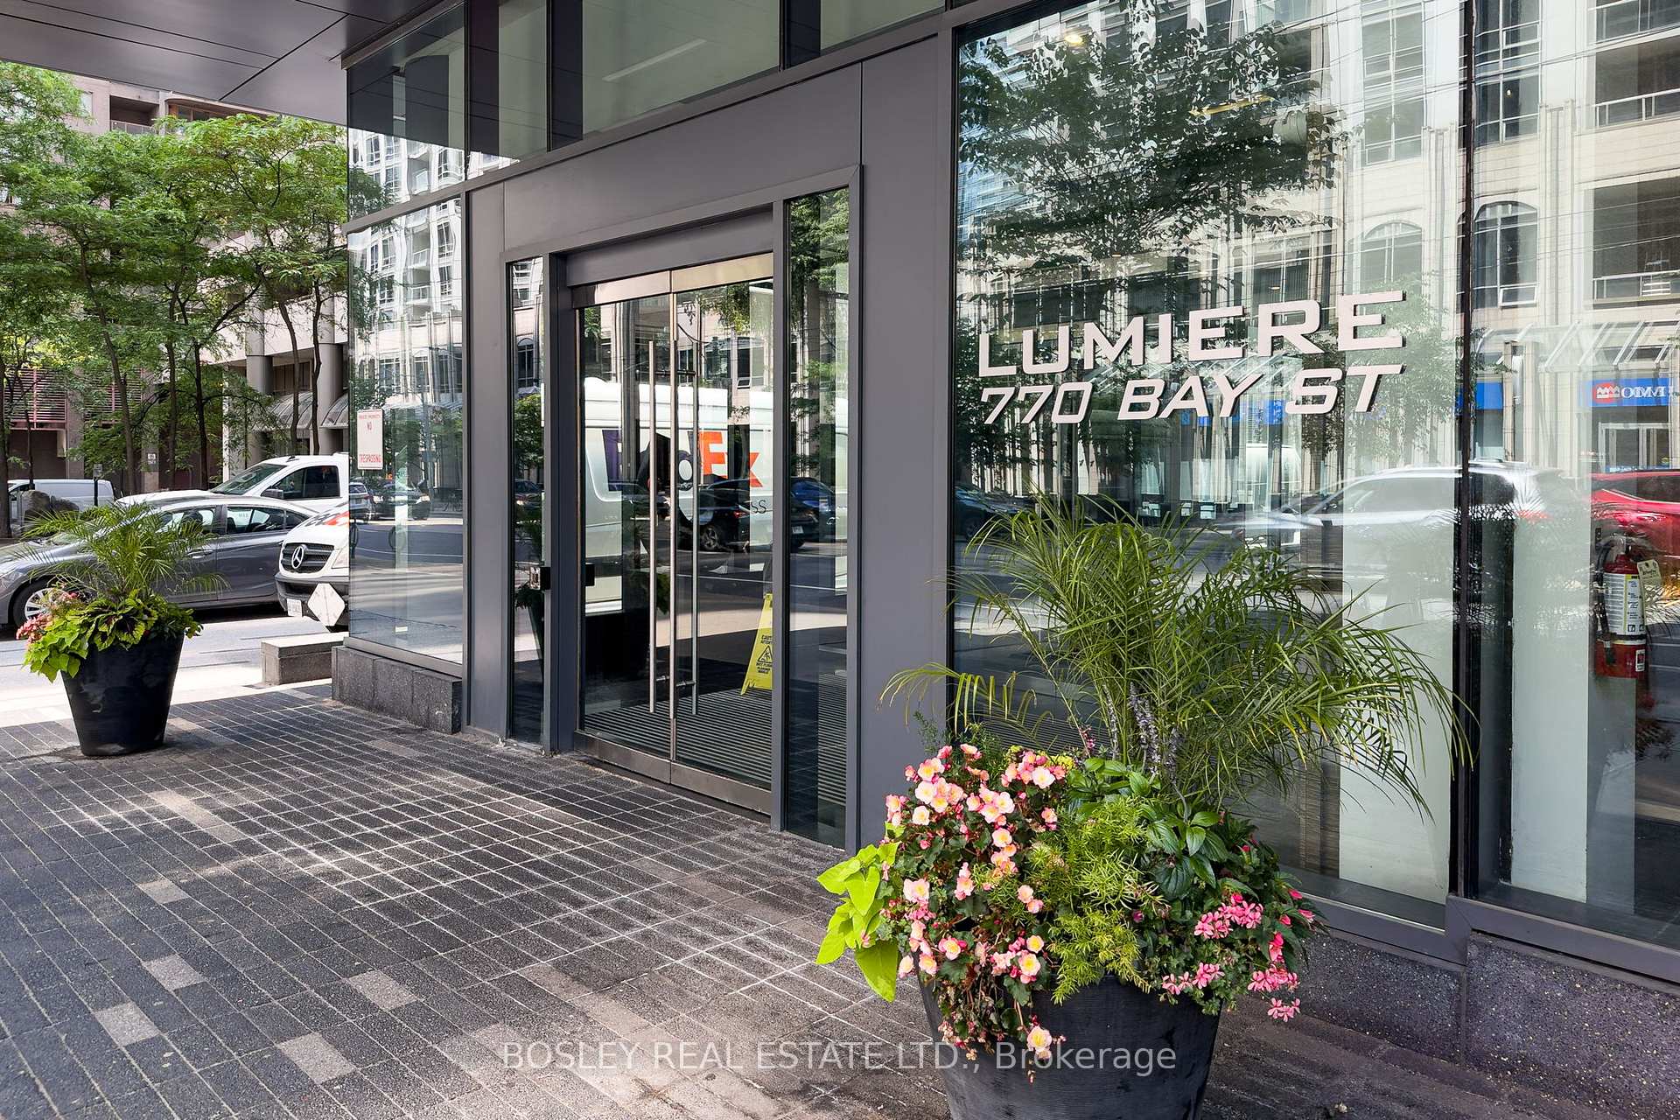


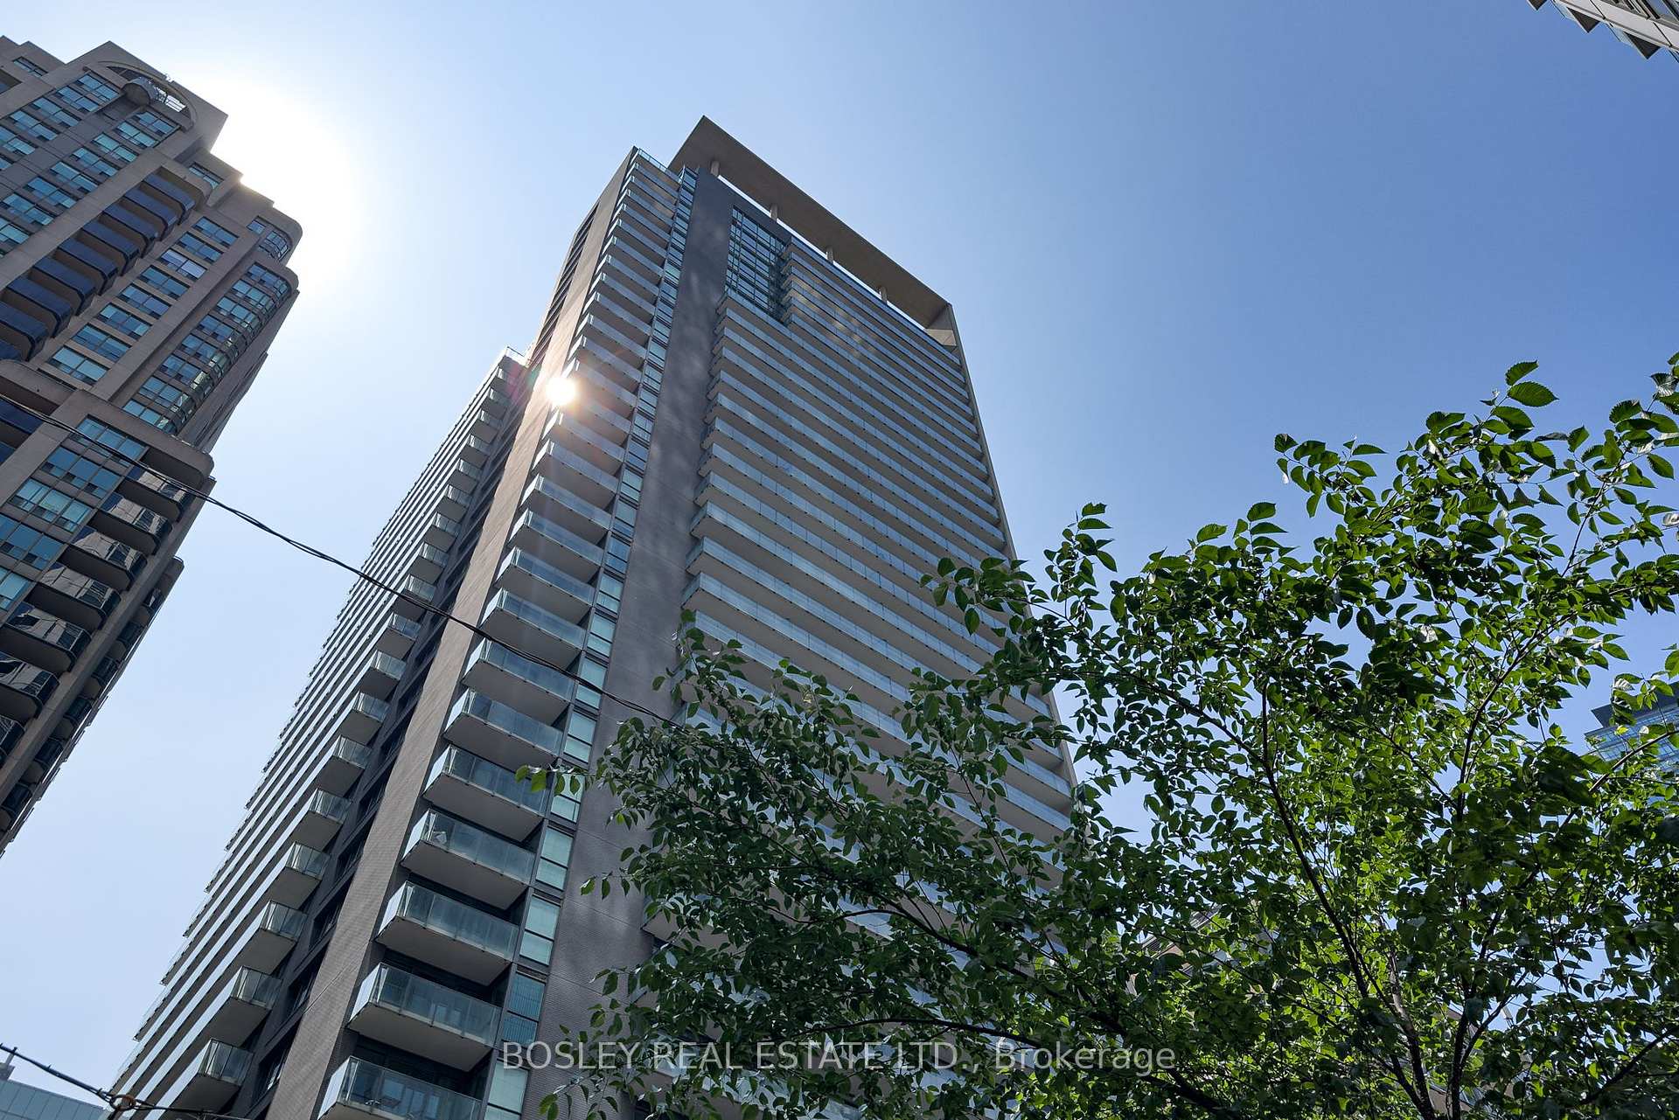

770 Bay Street Unit 2704
Bay Street Corridor / Toronto C01, ON M5G 0A6
About This Property
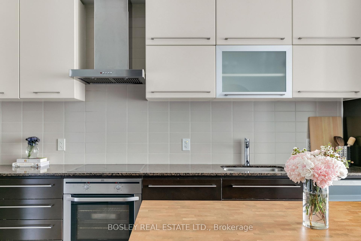

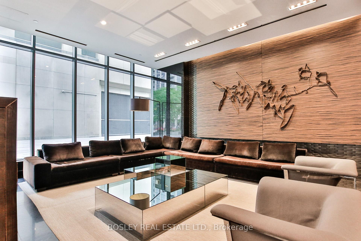
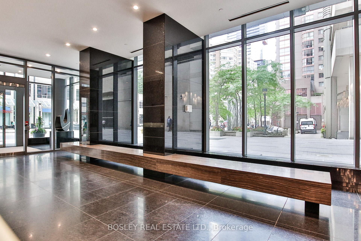
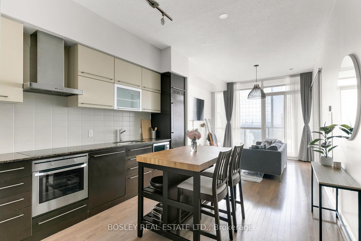
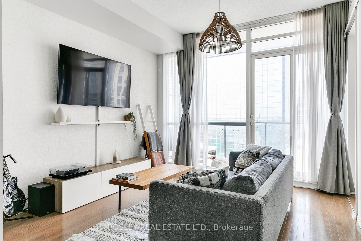
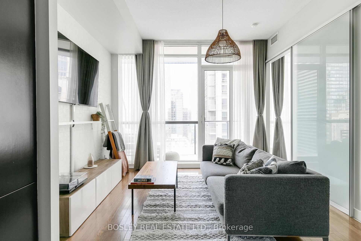
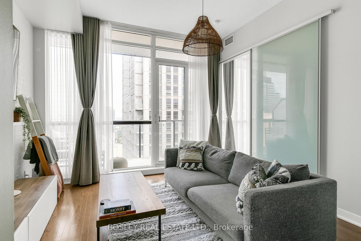
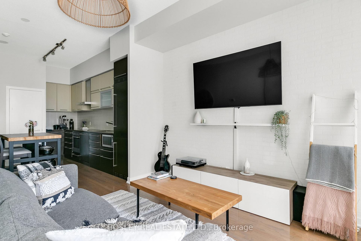
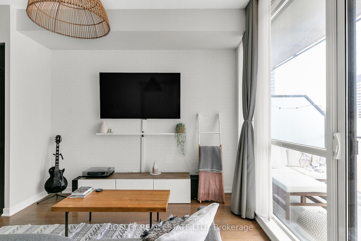
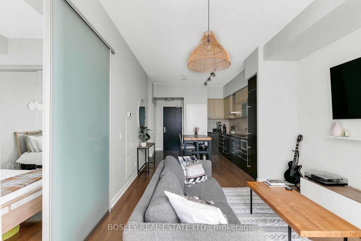
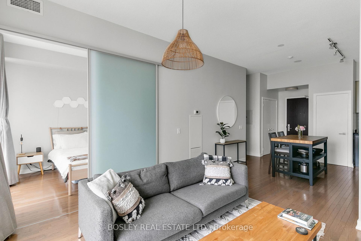
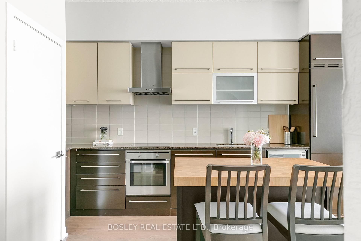

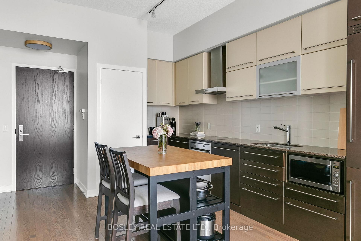
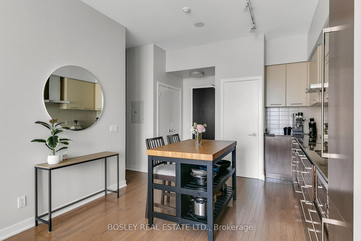
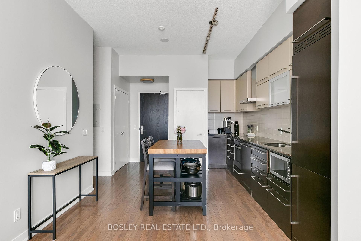
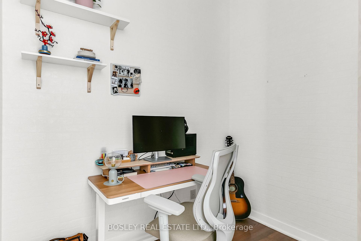
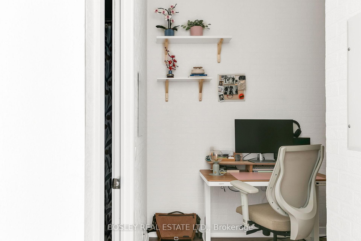
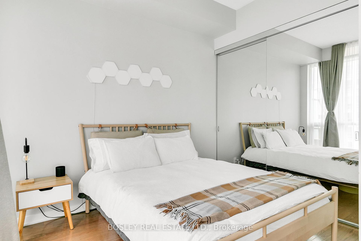
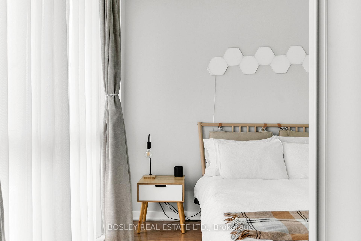
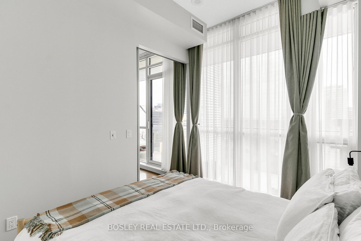
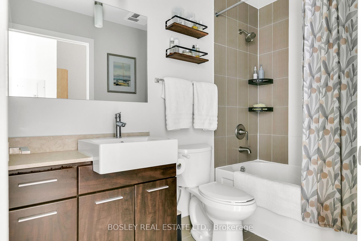
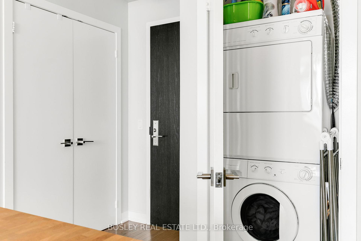
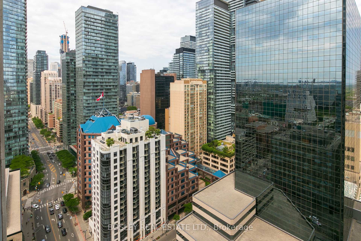
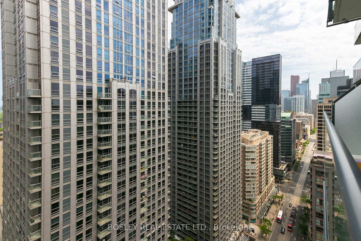
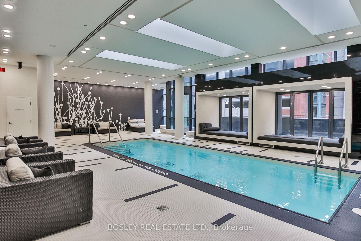
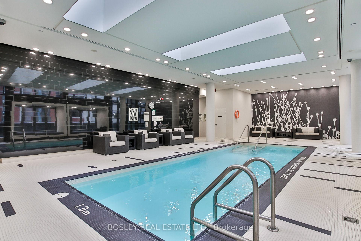
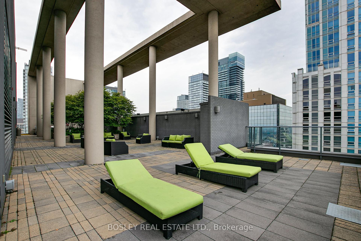
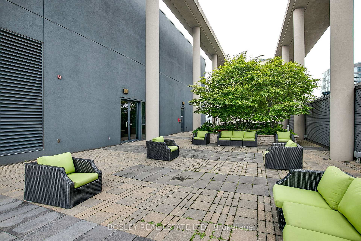
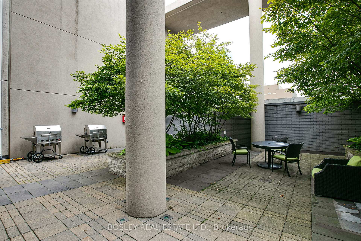
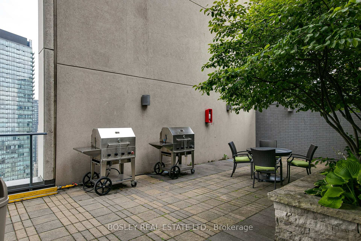
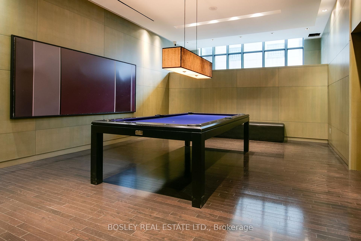
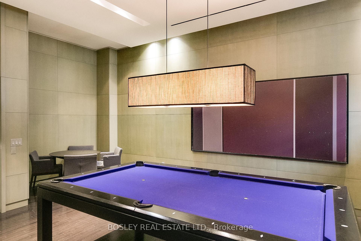
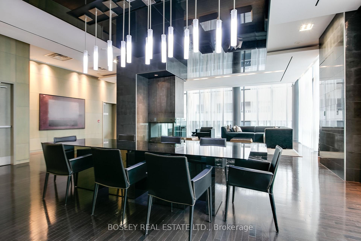
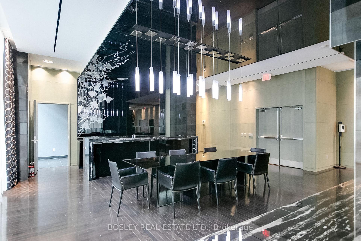
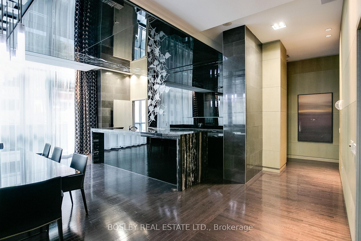
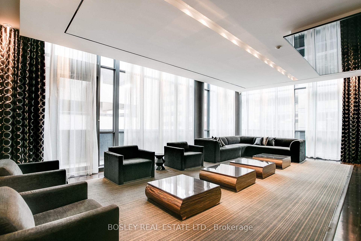
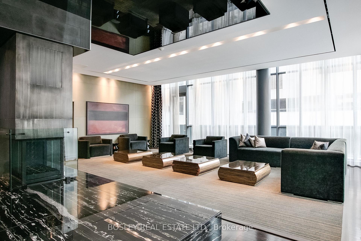
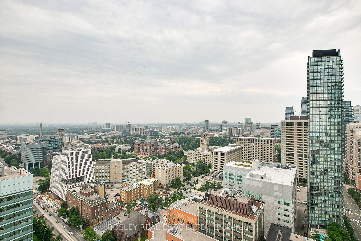
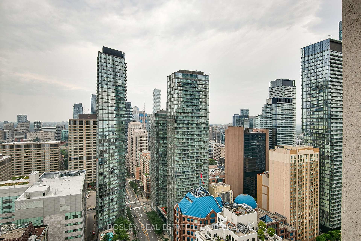
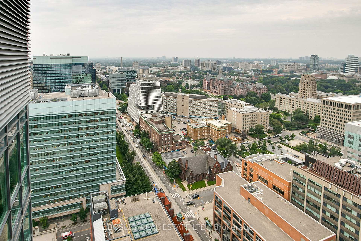
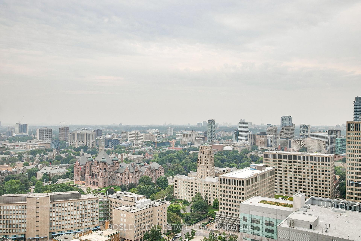
Tucked into the skyline at Bay & College, high up on the 27th floor of Lumiere is that rare downtown find: bright, surprisingly spacious, and meticulously maintained. With 612 square feet of interior space and a full-width balcony facing east, mornings here begin with sun and skyline.The layout is thoughtful: a real bedroom with floor-to-ceiling windows and a full-width closet behind mirrored sliders, a generous living area that connects to the outdoors, and a separate den large enough to host guests, house a Peloton, or become a private office your pick. The open-concept kitchen is fitted with panelled appliances, an island with breakfast bar, and engineered hardwood floors that run seamlessly throughout the unit. Subtle upgrades, like designer light fixtures and custom wall finishes, elevate the feel without trying too hard.This is a well-run building with excellent amenities; Security/concierge, gym, indoor pool, rooftop garden, party room, guest suites and parking and a reputation for quiet, comfortable city living. The suite includes both parking and a locker (a rarity in the core), and the building is pet-friendly. Steps to the University of Toronto, the Financial District, Yonge Street subways, Queens Park, hospitals, and every coffee, noodle bar, or bookstore you'll need. A straight shot to the AGO or an after-dinner stroll to Yorkville. Whether you're a first-time buyer, investor, or down-sizer looking for that perfect city pad, this one holds up. 770 Bay was designed to impress, but it lives easy. And that's what matters. With parking and locker and recent sales, this presents the best value for this unit in over a decade! Don't delay.
Property Details
Sign in for full listing history and the exact list date.
Features & Amenities
- View
- Balcony
- Air Conditioning
- Basement
- Locker
Thinking of selling in Toronto?
Filipe & Isabel Ferreira and the Team Filipe track every sale on this street. Get a free, no-obligation valuation and see what your home would list for today.
- Real estate agents in Toronto
- Recently sold homes in Toronto
- What it costs to sell a house in Ontario
- How much are REALTOR® fees in Ontario?
TRREB MLS® Attribution
MLS® C12229268
Listed by BOSLEY REAL ESTATE LTD.
The trademarks MLS®, Multiple Listing Service® and the associated logos are owned by The Canadian Real Estate Association (CREA) and identify the quality of services provided by real estate professionals who are members of CREA. The trademarks REALTOR®, REALTORS® and the REALTOR® logo are controlled by CREA and identify real estate professionals who are members of CREA. Listing data provided by the Toronto Regional Real Estate Board (TRREB). The information contained herein is from sources believed to be reliable but is not guaranteed. Information deemed reliable but not guaranteed accurate by TRREB or Team Filipe / RE/MAX.
Team Filipe · RE/MAX · (647) 210-6070
Listed By
BOSLEY REAL ESTATE LTD.