













77 Shuter Street Unit 721
Church-Yonge Corridor / Toronto C08, ON M5B 0B8
About This Property
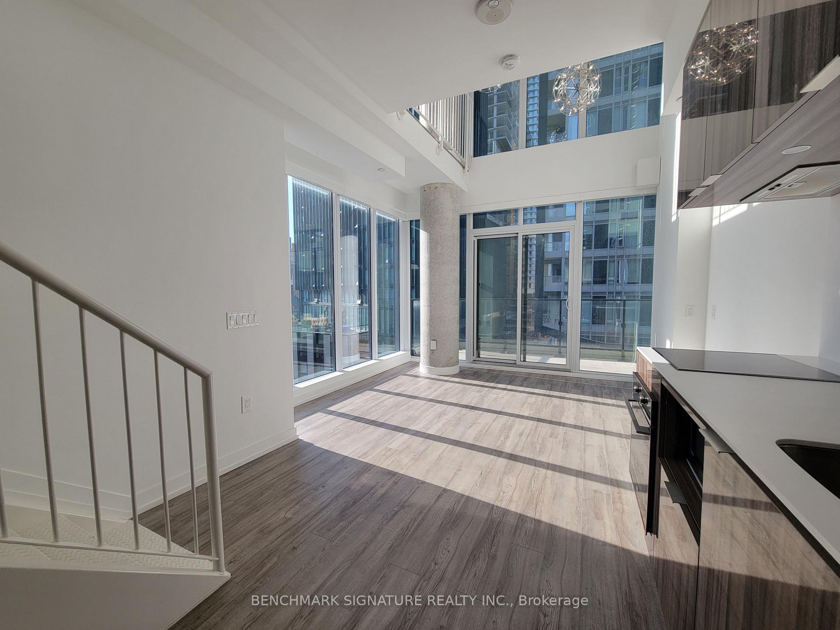
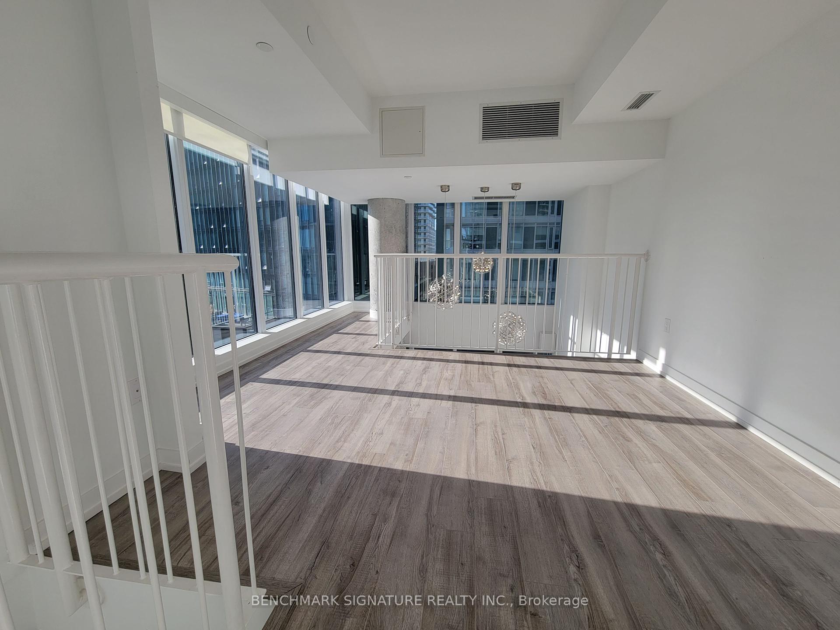
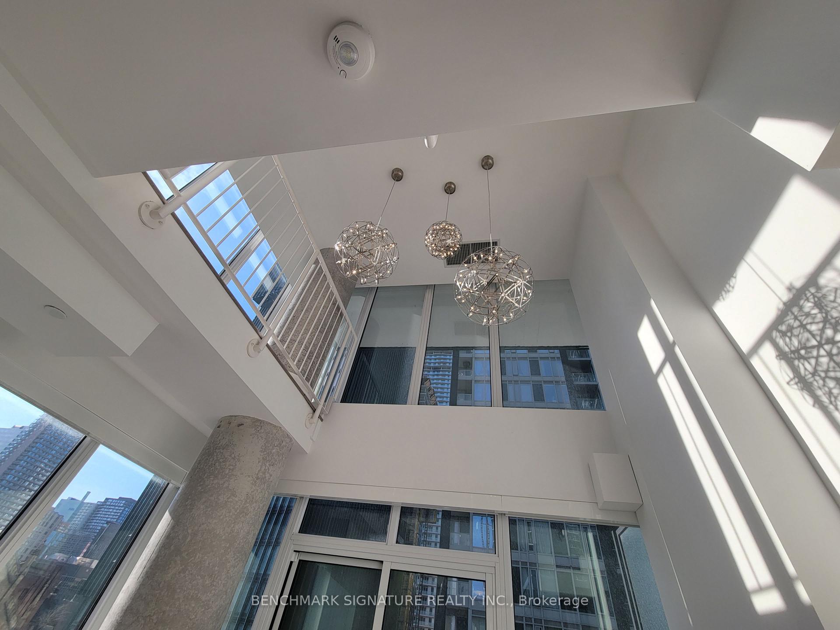
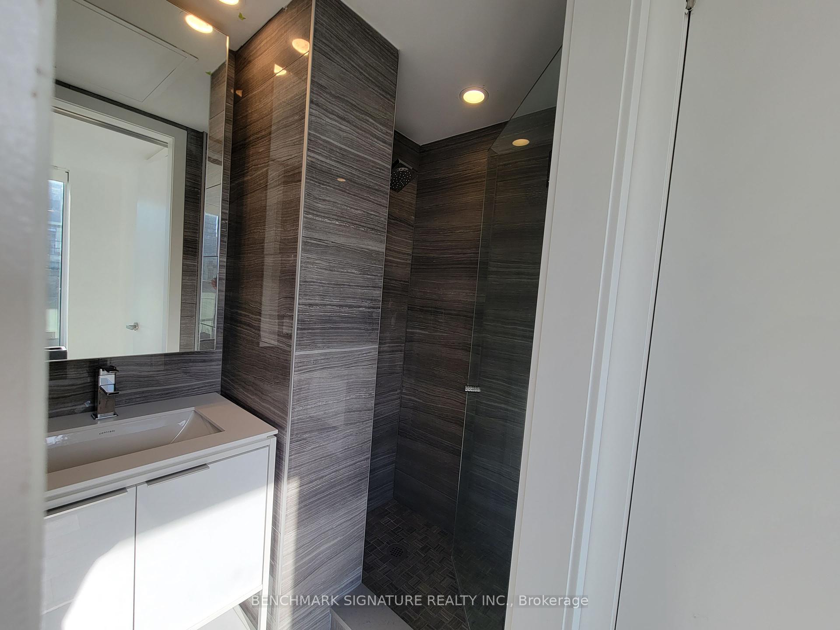
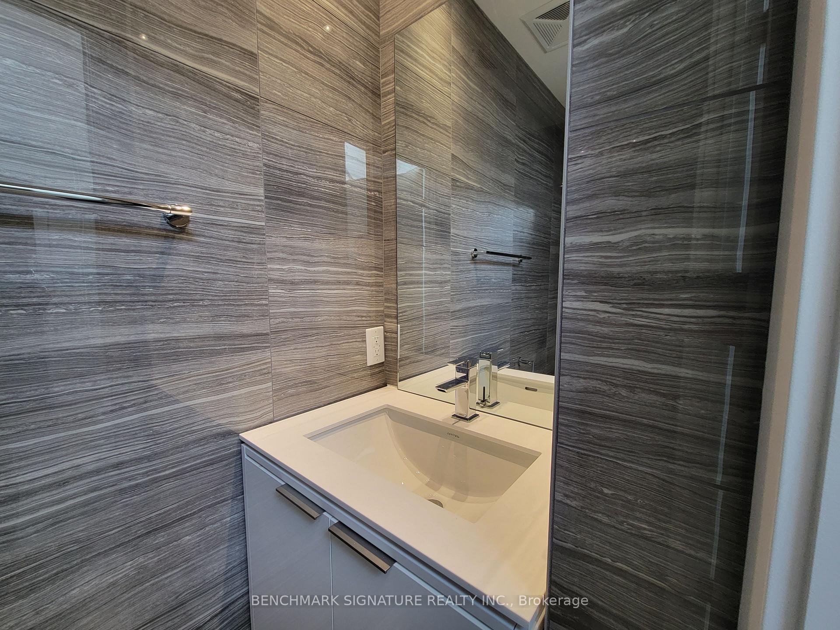
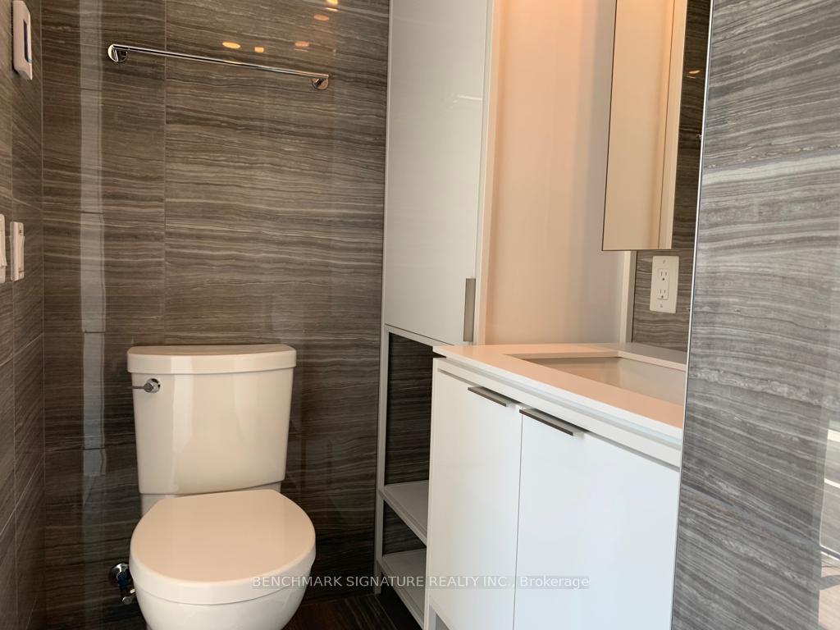
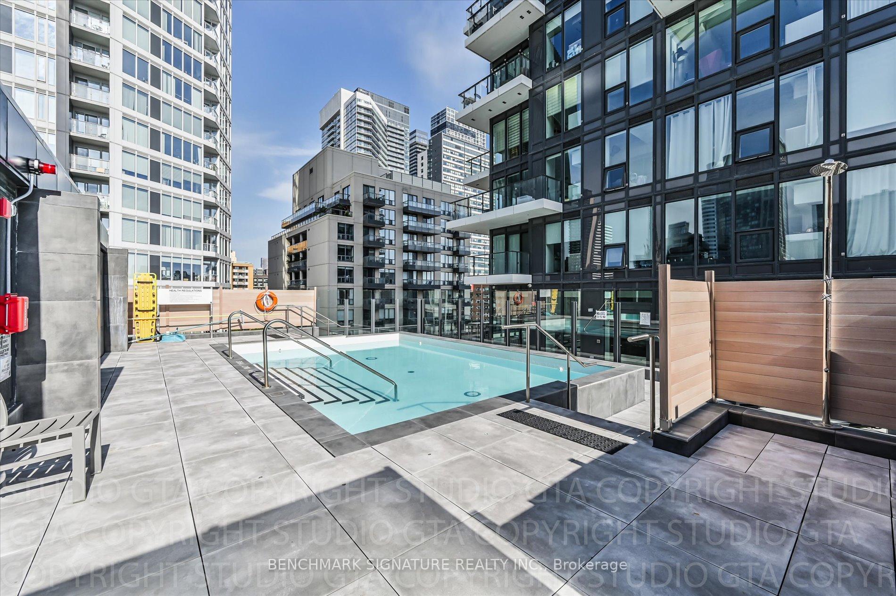
Discover A Rarely Offered 2-Storey Corner unit Loft Total of 750 sqft living Space + Balcony In The Heart Of Downtown Toronto At 77 Shuter Street. ( 1- EV-PARKING & LOCKER ROOM included). This Exquisite Residence Features Multi Level and 1-Bedroom Layout, Complemented By 1.5 Modern Bathrooms ( Heated Floor on Upper Level Bathroom) . The Main Living Area Is Bright And Spacious, Boasting 18-Foot High Ceilings And Expansive Floor-To-Ceiling Windows That Flood The Space With Natural Light, Creating An Open And Airy Atmosphere. The Open-Concept Kitchen Is Designed For Both Style And Functionality, Featuring Sleek Cabinetry, Built-In Appliances, And A Central Island That Provides Additional Workspace And Seating. This Setup Is Perfect For Both Everyday Living And Entertaining Guests. The Unit Also Includes A Convenient Washer And Dryer, Making Laundry Tasks Effortless. The Bedroom Area Is A Serene Retreat with extended space, Complete With A Generous Closet That Offers Ample Storage Space. Providing Versatile Living Options To Suit Your Needs. Automatic Roller Blinds Are Installed Throughout The Unit, Offering Privacy And Light Control. This Loft's Prime Location Offers Unparalleled Access To Some Of Toronto's Most Sought-After Amenities. It Is Just A Short Walk From Toronto Metropolitan University (TMU), Making It Ideal For Students Or Faculty. The World-Renowned Eaton Centre Is Nearby, Offering An Extensive Selection Of Shops, Dining Options, And Entertainment. Commuting Is A Breeze With Easy Access To The Queen And Dundas Subway Stations, As Well As Numerous Streetcar Routes. Experience The Best Of Urban Living In This Unique Loft, Where Contemporary Design Meets Exceptional Comfort And Convenience. Enjoy The Vibrant City Life With Close Proximity To Parks, Cafes, And Cultural Landmarks. Don't Miss The Opportunity To Make This Stunning Property Your New Home And Embrace The Dynamic Lifestyle That Downtown Toronto Has To Offer.
Property Details
Sign in for full listing history and the exact list date.
Features & Amenities
- View
- Balcony
- Air Conditioning
- Locker
Thinking of selling in Toronto?
Filipe & Isabel Ferreira and the Team Filipe track every sale on this street. Get a free, no-obligation valuation and see what your home would list for today.
- Real estate agents in Toronto
- Recently sold homes in Toronto
- What it costs to sell a house in Ontario
- How much are REALTOR® fees in Ontario?
TRREB MLS® Attribution
MLS® C10402882
Listed by BENCHMARK SIGNATURE REALTY INC.
The trademarks MLS®, Multiple Listing Service® and the associated logos are owned by The Canadian Real Estate Association (CREA) and identify the quality of services provided by real estate professionals who are members of CREA. The trademarks REALTOR®, REALTORS® and the REALTOR® logo are controlled by CREA and identify real estate professionals who are members of CREA. Listing data provided by the Toronto Regional Real Estate Board (TRREB). The information contained herein is from sources believed to be reliable but is not guaranteed. Information deemed reliable but not guaranteed accurate by TRREB or Team Filipe / RE/MAX.
Team Filipe · RE/MAX · (647) 210-6070
Listed By
BENCHMARK SIGNATURE REALTY INC.