
77 Oak Hill Drive
Cambridge, ON N1S 4Z8
About This Property
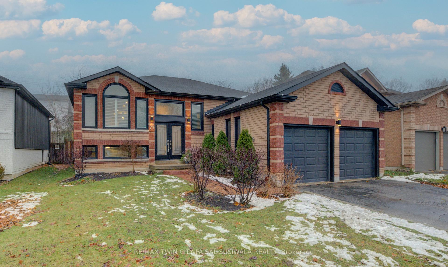
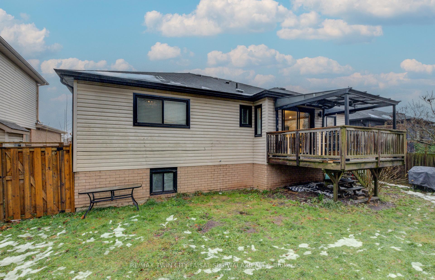
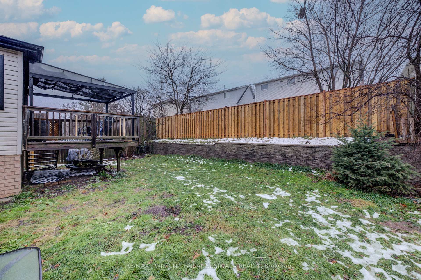
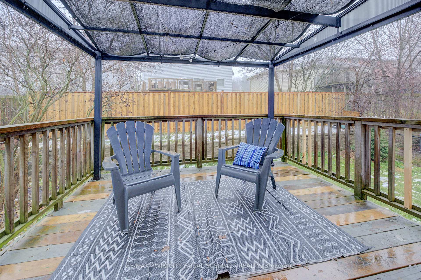
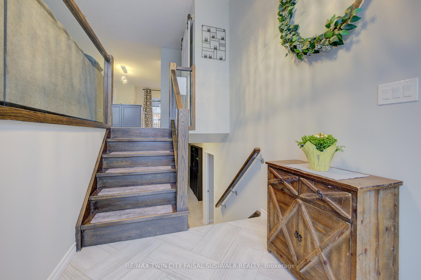
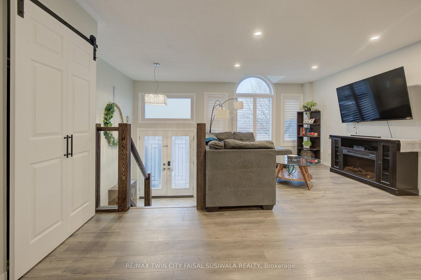
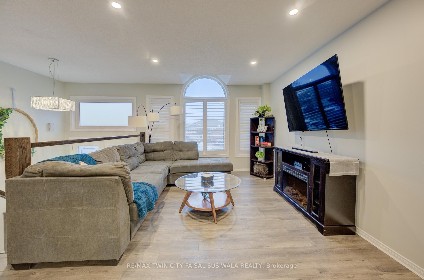
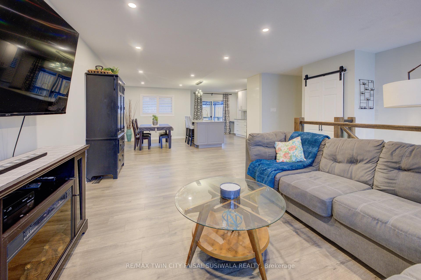
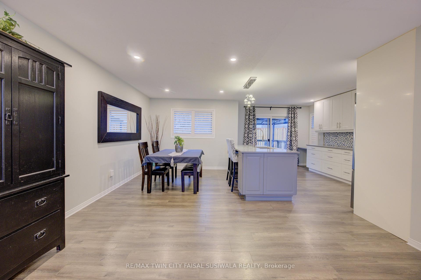
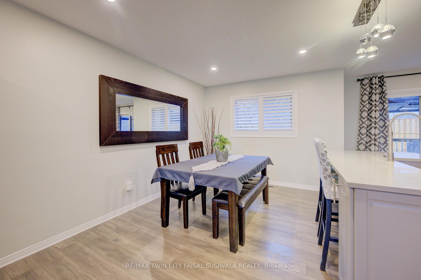
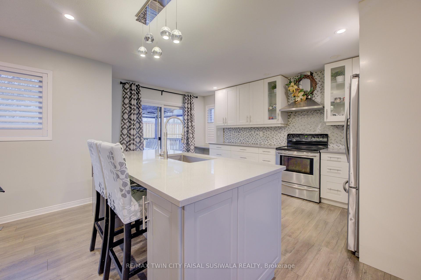
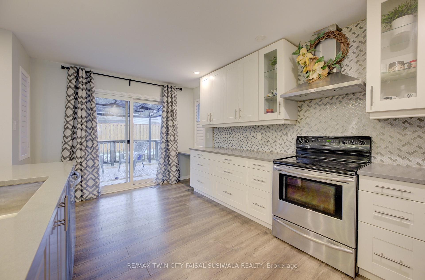
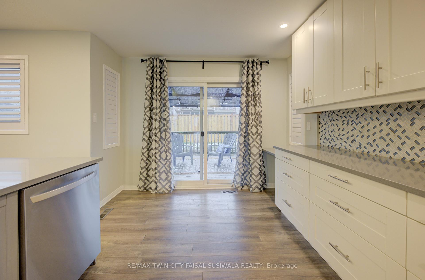
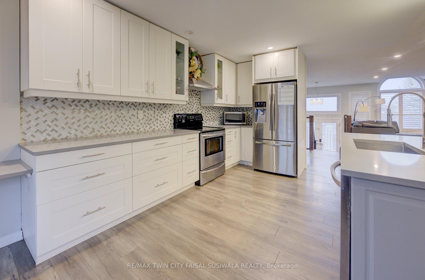
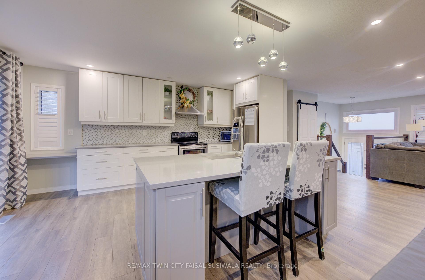
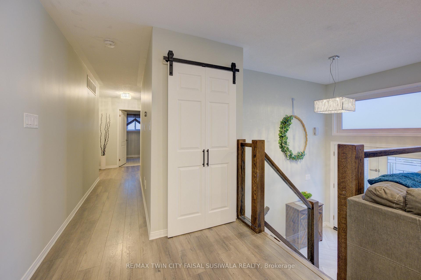
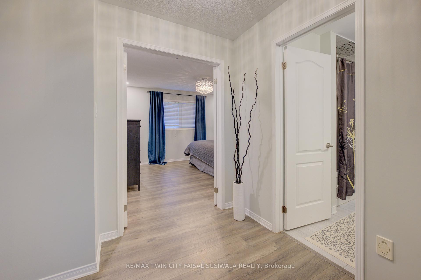
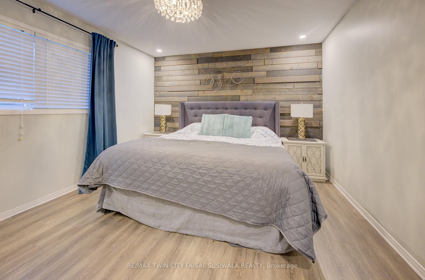
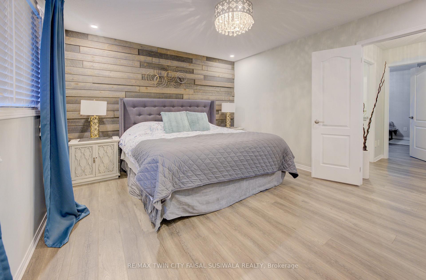
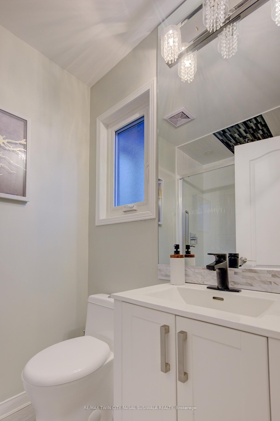
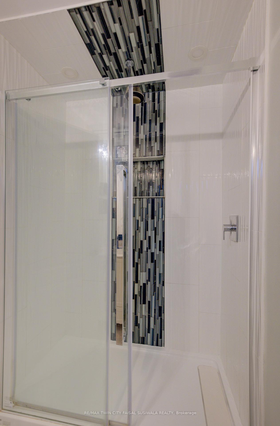
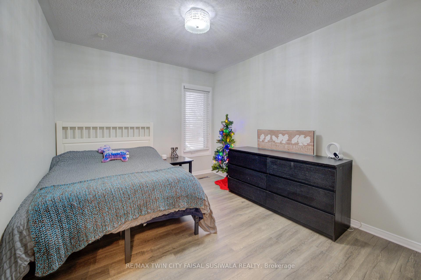
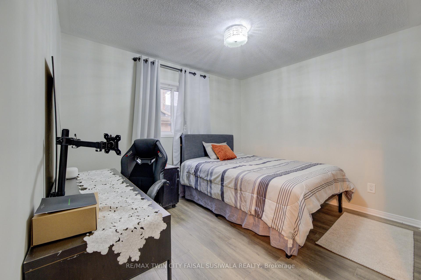
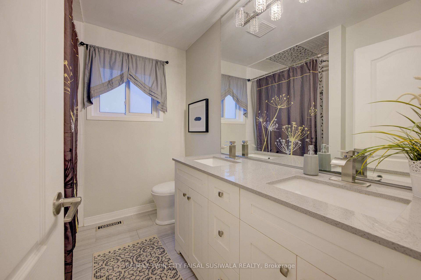
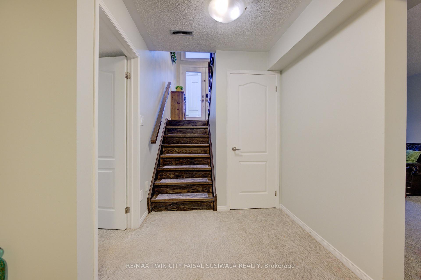
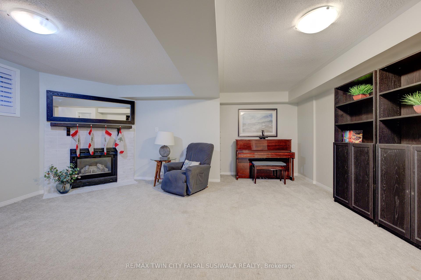
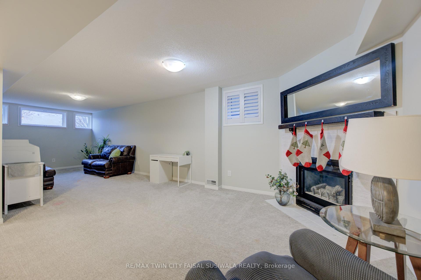
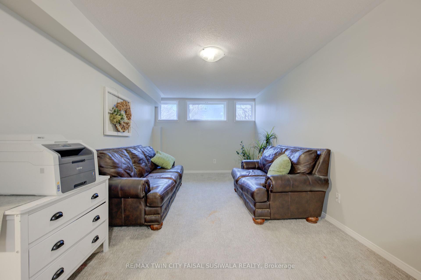
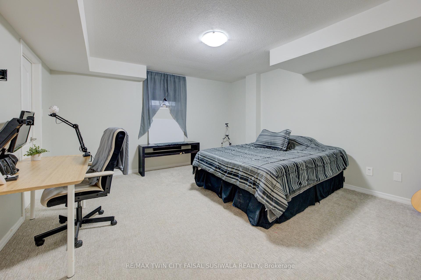
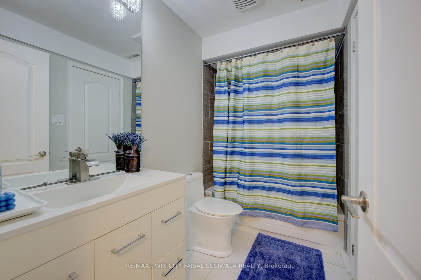
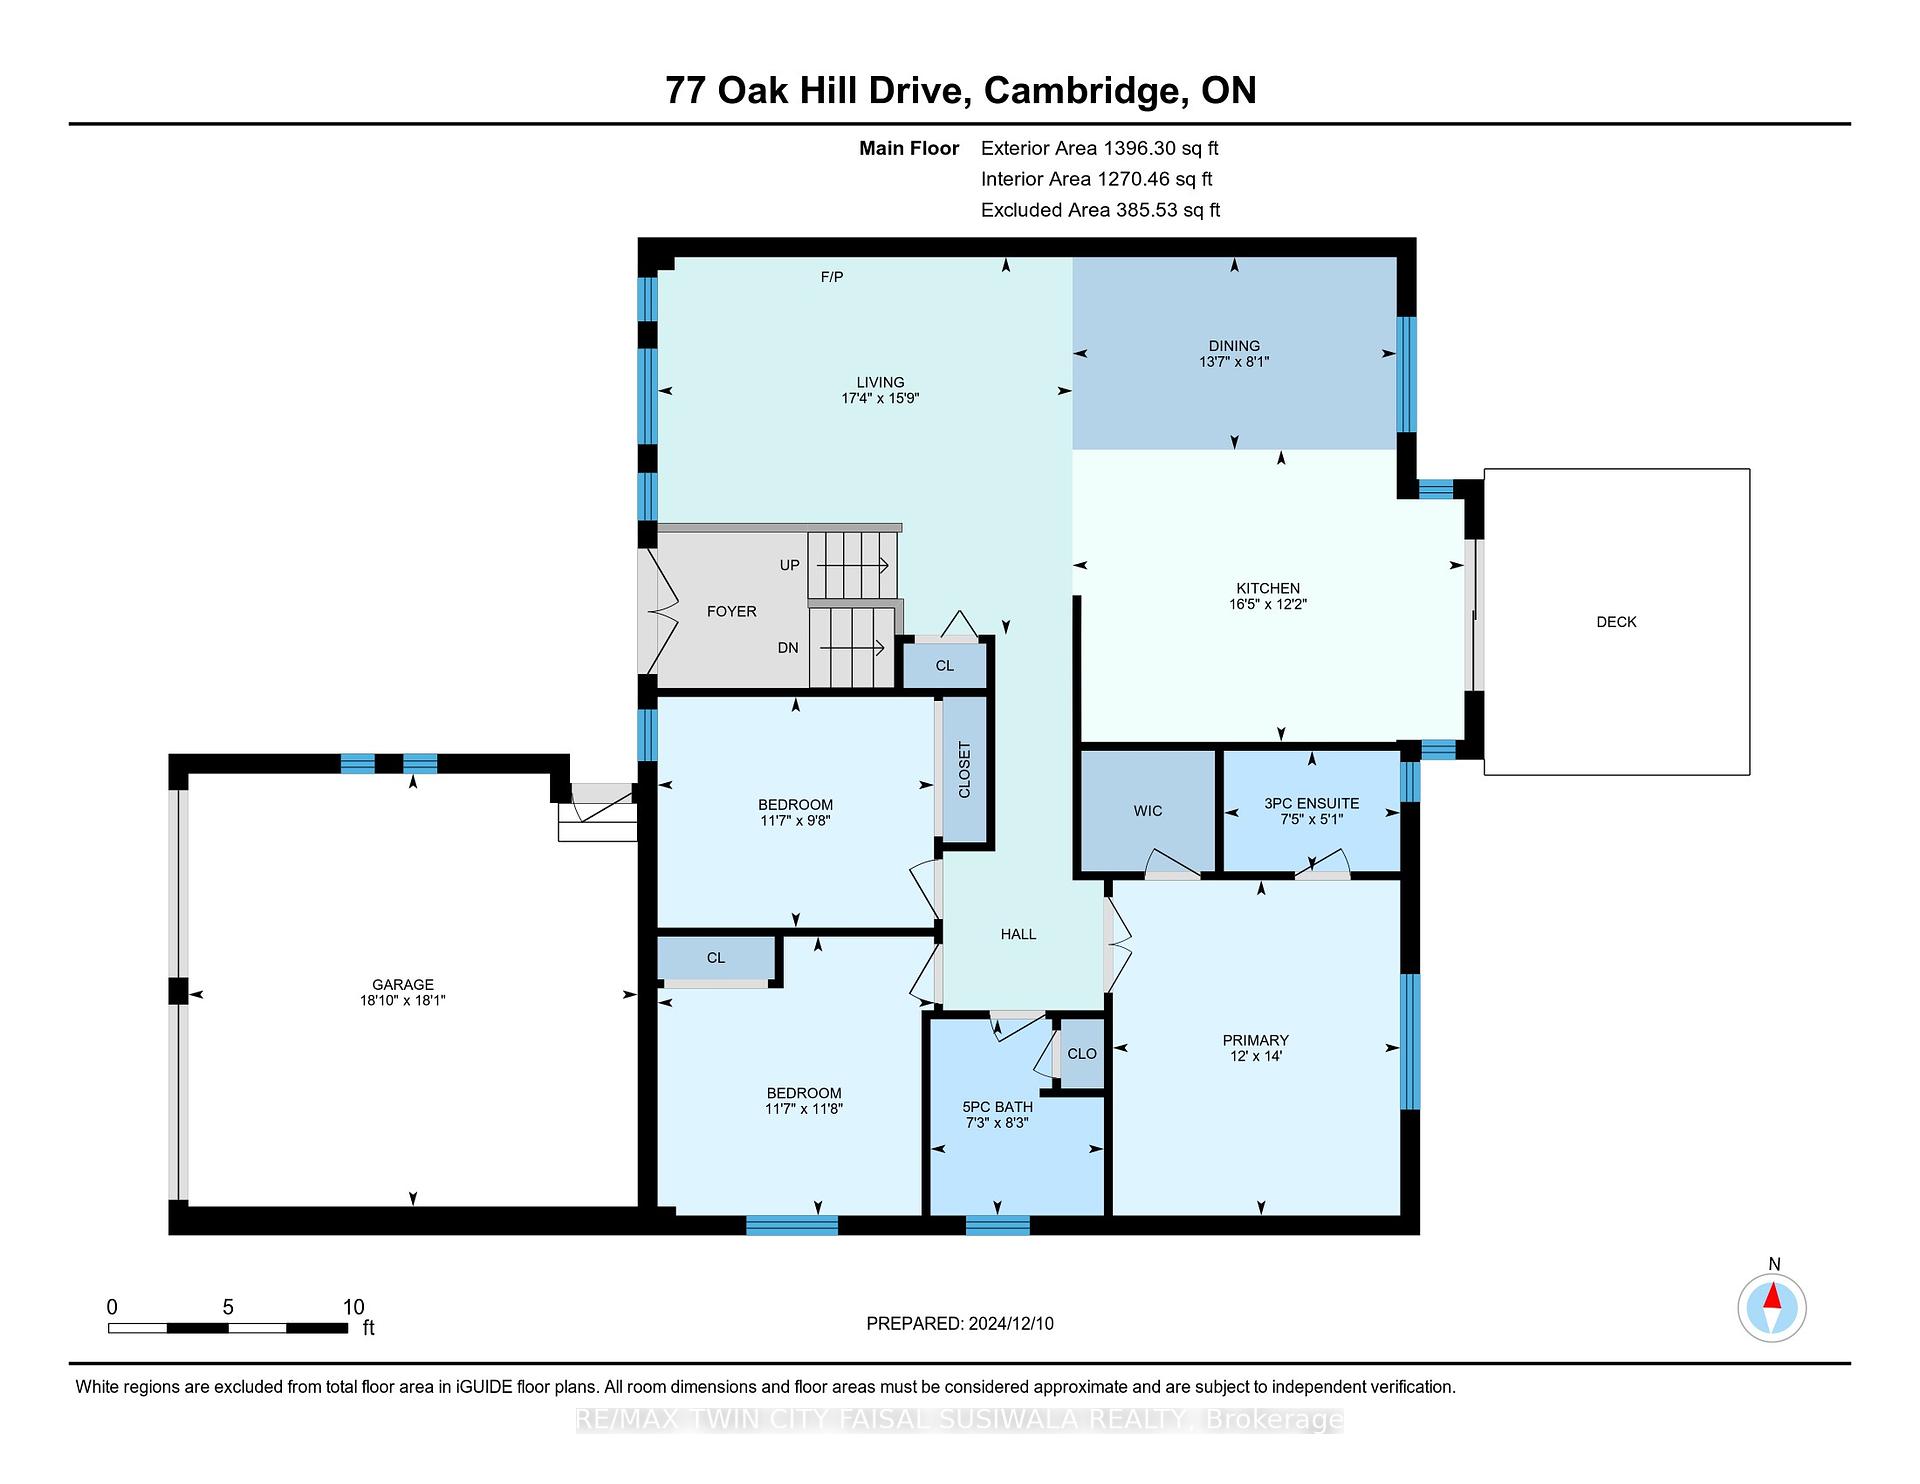
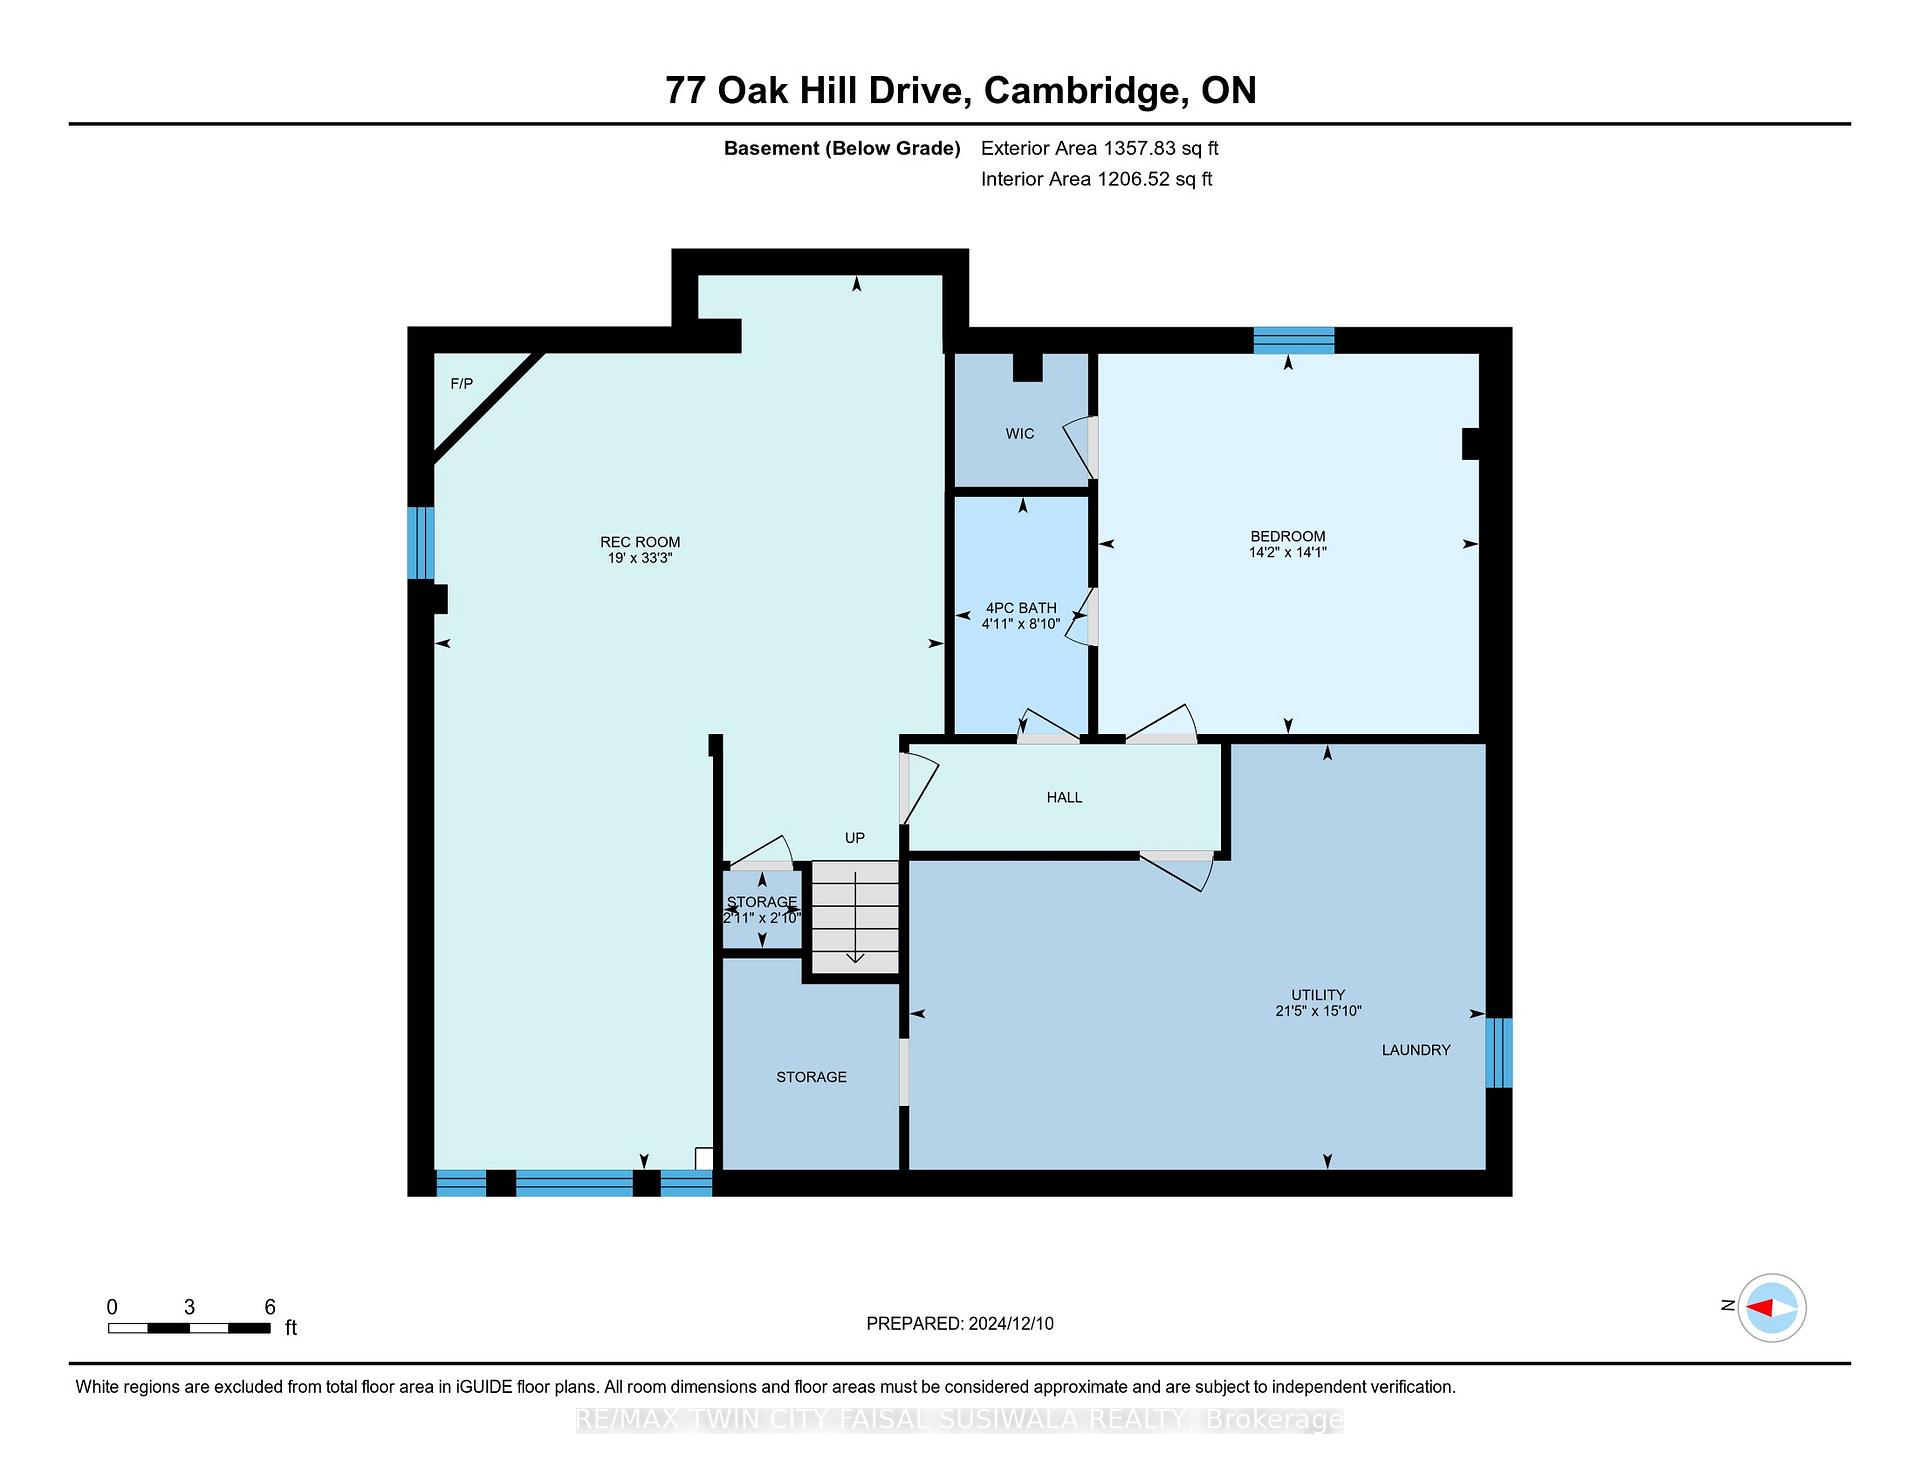
FAMILY-ORIENTED COMMUNITY. Welcome to 77 Oak Hill Drive in Cambridge, a stunning raised bungalow situated on a quiet street in the sought-after West Galt neighbourhood. With over 2,200 square feet of thoughtfully designed living space, this home features 3+1 bedrooms, 3 full bathrooms, and a beautifully updated kitchen. The bright double-door entryway sets the tone for this elegant home. The open-concept main floor seamlessly connects the living room, dining area, and kitchen, creating a perfect flow for daily living and entertaining. A walkout from the kitchen leads to the rear deck and fully fenced yard, making it an ideal space for outdoor enjoyment. This level also includes 3 spacious bedrooms and 2 full bathrooms, with the primary bedroom offering a private 3pc ensuite. The finished lower level is a fantastic space for entertaining or relaxing, featuring a large recreation room. This level also includes a 4th bedroom, a full 4pc bathroom, and a practical laundry area with plenty of storage space. Recent improvements include a new roof in 2012, a new furnace in 2019, and fresh paint throughout. The main level is carpet-free for easy maintenance, and the updated bathrooms and a kitchen island with seating add to the home's appeal. Offering ample parking with a large driveway and double garage allowing space for 6 vehicles in total. Located within walking distance of schools, trails, and local amenities, this property is conveniently just 7 minutes from the highway and downtown Galt, where you can enjoy stunning river views. This move-in-ready home combines comfort, style, and a family-friendly location, making it the perfect place to call home.
Property Details
Sign in for full listing history and the exact list date.
Features & Amenities
- Air Conditioning
- Basement
Thinking of selling in Cambridge?
Filipe & Isabel Ferreira and the Team Filipe track every sale on this street. Get a free, no-obligation valuation and see what your home would list for today.
- What it costs to sell a house in Ontario
- How much are REALTOR® fees in Ontario?
- Real estate agents in Toronto & the GTA
TRREB MLS® Attribution
MLS® X11889006
Listed by RE/MAX TWIN CITY FAISAL SUSIWALA REALTY
The trademarks MLS®, Multiple Listing Service® and the associated logos are owned by The Canadian Real Estate Association (CREA) and identify the quality of services provided by real estate professionals who are members of CREA. The trademarks REALTOR®, REALTORS® and the REALTOR® logo are controlled by CREA and identify real estate professionals who are members of CREA. Listing data provided by the Toronto Regional Real Estate Board (TRREB). The information contained herein is from sources believed to be reliable but is not guaranteed. Information deemed reliable but not guaranteed accurate by TRREB or Team Filipe / RE/MAX.
Team Filipe · RE/MAX · (647) 210-6070
Listed By
RE/MAX TWIN CITY FAISAL SUSIWALA REALTY