

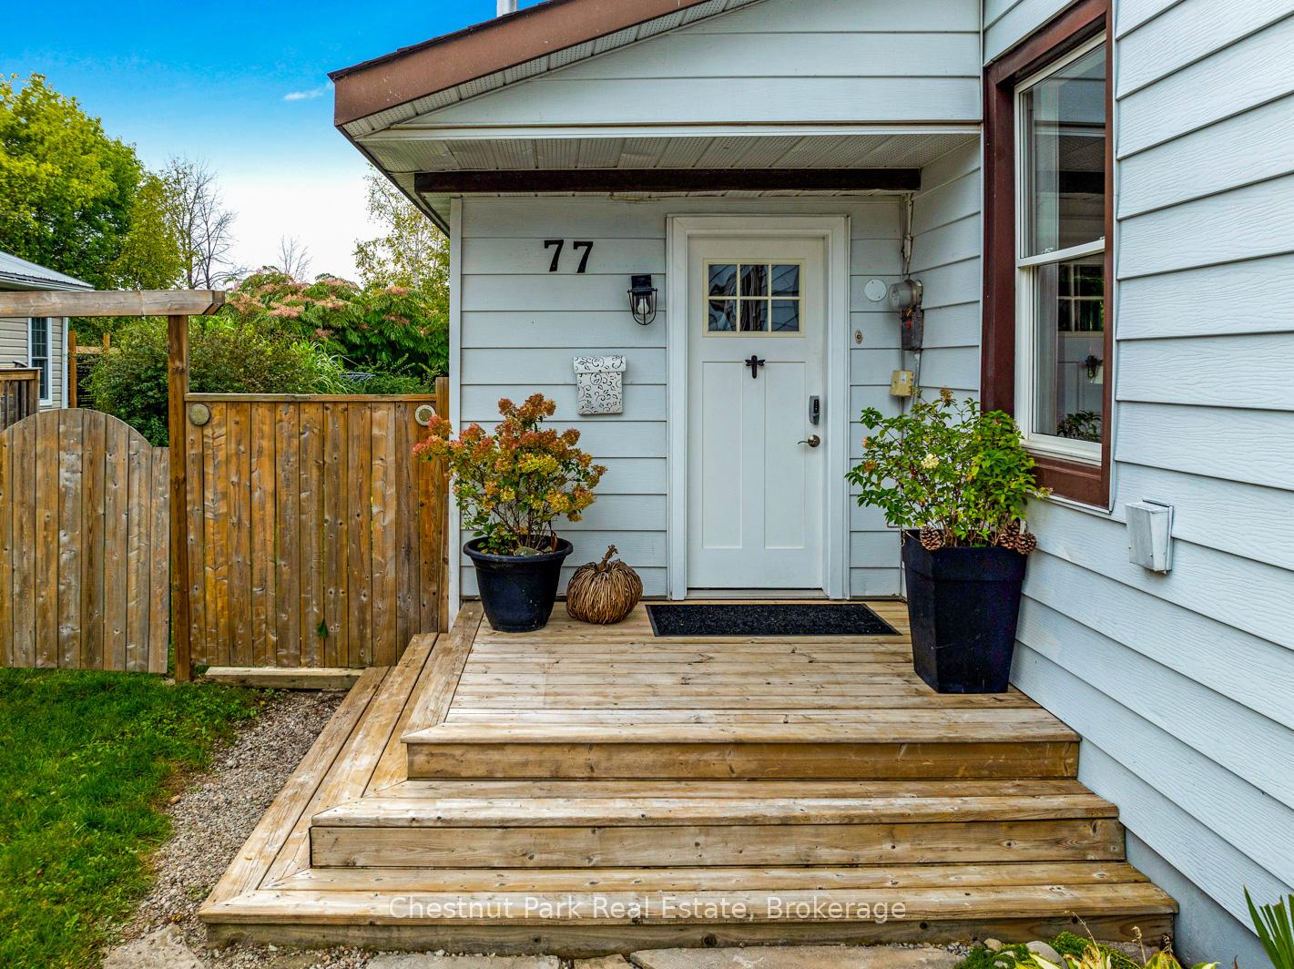
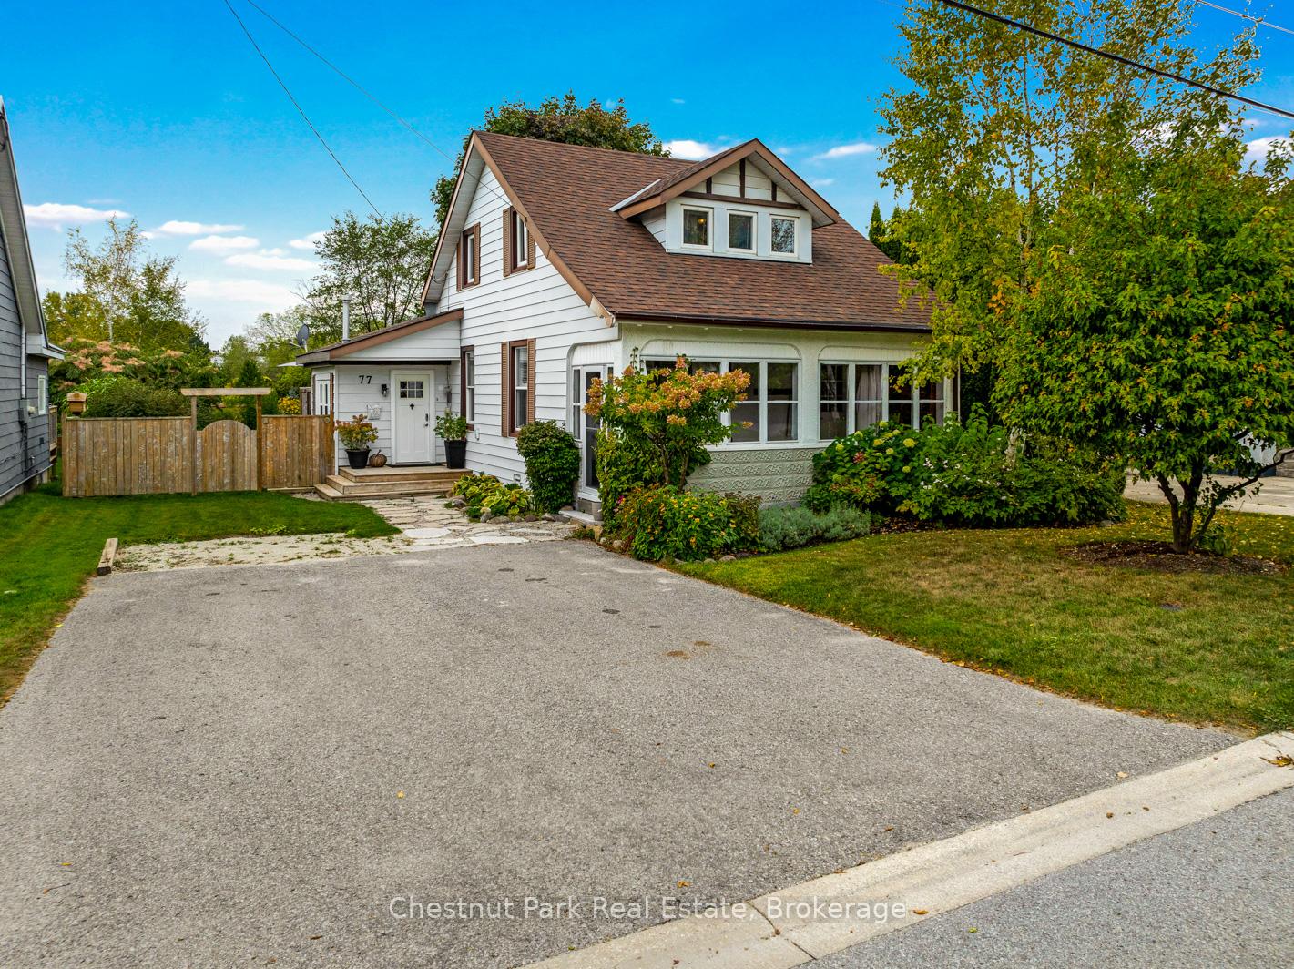
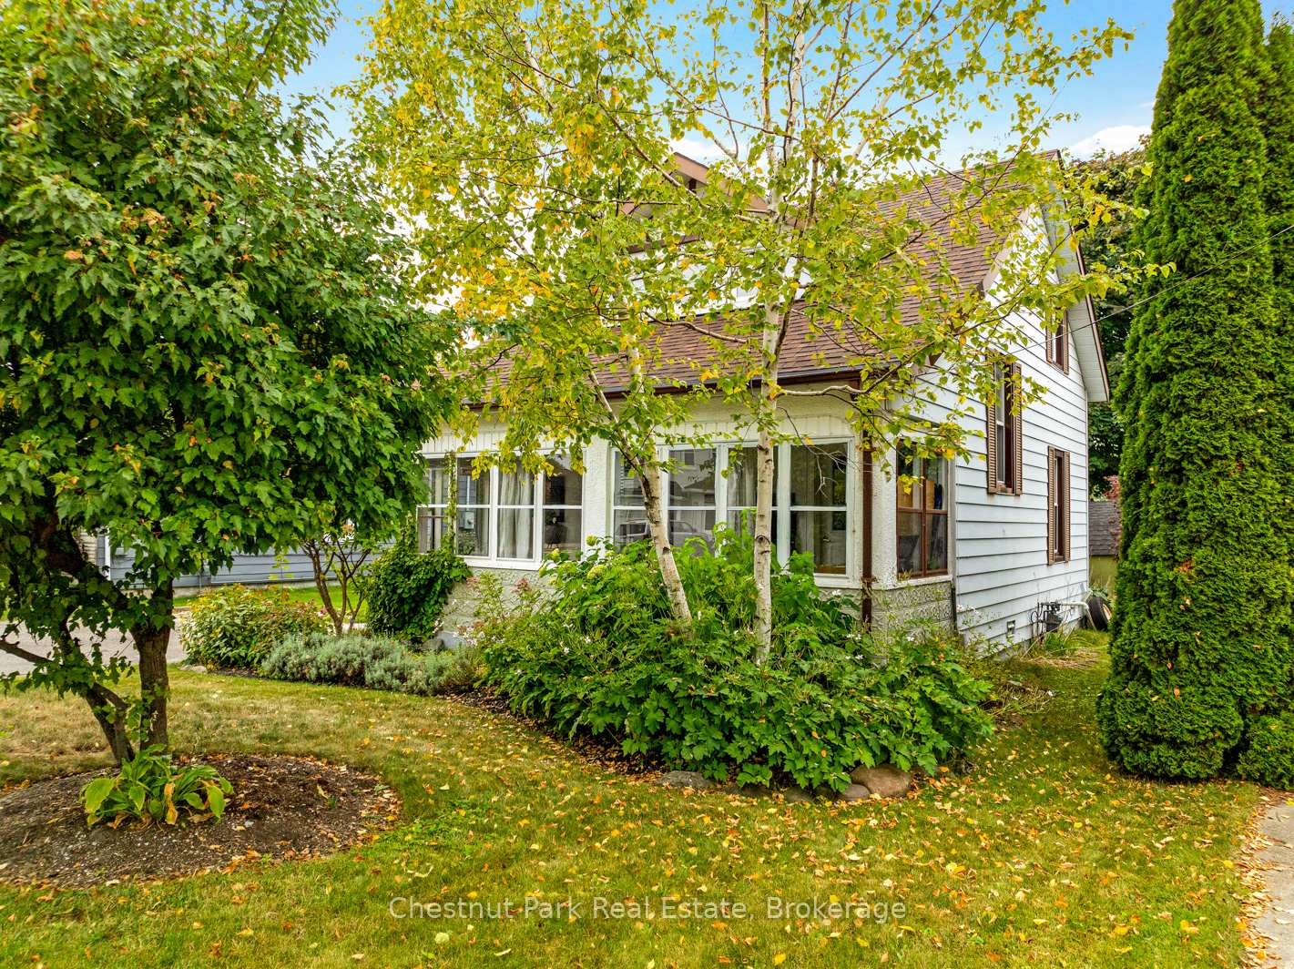
77 Niagara Street
Collingwood / Collingwood, ON L9Y 3X4
About This Property
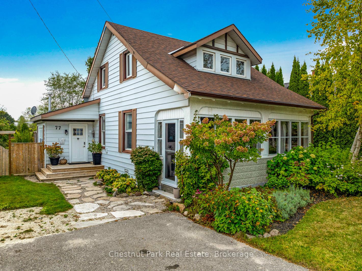
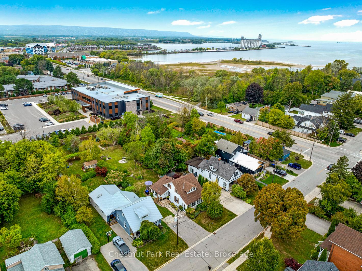
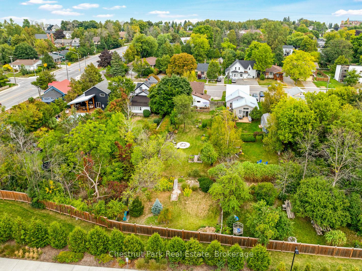
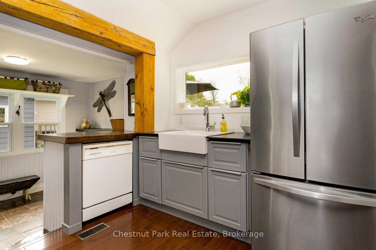
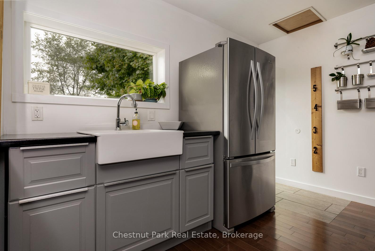
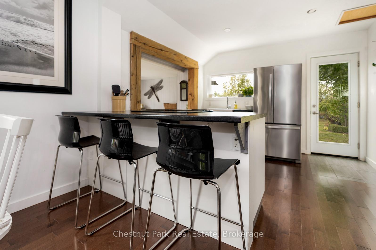
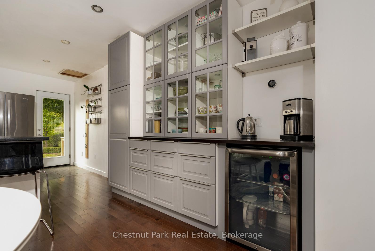
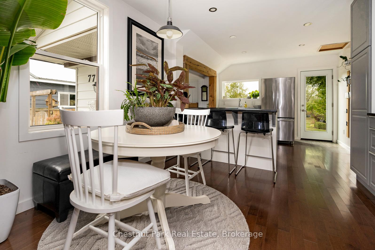
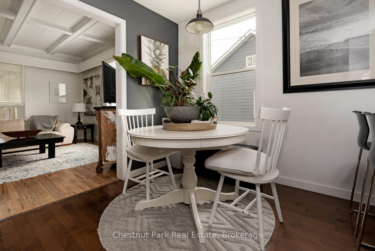
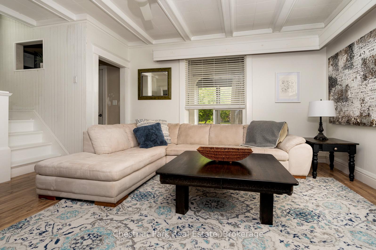
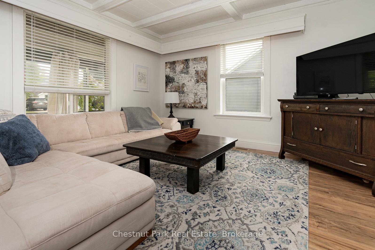
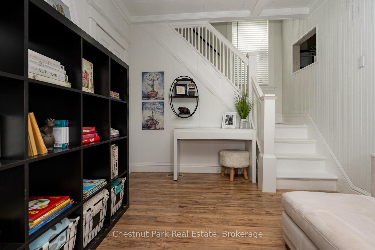
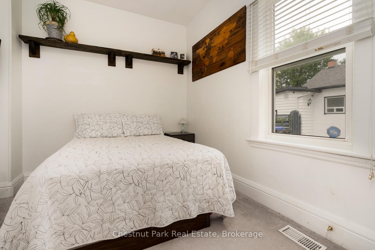
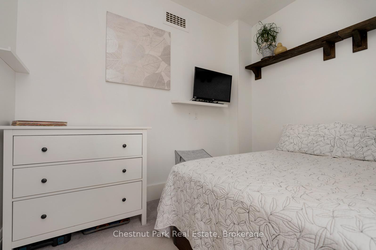
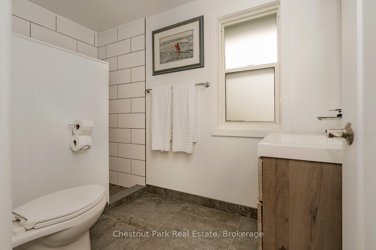
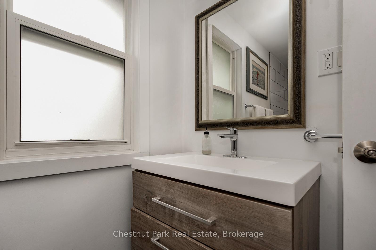
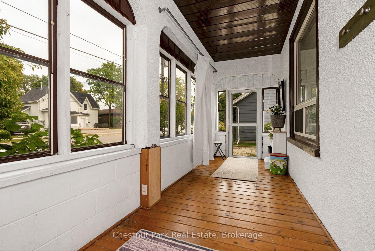
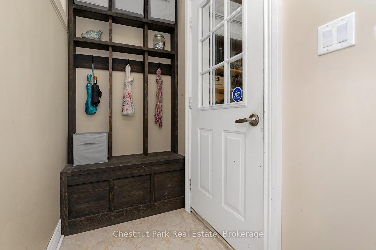
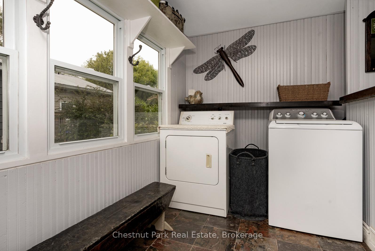
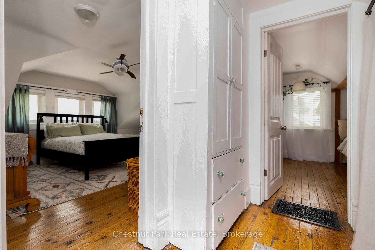
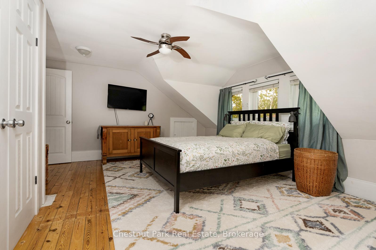
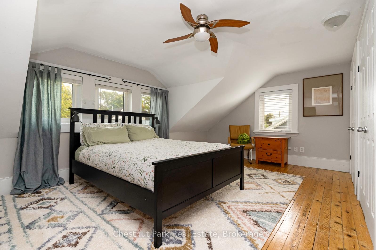
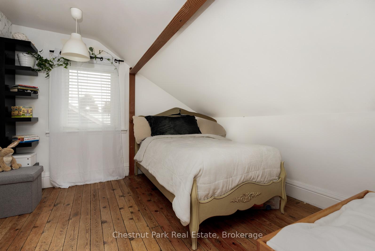
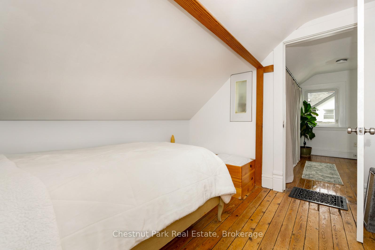
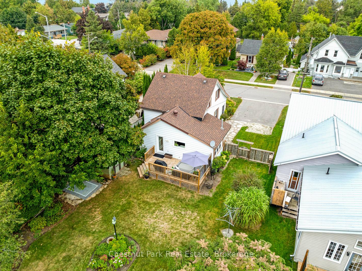
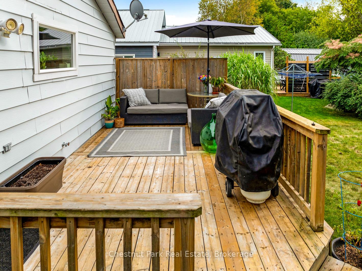
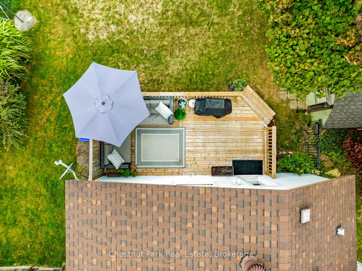
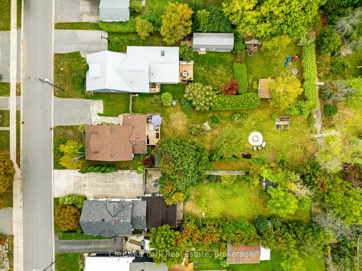
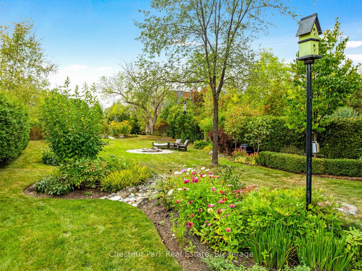
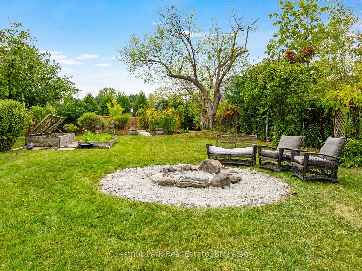
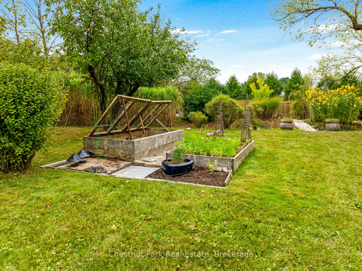
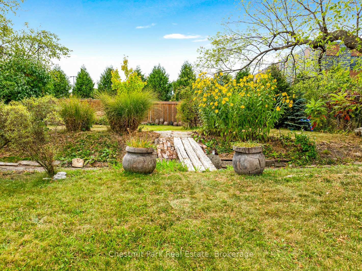
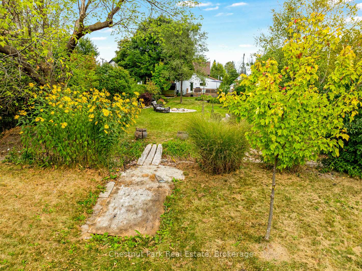
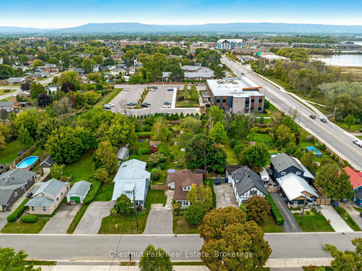
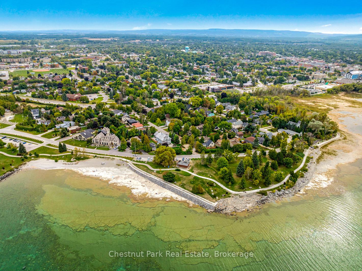
Fabulous in town 3 bedroom home set on a large beautifully landscaped property, located walking distance to Georgian Bay waterfront at Sunset Point. Main floor boasts large updated eat in kitchen, living room, bedroom, 3 pc bathroom, laundry and seasonal enclosed front porch. Upper level with 2 additional bedrooms, including the spacious primary bedroom with double closets. This well maintained home has been updated over the years, including kitchen, decks, 200 amp electrical service and wiring, insulation, plumbing, furnace, and roofing shingles. Relax, unwind and entertain in your large backyard. Close to trail system, ski hills, golf courses, shoppes, and restaurants. Blue Mountain Village & Wasaga Beach are just a short drive away. Check out the video tour and photos you'll fall in love with this gorgeous property!
Property Details
Sign in for full listing history and the exact list date.
Features & Amenities
- View
- Air Conditioning
- Basement
Thinking of selling in Collingwood?
Filipe & Isabel Ferreira and the Team Filipe track every sale on this street. Get a free, no-obligation valuation and see what your home would list for today.
- What it costs to sell a house in Ontario
- How much are REALTOR® fees in Ontario?
- Real estate agents in Toronto & the GTA
TRREB MLS® Attribution
MLS® S12159906
Listed by Chestnut Park Real Estate
The trademarks MLS®, Multiple Listing Service® and the associated logos are owned by The Canadian Real Estate Association (CREA) and identify the quality of services provided by real estate professionals who are members of CREA. The trademarks REALTOR®, REALTORS® and the REALTOR® logo are controlled by CREA and identify real estate professionals who are members of CREA. Listing data provided by the Toronto Regional Real Estate Board (TRREB). The information contained herein is from sources believed to be reliable but is not guaranteed. Information deemed reliable but not guaranteed accurate by TRREB or Team Filipe / RE/MAX.
Team Filipe · RE/MAX · (647) 210-6070
Listed By
Chestnut Park Real Estate