
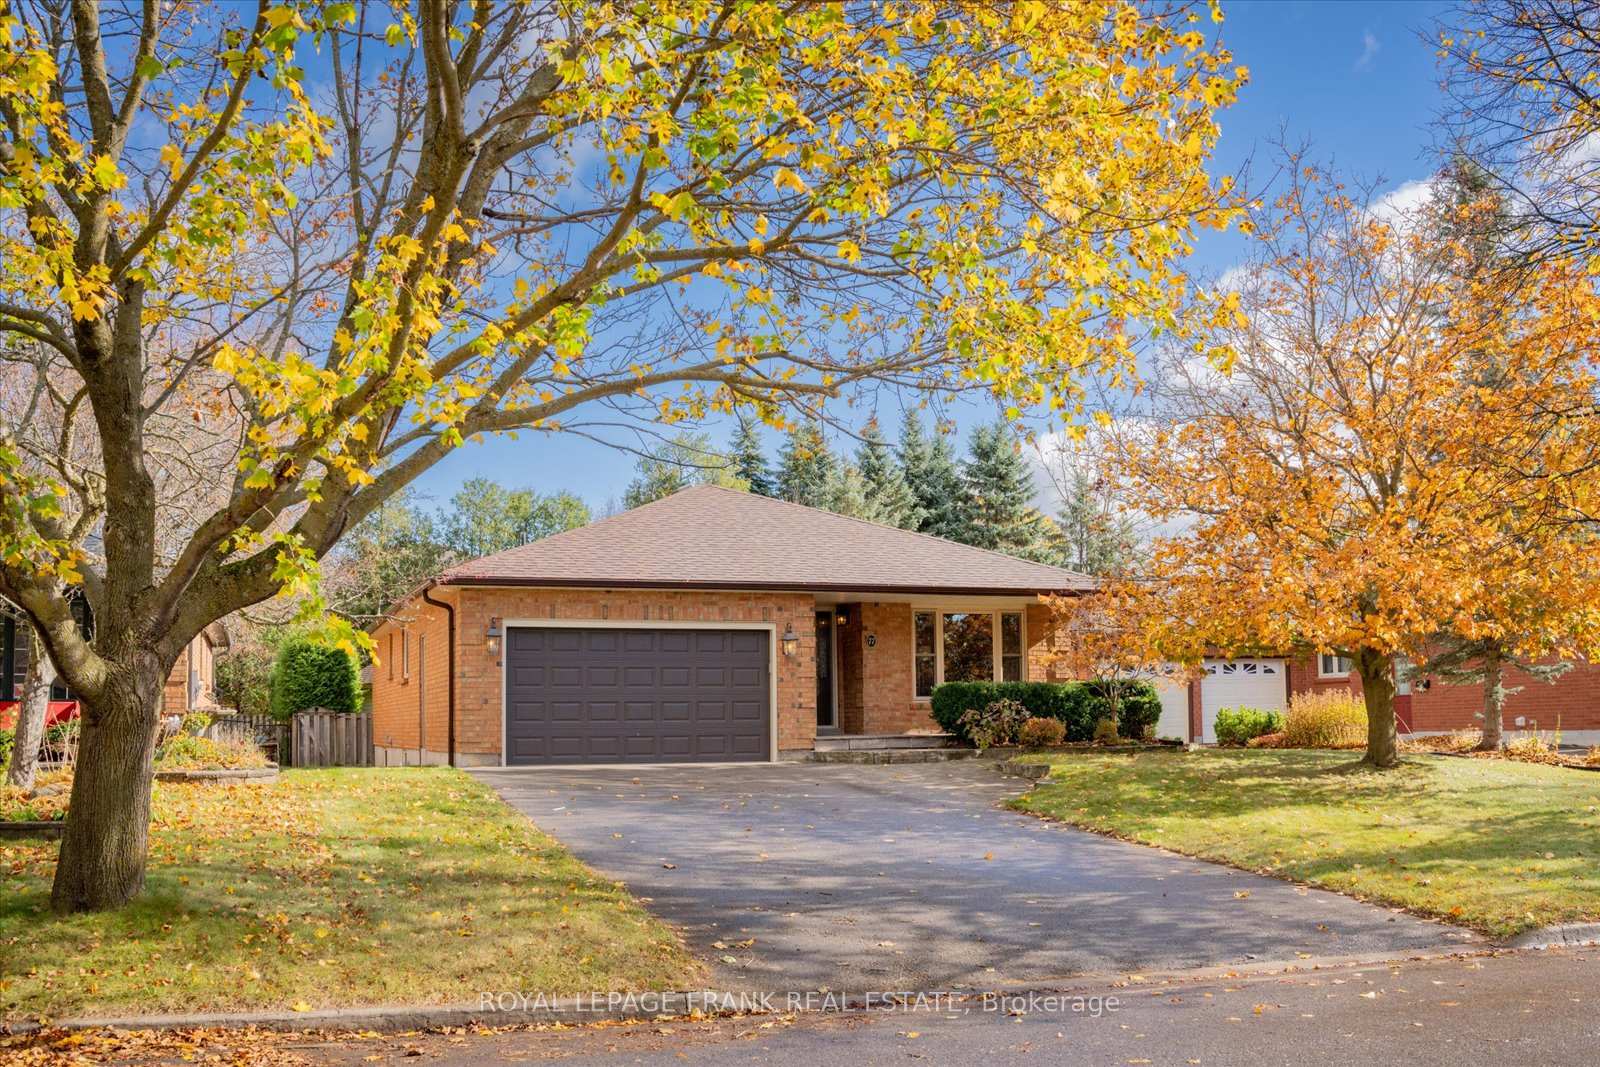
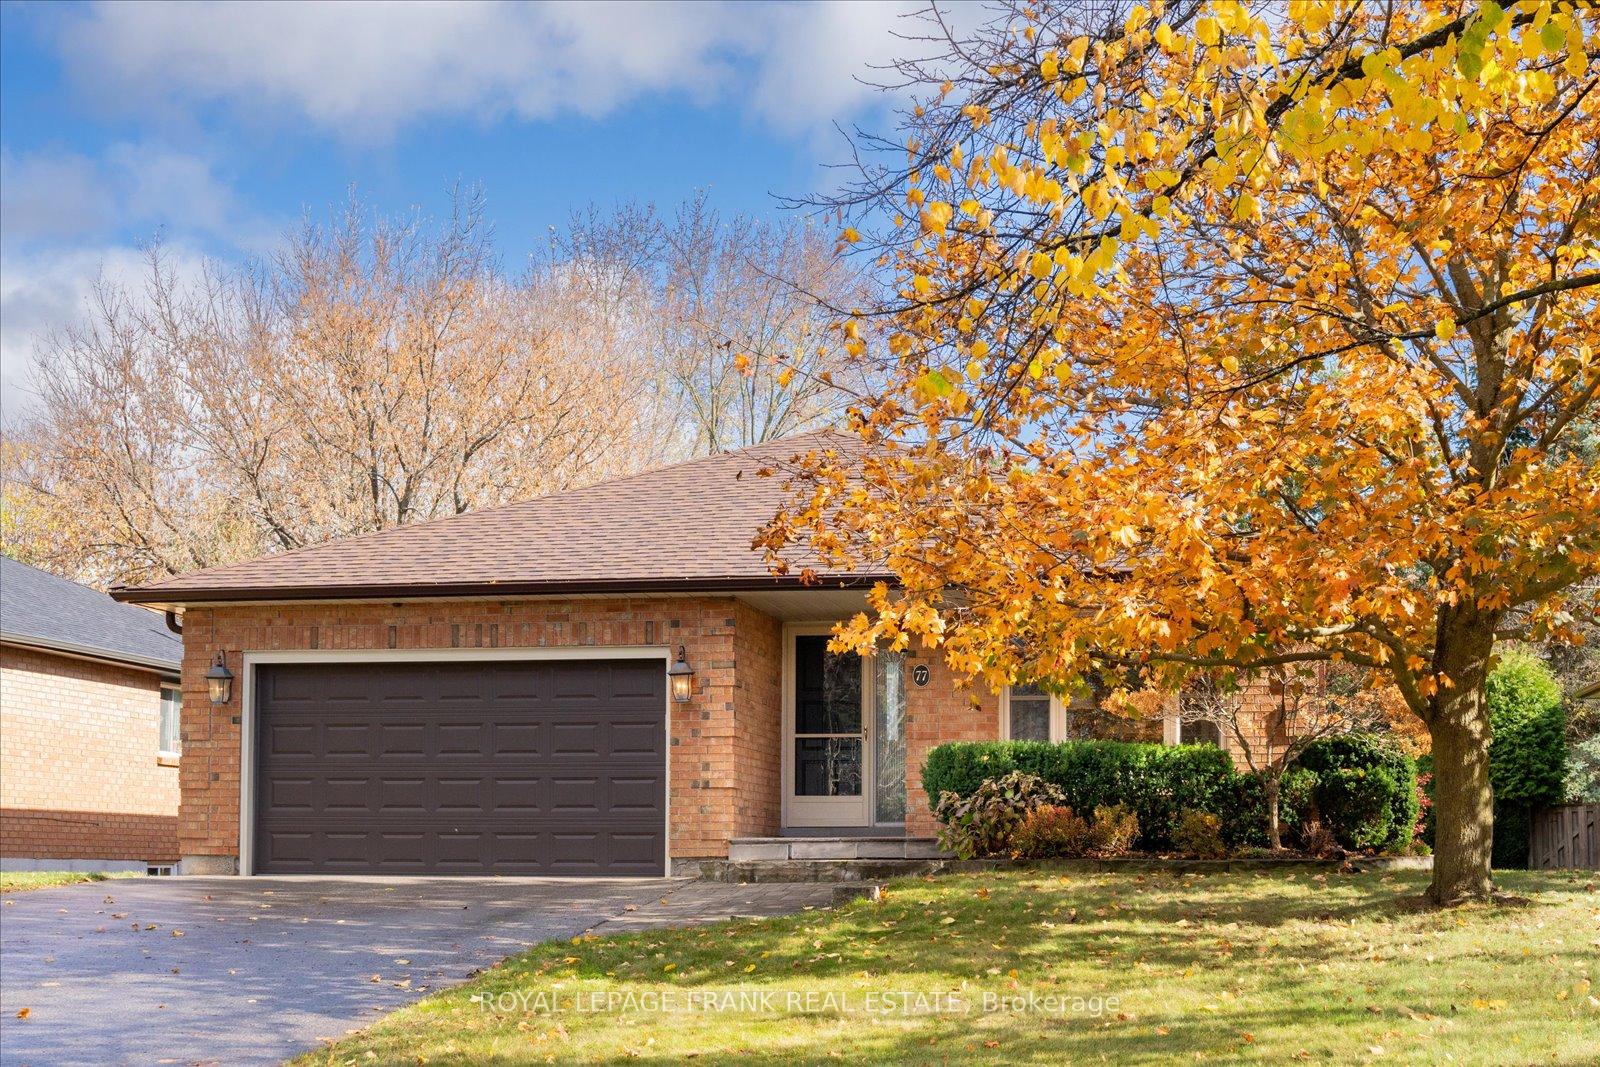











77 Munro Crescent
Uxbridge / Uxbridge, ON L9P 1L8
About This Property
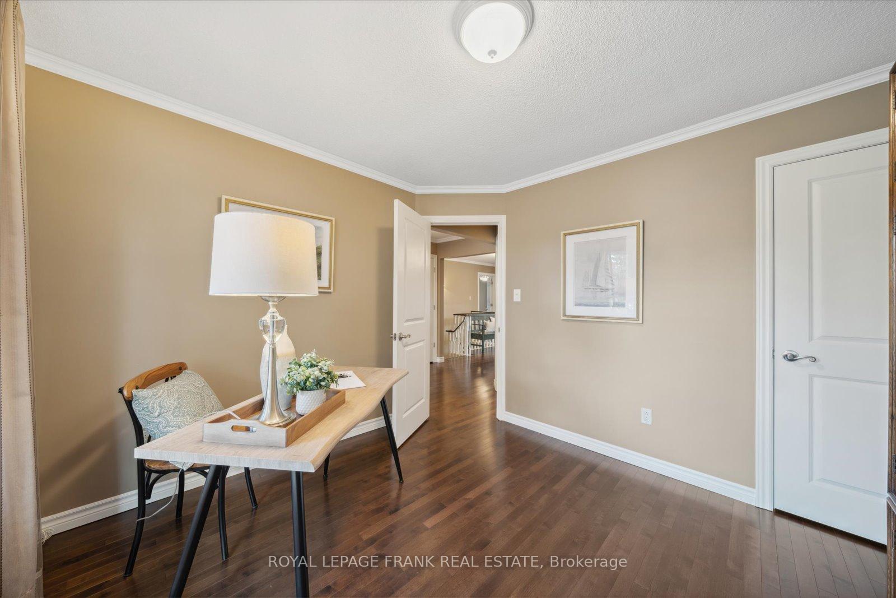
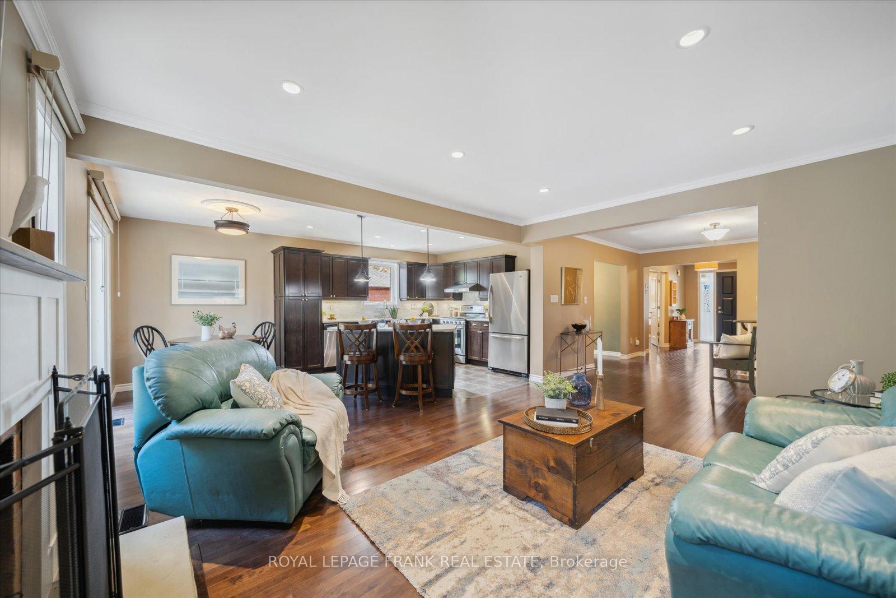
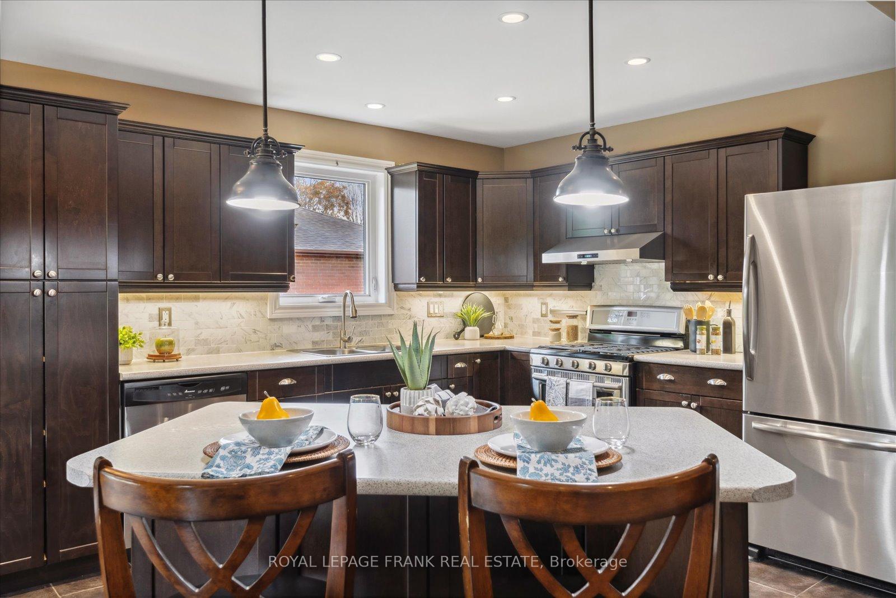
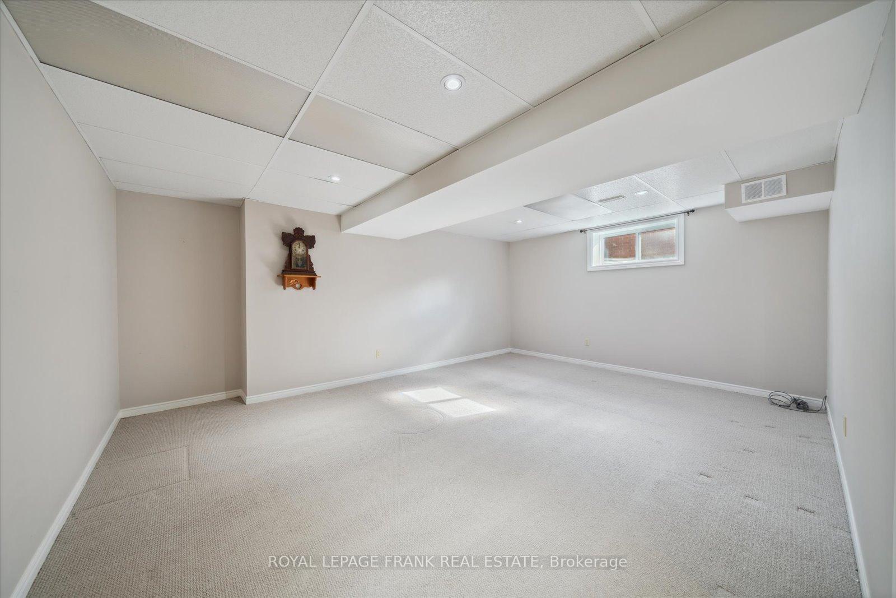
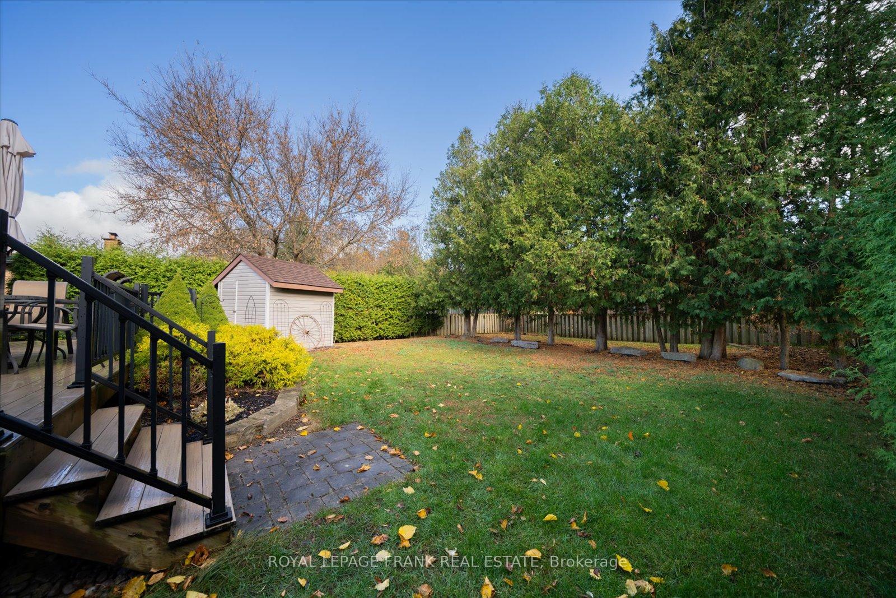
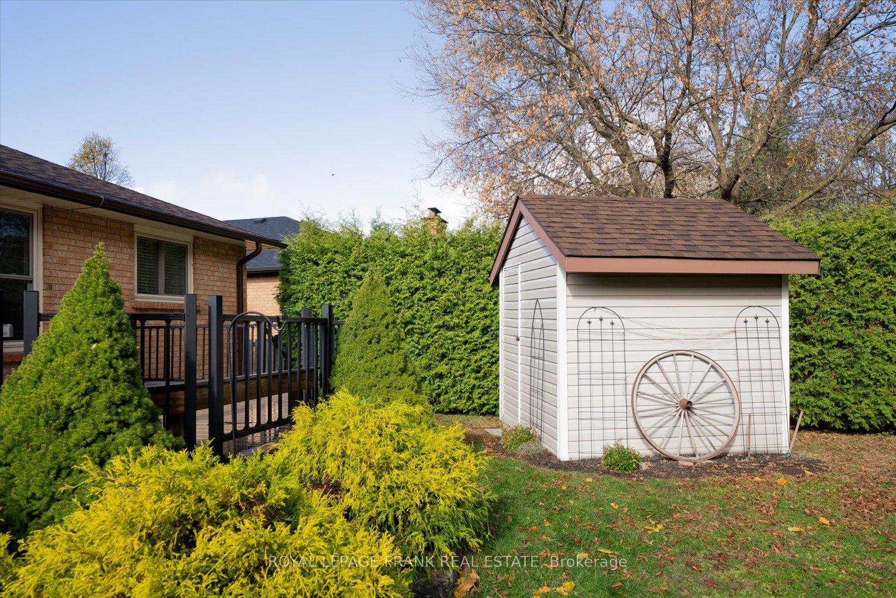
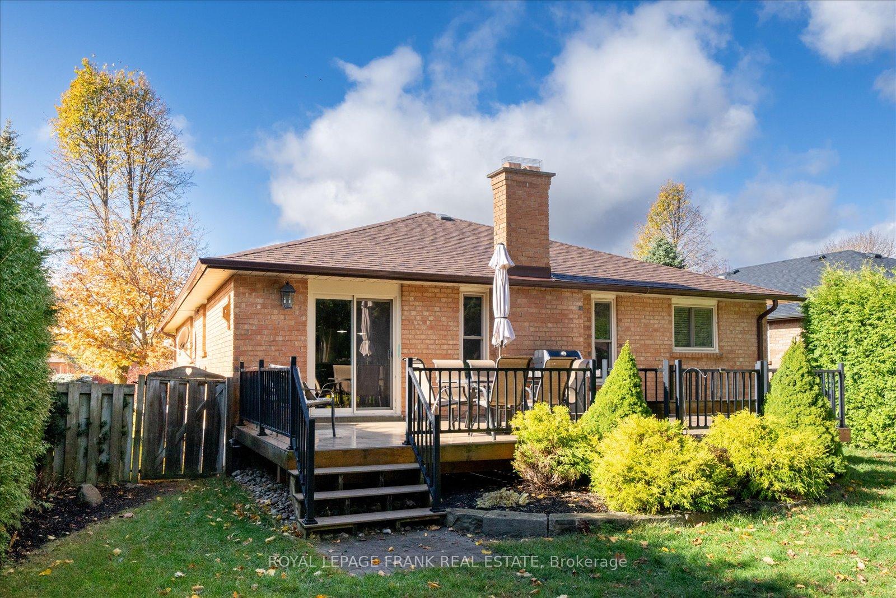
Check out this beautiful in-town bungalow located in the desirable Testa Heights neighbourhood. This updated home is ideal for a family or couple looking to downsize. The heart of the home is the open-concept kitchen, breakfast area, and family room, with a walk-out to the large beautiful deck and a very private, mature backyard. The custom kitchen has ample cupboard and counter space providing plenty of entertaining options. The separate dining room could easily be used as a home office or den. The large main floor master bedroom features built-in closets and desk, a five-piece ensuite with a separate walk-in shower, soaker tub, double sinks, and built-in cabinets. The second main floor bedroom is currently set up as an office and features a large walk-in closet. The basement boasts two large bedrooms with walk-in closets, a large rec room with abundant natural light, a 4-piece bathroom, a large laundry/crafting room, and a storage room. The basement could easily be an in-law suite.
Property Details
Sign in for full listing history and the exact list date.
Features & Amenities
- Fireplace
- Air Conditioning
- Basement
Thinking of selling in Uxbridge?
Filipe & Isabel Ferreira and the Team Filipe track every sale on this street. Get a free, no-obligation valuation and see what your home would list for today.
- What it costs to sell a house in Ontario
- How much are REALTOR® fees in Ontario?
- Real estate agents in Toronto & the GTA
TRREB MLS® Attribution
MLS® N10405558
Listed by ROYAL LEPAGE FRANK REAL ESTATE
The trademarks MLS®, Multiple Listing Service® and the associated logos are owned by The Canadian Real Estate Association (CREA) and identify the quality of services provided by real estate professionals who are members of CREA. The trademarks REALTOR®, REALTORS® and the REALTOR® logo are controlled by CREA and identify real estate professionals who are members of CREA. Listing data provided by the Toronto Regional Real Estate Board (TRREB). The information contained herein is from sources believed to be reliable but is not guaranteed. Information deemed reliable but not guaranteed accurate by TRREB or Team Filipe / RE/MAX.
Team Filipe · RE/MAX · (647) 210-6070
Listed By
ROYAL LEPAGE FRANK REAL ESTATE