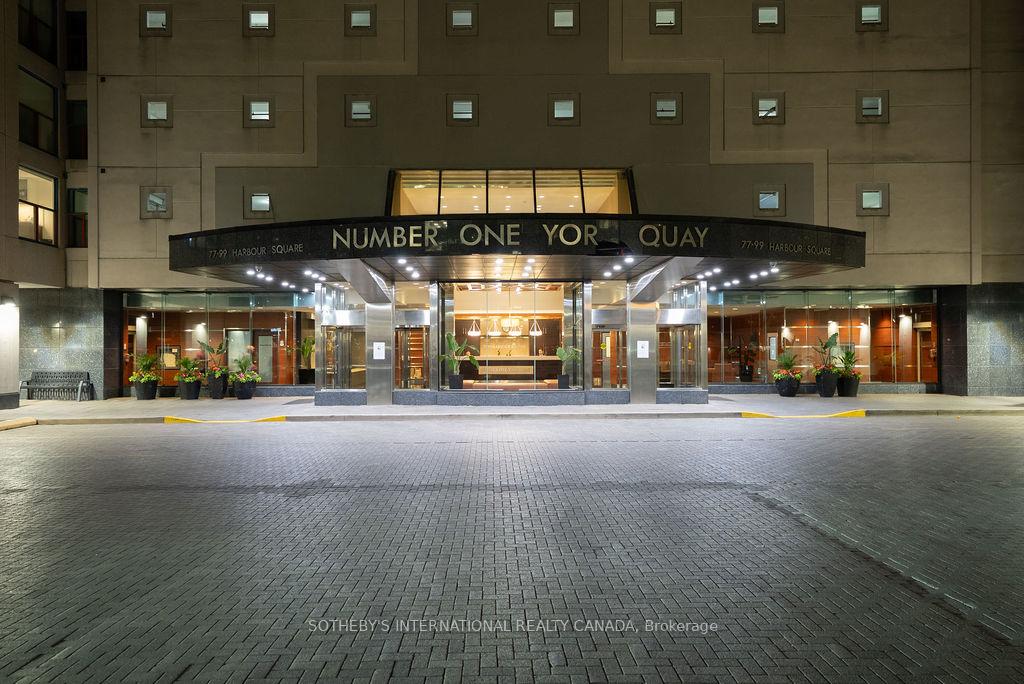


77 Harbour Square Unit 3208
Waterfront Communities C1 / Toronto C01, ON M5J 2S2
About This Property
A unique & rare offering, a fully reimagined 1,921 sq. ft. 3-bdrm, 2-bath corner sub-penthouse double-unit is a lavish sky haven on the 32nd floor of Number One York Quay. Renovated down to the concrete, this home has sweeping, unobstructed SW views of Lake Ontario, Toronto Islands/Harbour, Island Airport, & Toronto's iconic skyline on 2 large, covered balconies & floor-to-ceiling windows throughout, fusing indoor/outdoor living. Inside, the sun-drenched open concept w/ smart home automation/LED lighting, premium finishes delights w/hardwood throughout. Inspired chefs kitchen is an entertainers Masterclass w/gloss-white cabinets, quartz counters w/waterfall, a colossal focal point island w/KitchenAid Pro/JennAir brand full double oven, built-in microwave/wine fridge, & massive French-door fridge/freezer w/ filtered water/ice dispenser. The living room w/ its striking black/gold feature wall, built-in fireplace, integrated media centre + 360 TV mount for ~90" TVs. 2.5GB broadband/ Fibe TV/ all utils incl. A sublime 750+ sqft master suite w/unrivaled west views. Vast spa ensuite w/whirlpool tub, 6-func rain shower, custom vanity/makeup/linen cabinets w/ expansive walk-in closets & dressing area.2nd/3rd brdms are notably large for condo life w/access to a fully renovated bath incl 8-func LED-lit rain/waterfall shower, floating vanity, & extensive storage. Access to NW balcony. Private prkg space with your own Level-2 EV charger incl. Over-sized storage locker conveniently outside condo.Amenities:180-seat resident full-menu resto/bar w/in-suite room svc, all-season indoor/outdoor pool/hot tub, free shuttle service, gorgeous roof garden w/BBQs, vast world-class health club w/BB all/Squash courts, free weights/exercise/cardio machines, aerobics room / ample/cheap guest suites, 24-7 in-house concierge, car wash bays. Steps to TTC/PATH. Kid & family events. This dazzlingly, singular waterfront sky palace awaits you as one of Toronto's most refined & connected residences.
Property Details
Sign in for full listing history and the exact list date.
Features & Amenities
- View
- Fireplace
- Balcony
- Air Conditioning
- Basement
- Locker
Thinking of selling in Toronto?
Filipe & Isabel Ferreira and the Team Filipe track every sale on this street. Get a free, no-obligation valuation and see what your home would list for today.
- Real estate agents in Toronto
- Recently sold homes in Toronto
- What it costs to sell a house in Ontario
- How much are REALTOR® fees in Ontario?
TRREB MLS® Attribution
MLS® C12245091
Listed by SOTHEBY'S INTERNATIONAL REALTY CANADA
The trademarks MLS®, Multiple Listing Service® and the associated logos are owned by The Canadian Real Estate Association (CREA) and identify the quality of services provided by real estate professionals who are members of CREA. The trademarks REALTOR®, REALTORS® and the REALTOR® logo are controlled by CREA and identify real estate professionals who are members of CREA. Listing data provided by the Toronto Regional Real Estate Board (TRREB). The information contained herein is from sources believed to be reliable but is not guaranteed. Information deemed reliable but not guaranteed accurate by TRREB or Team Filipe / RE/MAX.
Team Filipe · RE/MAX · (647) 210-6070
Listed By
SOTHEBY'S INTERNATIONAL REALTY CANADA