

77 AVERY Crescent Unit 11
St. Catharines, ON L2P 0E5
About This Property

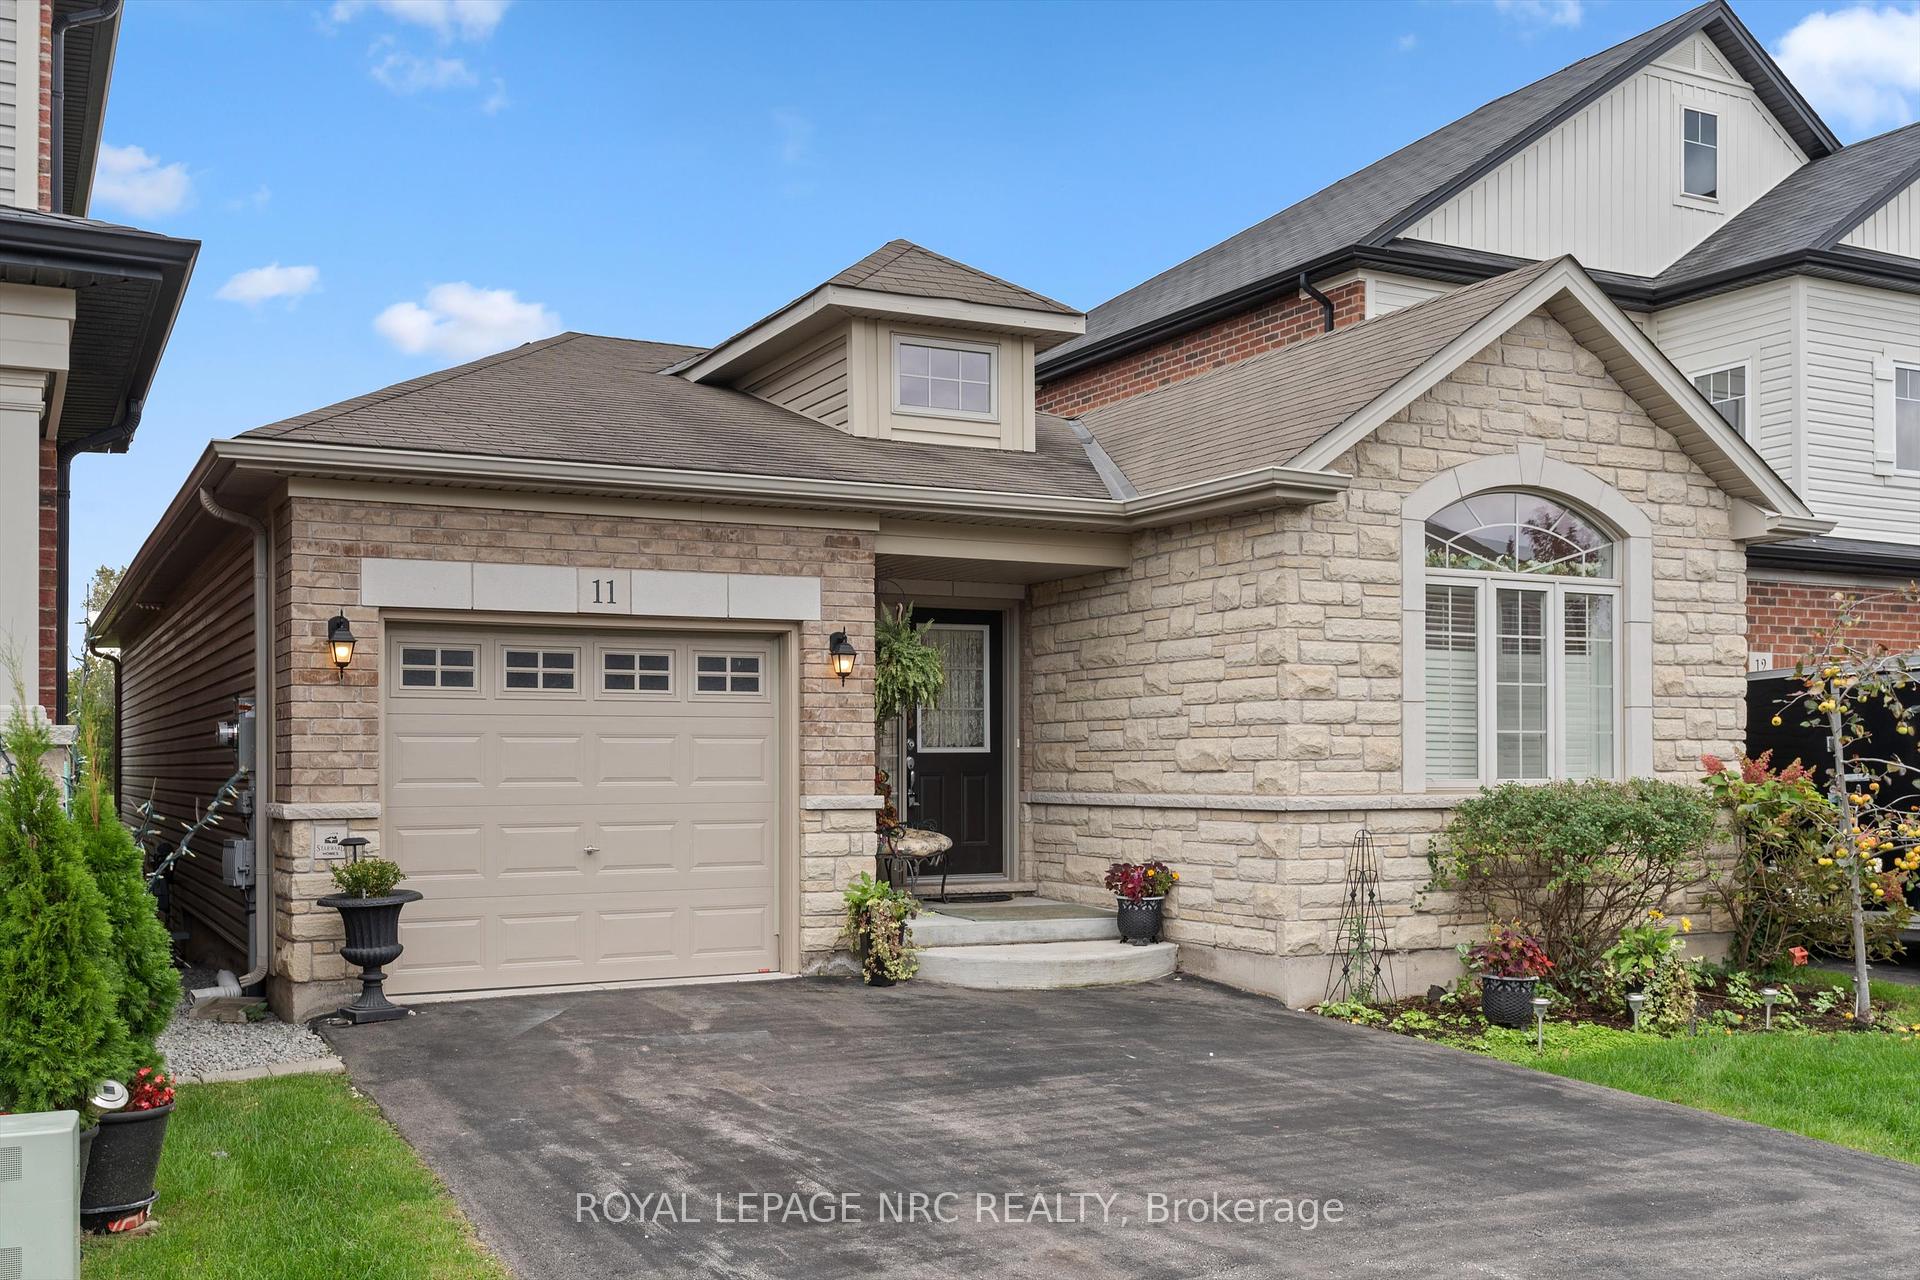






















Welcome to 11 - 77 Avery Crescent. Tucked in a quiet complex you will find this 9 year old beautifully appointed bungalow. With all the benefits of a freehold, with the benefit of lawn maintenance, snow removal, and water included but gives you the independence and privacy to care for your own home. With two spacious bedrooms, with the primary enjoying a large walk-in closet and spectacular en-suite with tiled shower and glass doors. The second bedroom, which is also perfect for an office or den, is directly beside the second 4 piece washroom so really both of them have the exclusivity of their own bathroom. The kitchen enjoys a large island, stylish backsplash and hard surface counter tops and leads to an open concept living and dining area. And the best part? The house backs directly onto the Municipal golf course. The views are incredible, you don’t have any backyard neighbors, and the possibilities to add to this property at a great price are endless.
Property Details
Sign in for full listing history and the exact list date.
Features & Amenities
- View
- Air Conditioning
- Basement
Thinking of selling in St. Catharines?
Filipe & Isabel Ferreira and the Team Filipe track every sale on this street. Get a free, no-obligation valuation and see what your home would list for today.
- What it costs to sell a house in Ontario
- How much are REALTOR® fees in Ontario?
- Real estate agents in Toronto & the GTA
TRREB MLS® Attribution
MLS® X9415114
Listed by ROYAL LEPAGE NRC REALTY
The trademarks MLS®, Multiple Listing Service® and the associated logos are owned by The Canadian Real Estate Association (CREA) and identify the quality of services provided by real estate professionals who are members of CREA. The trademarks REALTOR®, REALTORS® and the REALTOR® logo are controlled by CREA and identify real estate professionals who are members of CREA. Listing data provided by the Toronto Regional Real Estate Board (TRREB). The information contained herein is from sources believed to be reliable but is not guaranteed. Information deemed reliable but not guaranteed accurate by TRREB or Team Filipe / RE/MAX.
Team Filipe · RE/MAX · (647) 210-6070
Listed By
ROYAL LEPAGE NRC REALTY