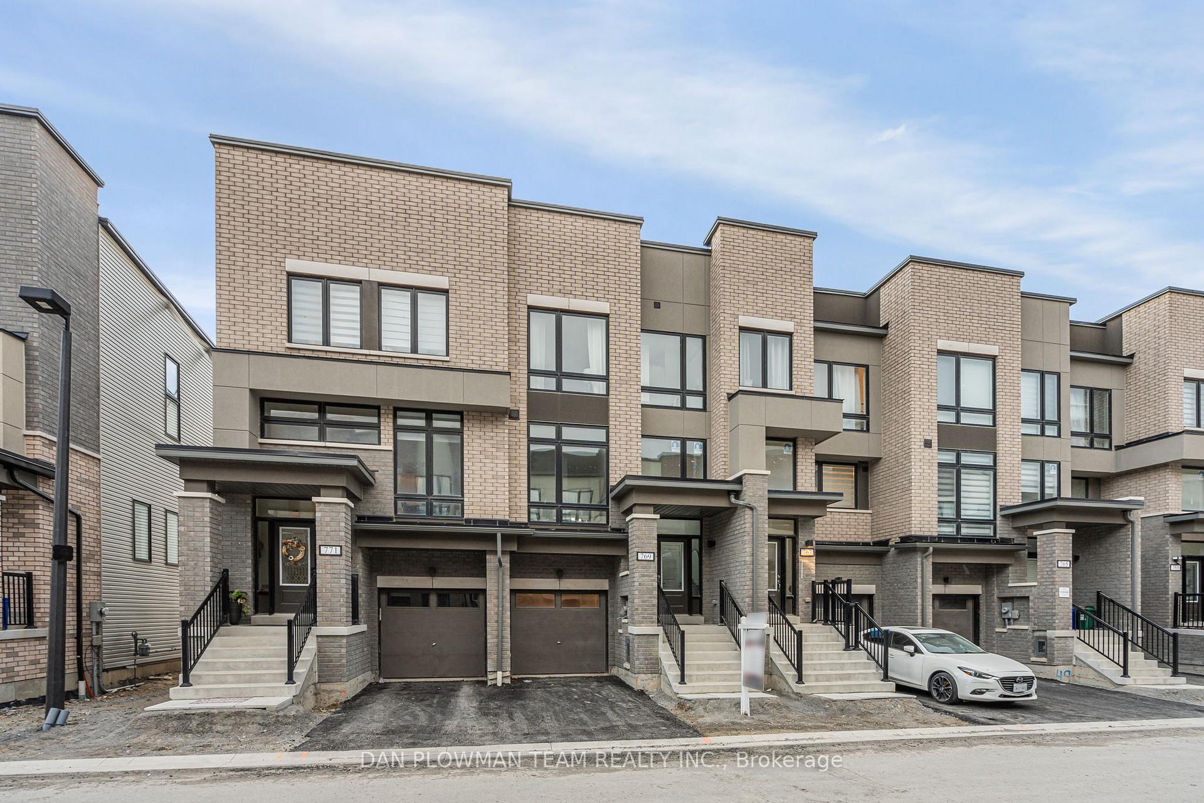
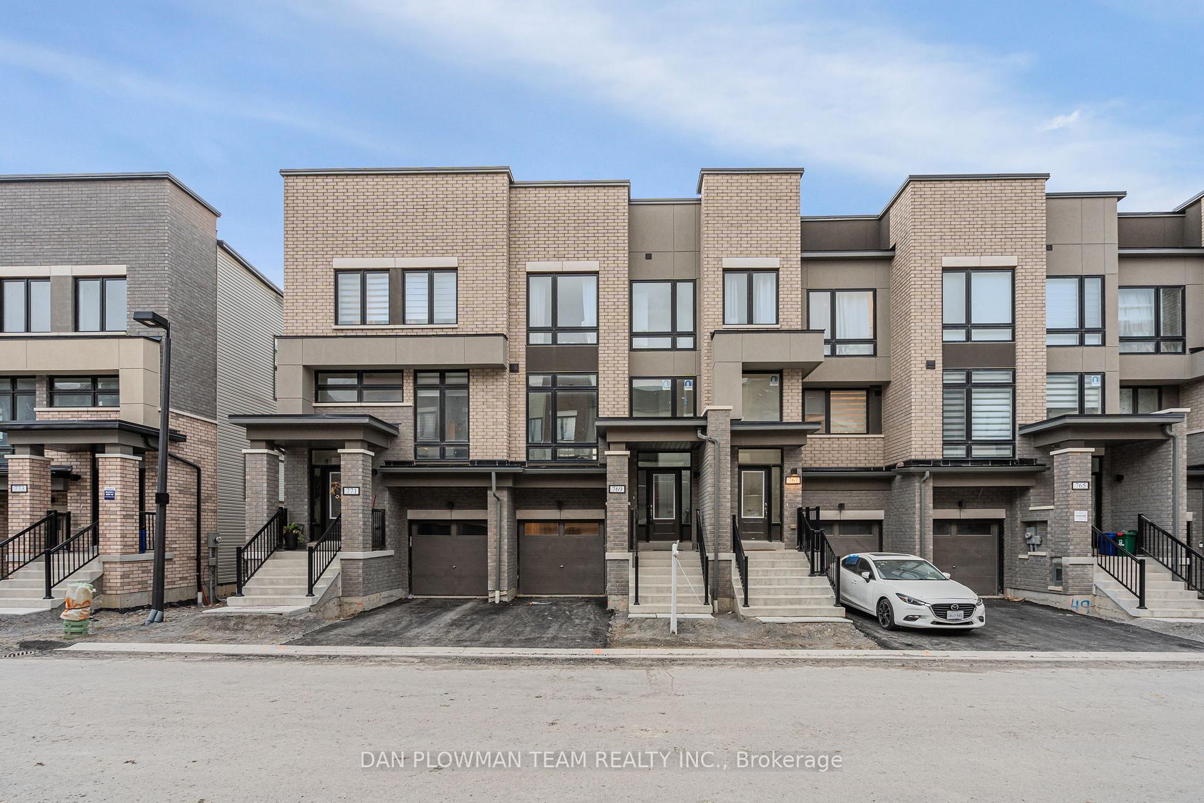
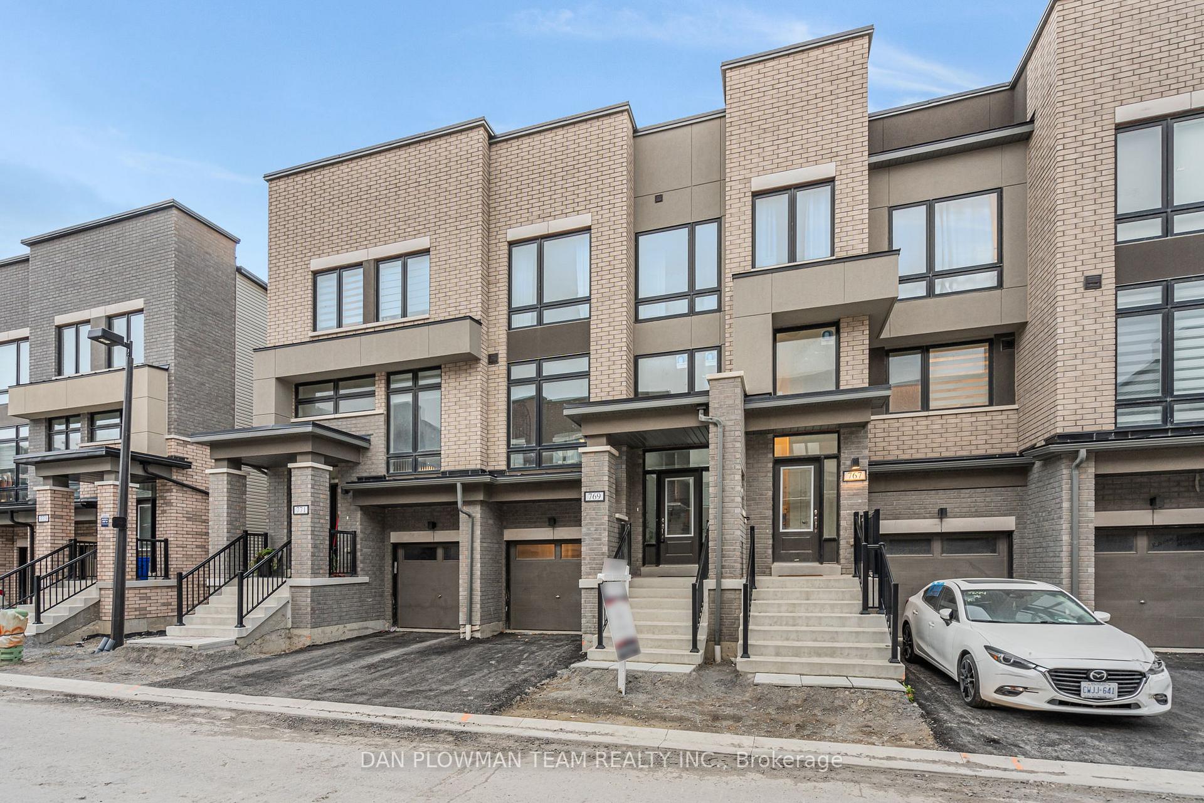
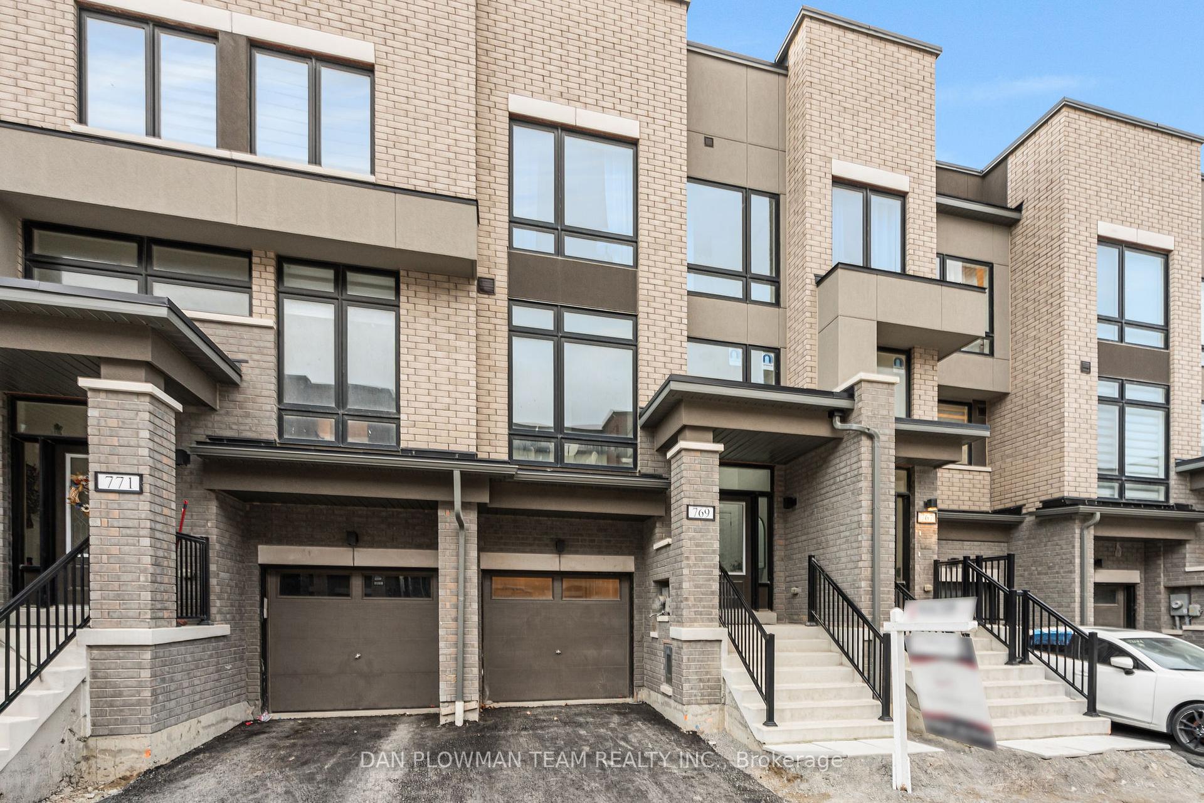
769 Heathrow Path
Samac / Oshawa, ON L1H 7K5
About This Property
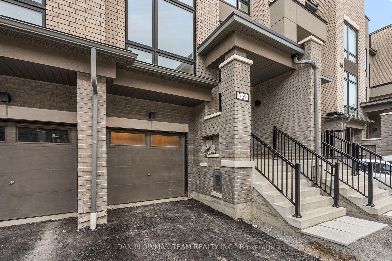
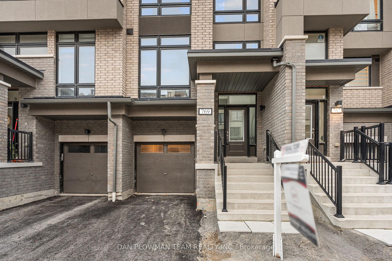
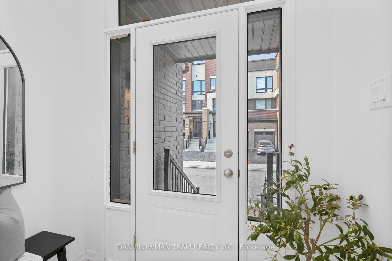
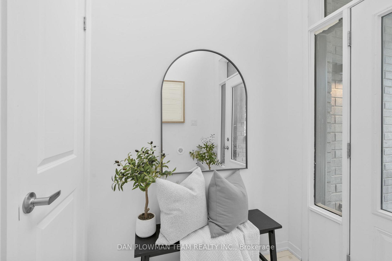
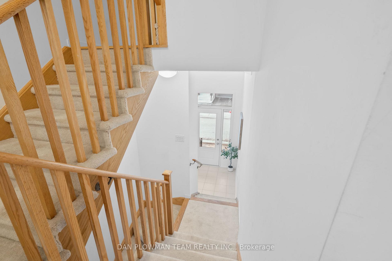
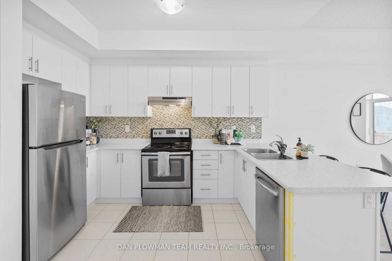
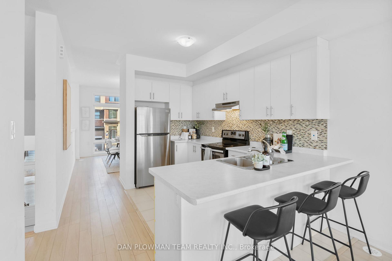
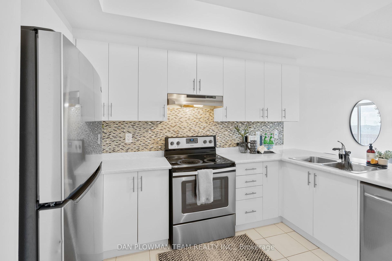
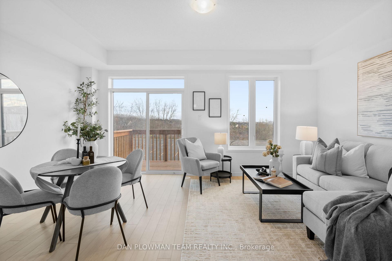
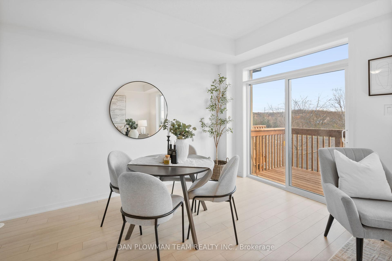
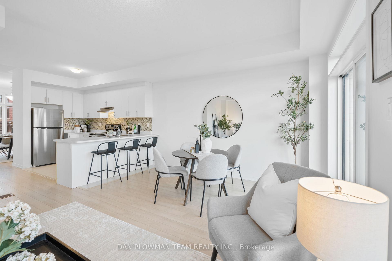
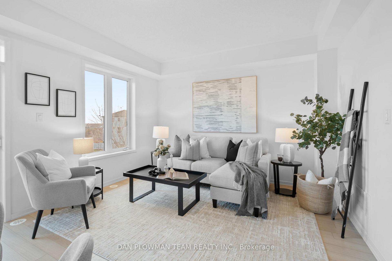
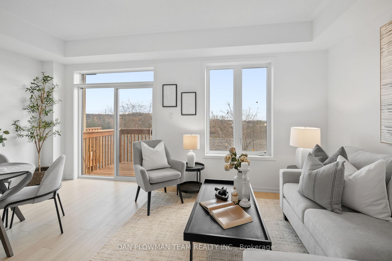
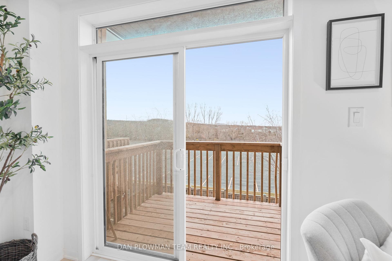
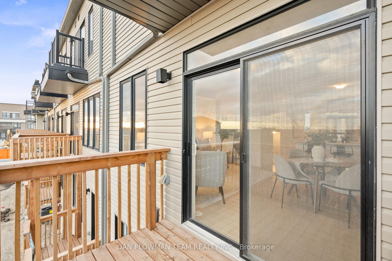
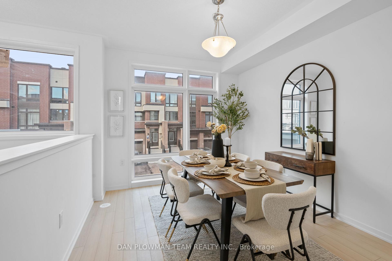
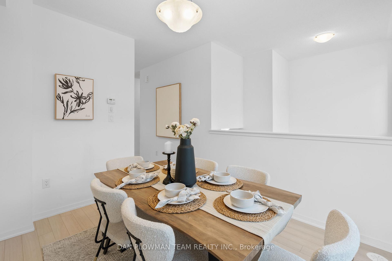
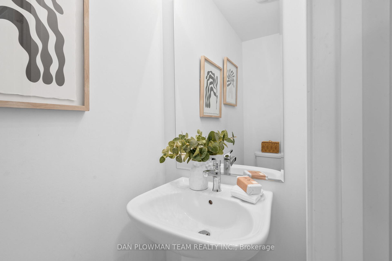
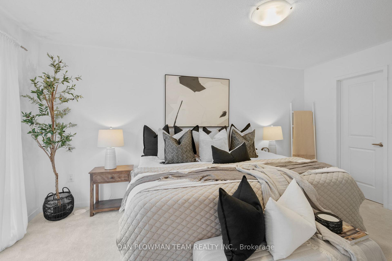
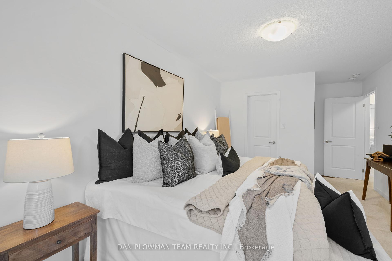
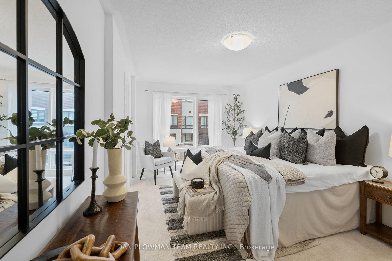
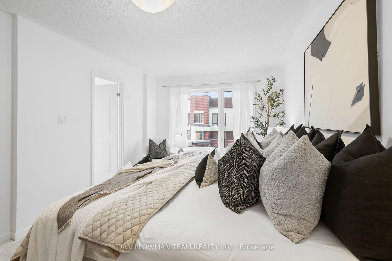
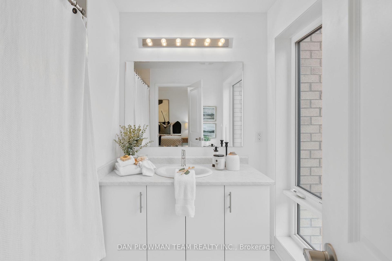
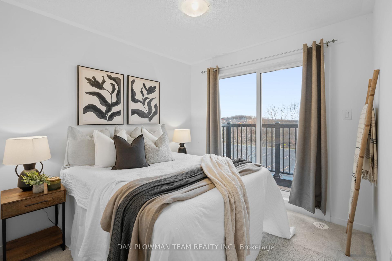
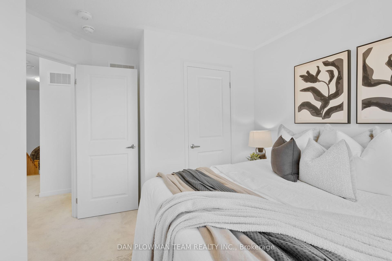
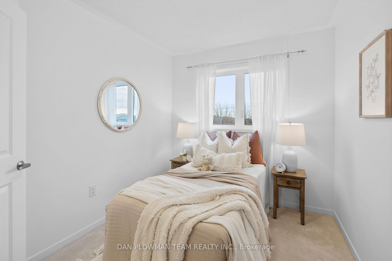
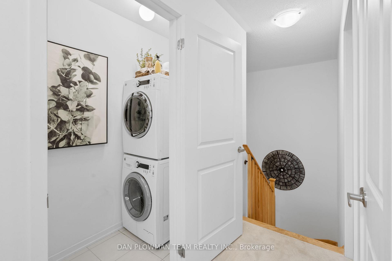
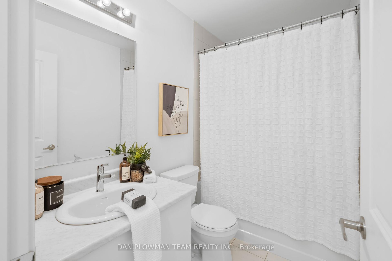
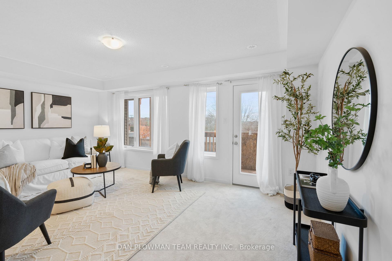
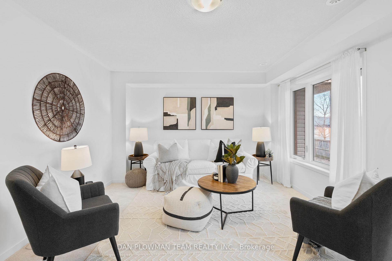
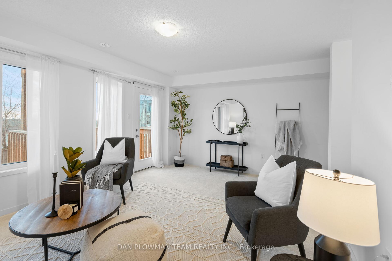
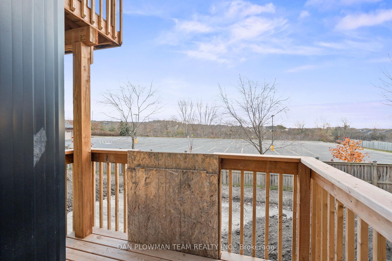
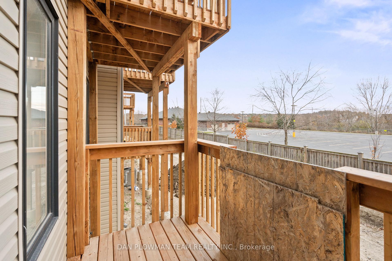
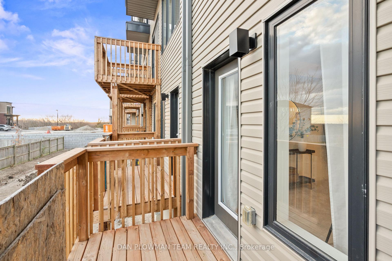
Welcome to this beautifully designed North Oshawa townhome, just one year new and nestled in one of the area's most desirable communities. This home combines modern elegance with thoughtful design, making it a perfect fit for anyone looking for style, space, and convenience. With 9 foot ceilings and an open-concept floor plan, this townhome feels spacious and inviting, perfect for both relaxing and entertaining. Impeccably maintained, this home features contemporary finishes, premium flooring, sleek fixtures, and a bright kitchen with modern appliances and plenty of storage. It has 3 Bedrooms on the upper floor, including one with a step out balcony. The primary bedroom is complete with a private ensuite and the laundry room is located on the same floor for maximum convenience. The main level offers an open-concept kitchen with breakfast area, a spacious dining room and a living room with a walk-out to the deck. The sub-basement has a massive family room with a walkout to the backyard and access to the garage. Don't miss this one!
Property Details
Sign in for full listing history and the exact list date.
Features & Amenities
- Air Conditioning
- Basement
Thinking of selling in Oshawa?
Filipe & Isabel Ferreira and the Team Filipe track every sale on this street. Get a free, no-obligation valuation and see what your home would list for today.
- What it costs to sell a house in Ontario
- How much are REALTOR® fees in Ontario?
- Real estate agents in Toronto & the GTA
TRREB MLS® Attribution
MLS® E10417835
Listed by DAN PLOWMAN TEAM REALTY INC.
The trademarks MLS®, Multiple Listing Service® and the associated logos are owned by The Canadian Real Estate Association (CREA) and identify the quality of services provided by real estate professionals who are members of CREA. The trademarks REALTOR®, REALTORS® and the REALTOR® logo are controlled by CREA and identify real estate professionals who are members of CREA. Listing data provided by the Toronto Regional Real Estate Board (TRREB). The information contained herein is from sources believed to be reliable but is not guaranteed. Information deemed reliable but not guaranteed accurate by TRREB or Team Filipe / RE/MAX.
Team Filipe · RE/MAX · (647) 210-6070
Listed By
DAN PLOWMAN TEAM REALTY INC.