


76650 WILDWOOD Line
Stanley / Bluewater, ON N0M 1G0
About This Property
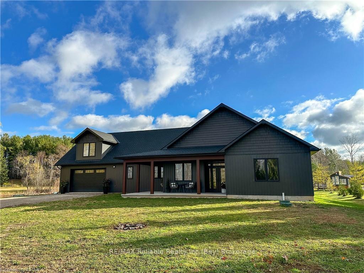
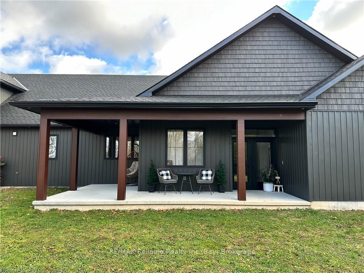
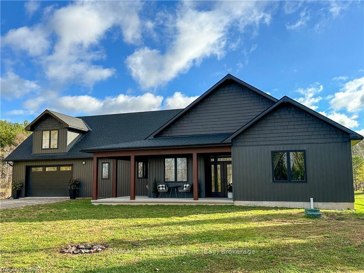
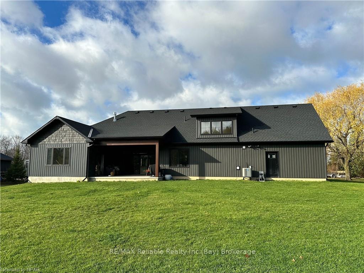
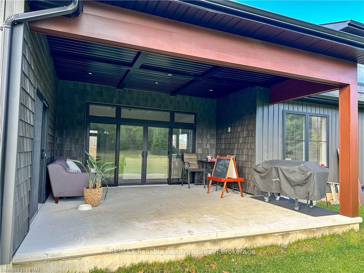
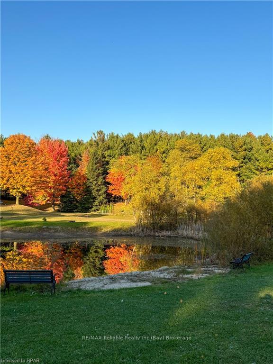
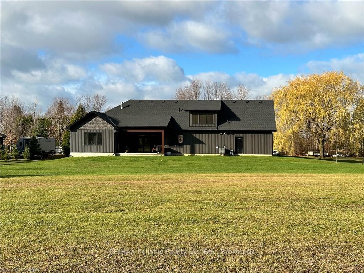
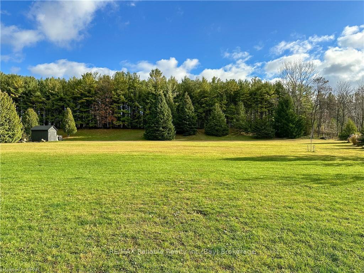
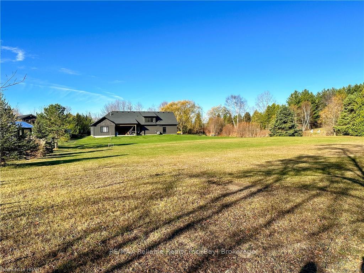
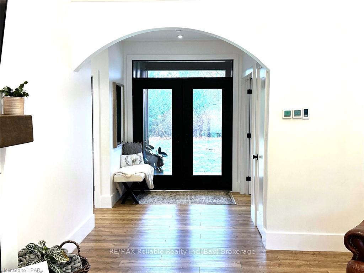
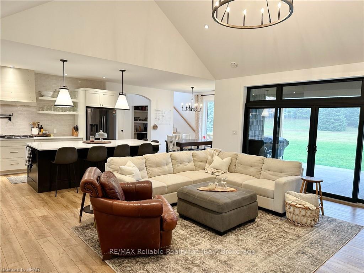
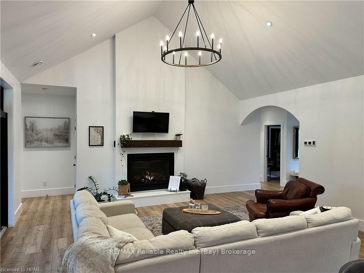
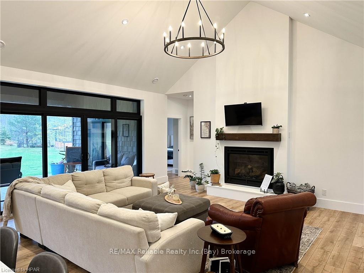
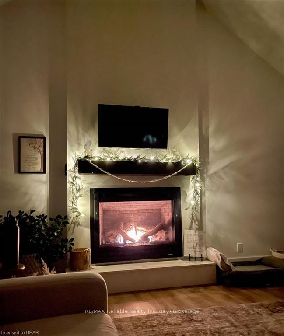
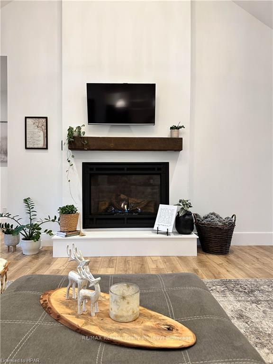
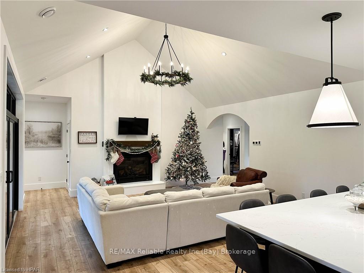
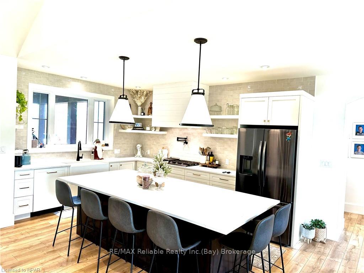
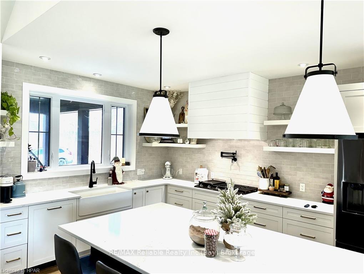
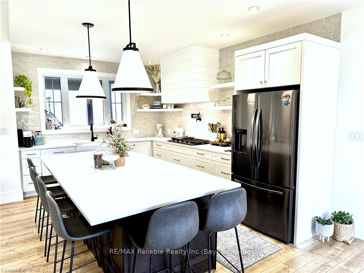
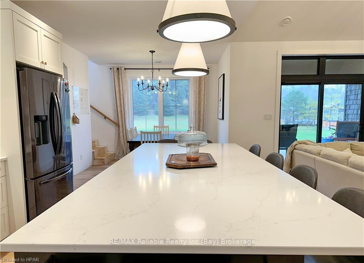
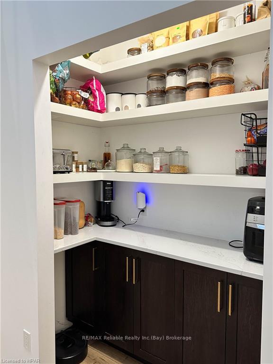
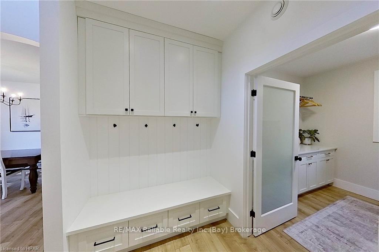
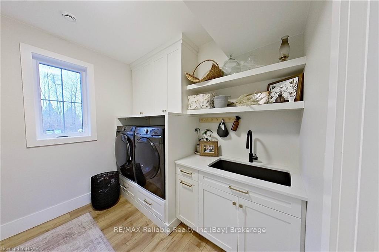
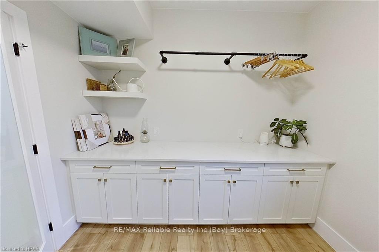
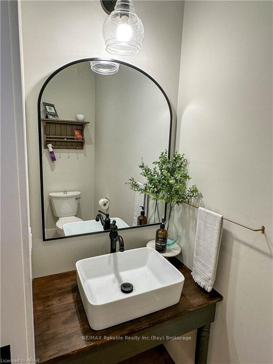
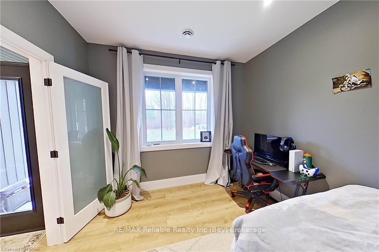
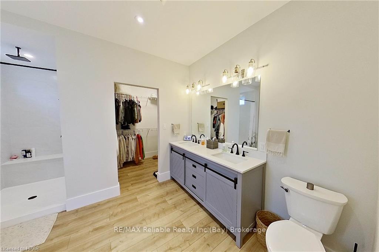
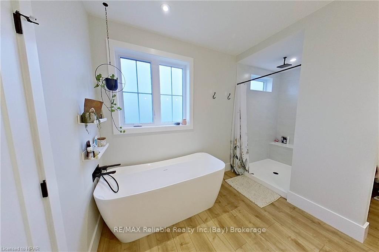
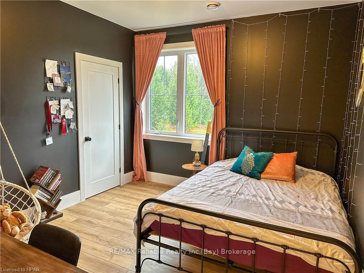
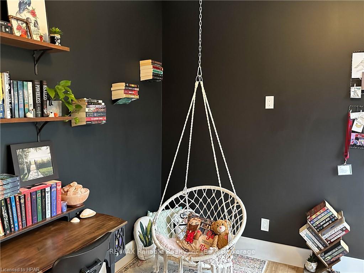
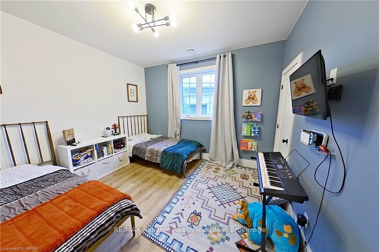
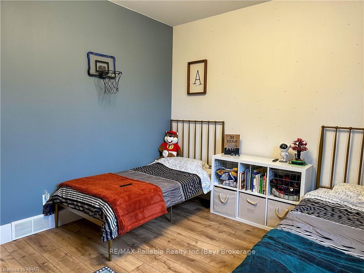
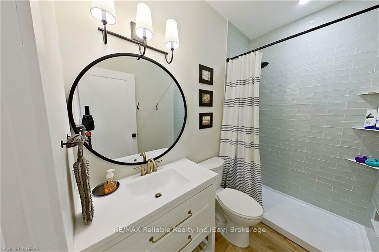
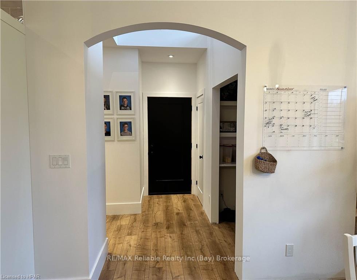
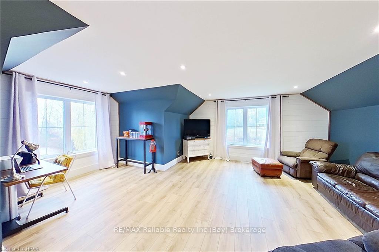
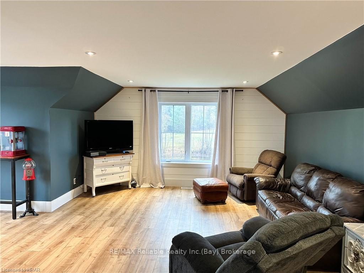
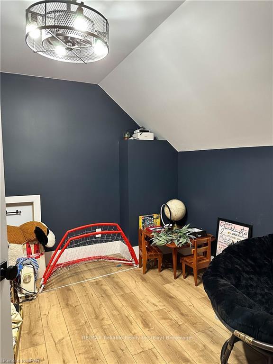
Welcome to this beautiful, newer 3-bedroom (Plus den), 2.5-bathroom home set on 2.1 acres of serene countryside. Perfectly blending modern living with the tranquility of nature, this property offers a spacious layout featuring a custom kitchen with large island, a generous sized Family room with vaulted ceiling with a lovely fireplace, a large primary suite with ample sized Ensuite with an inviting soaker tub and walk in shower. More bedrooms plus a den ideal for an office or library, and a bonus room over the garage is perfect for additional guest space or theatre room. The laundry room is what we all dream of! The large windows & doors ensure this home is filled with natural light, showcasing the home's thoughtful design and quality finishes. You'll be impressed with this stunning home! Step outside and experience the expansive grounds—lush with gorgeous mature trees, a peaceful pond, and plenty of space for your dreams to unfold. Whether you're envisioning a hobby farm with room for horses, goats, chickens, large gardens or simply a private retreat to enjoy nature’s beauty, this property has it all. Relax on your front porch or covered back porch and breathe it all in! Lots of room to build a large shed and zoning may allow for an ARU (additional residential unit) also. Beautiful walking trails along the river are nearby too! Conveniently located just minutes from the picturesque Village of Bayfield, you'll have easy access to a variety of charming shops, delightful restaurants, and vibrant galleries. Plus, the sparkling beach and marina are just a short drive away, offering endless opportunities for recreation and relaxation. Everything in this custom home has been meticulously thought out, right down to the hidden tunnel in the kids bedroom closet!! Come check this amazing home and property out for yourself as you won't be disappointed!
Property Details
Sign in for full listing history and the exact list date.
Features & Amenities
- View
- Fireplace
- Air Conditioning
Thinking of selling in Bluewater?
Filipe & Isabel Ferreira and the Team Filipe track every sale on this street. Get a free, no-obligation valuation and see what your home would list for today.
- What it costs to sell a house in Ontario
- How much are REALTOR® fees in Ontario?
- Real estate agents in Toronto & the GTA
TRREB MLS® Attribution
MLS® X11822869
Listed by RE/MAX Reliable Realty Inc.(Bay) Brokerage
The trademarks MLS®, Multiple Listing Service® and the associated logos are owned by The Canadian Real Estate Association (CREA) and identify the quality of services provided by real estate professionals who are members of CREA. The trademarks REALTOR®, REALTORS® and the REALTOR® logo are controlled by CREA and identify real estate professionals who are members of CREA. Listing data provided by the Toronto Regional Real Estate Board (TRREB). The information contained herein is from sources believed to be reliable but is not guaranteed. Information deemed reliable but not guaranteed accurate by TRREB or Team Filipe / RE/MAX.
Team Filipe · RE/MAX · (647) 210-6070
Listed By
RE/MAX Reliable Realty Inc.(Bay) Brokerage