7634 Langstaff Road
Rural Clarington / Clarington, ON L0A 1E0
About This Property
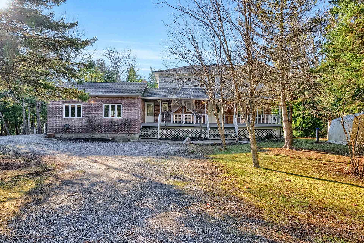
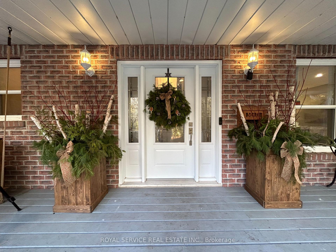
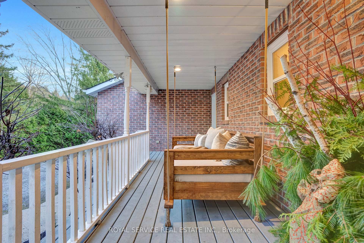
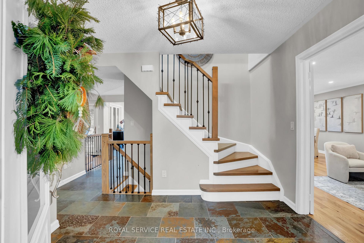
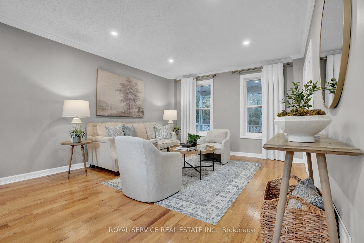
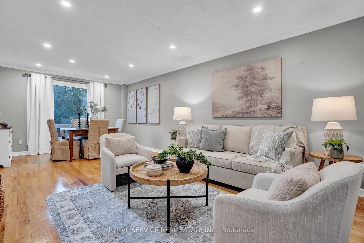
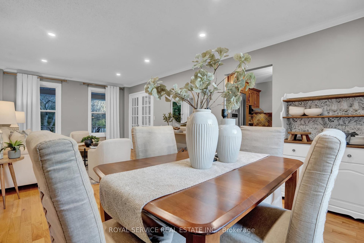
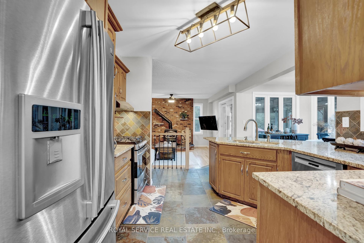
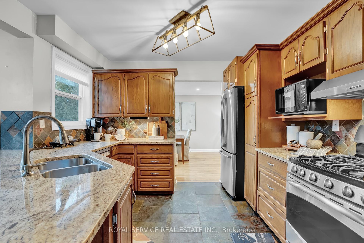
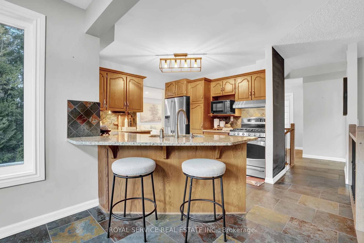
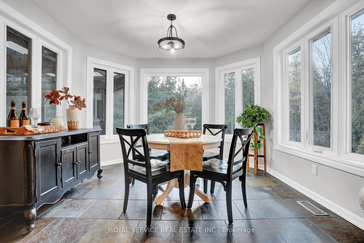
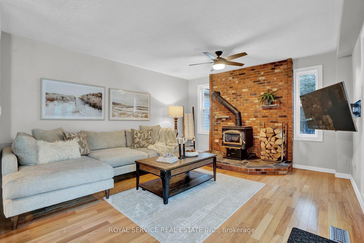
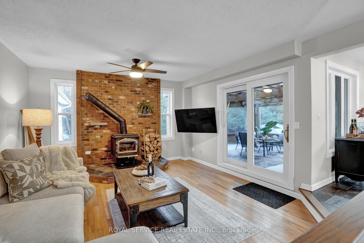
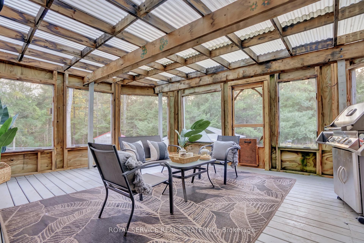
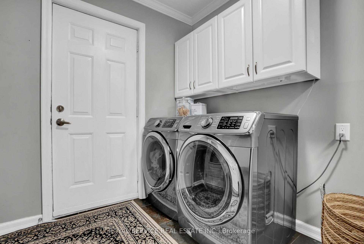
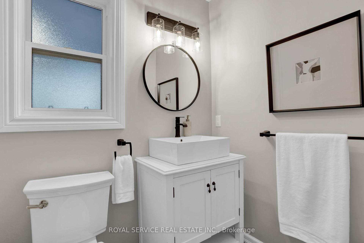
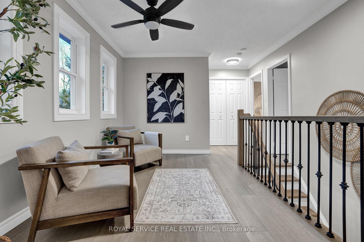
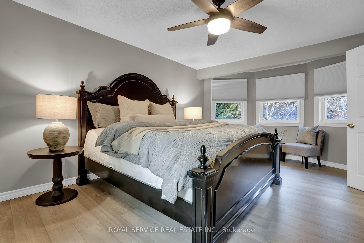
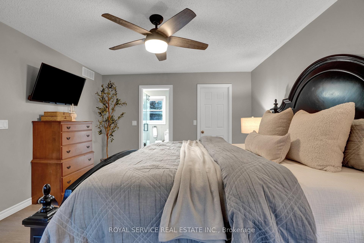
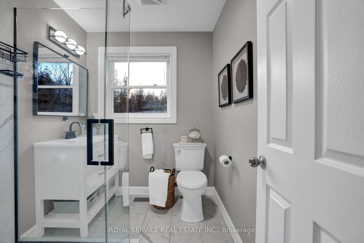
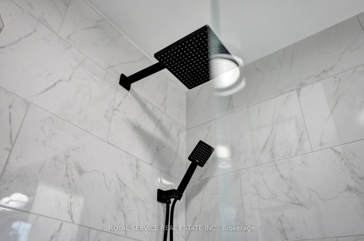
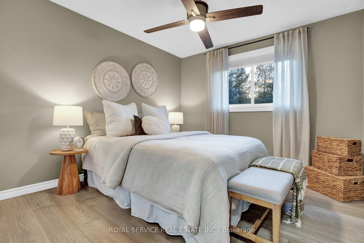
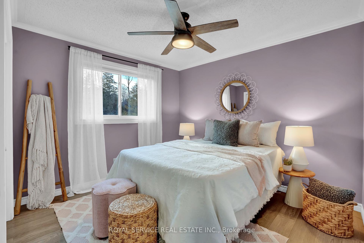
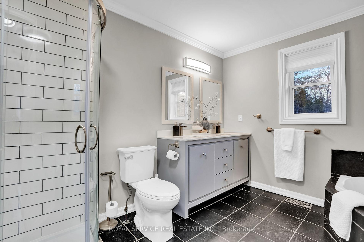
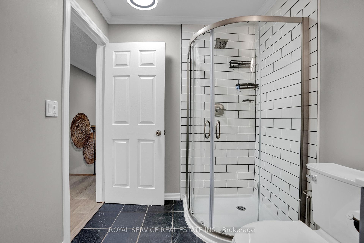
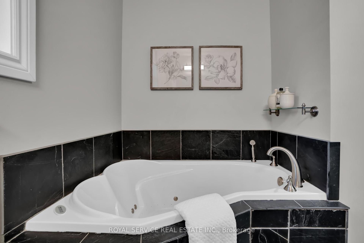
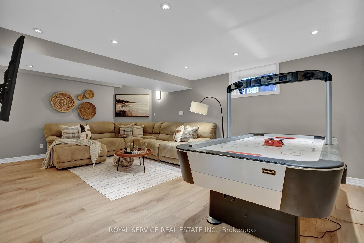
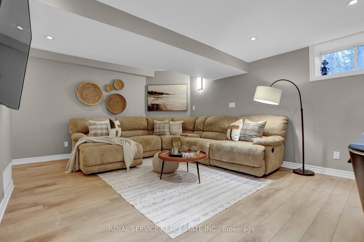
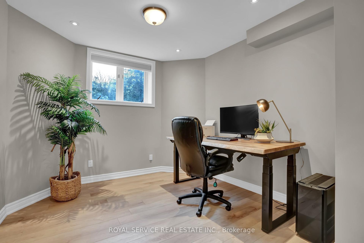
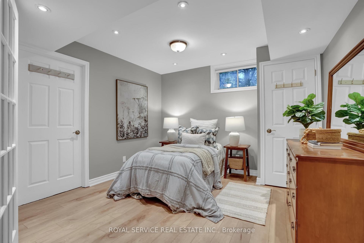
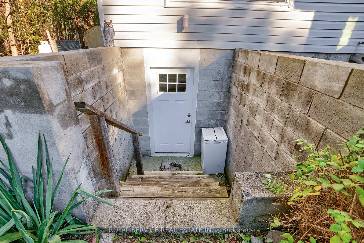
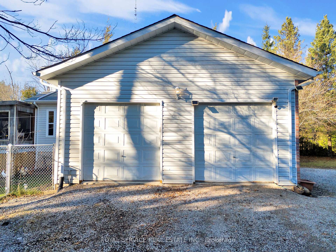
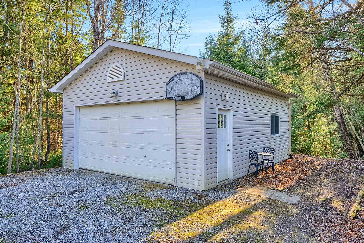
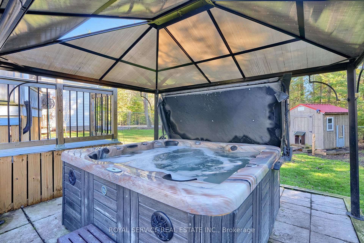
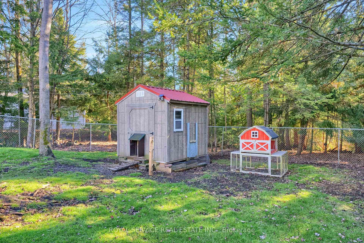
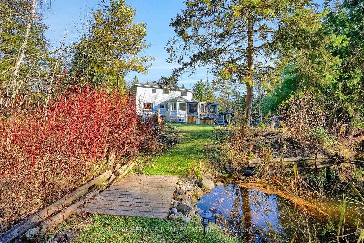
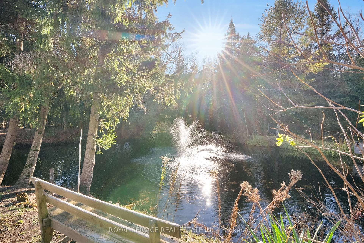
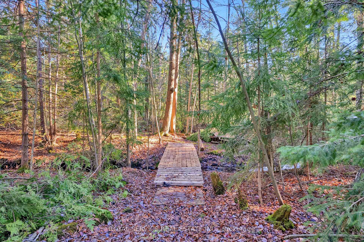
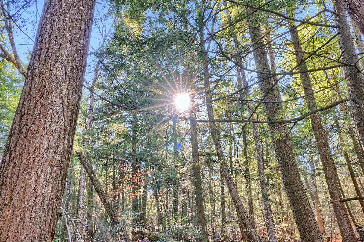
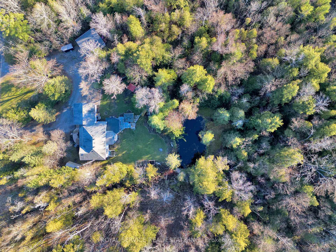
Picture this, mornings spent sipping coffee on the covered front porch, gently swaying on the porch swing as the world wakes up around you. Afternoons invite exploration of your private 3+ acre retreat, complete with trails that meander through the trees, cross over a creek & encircle a serene pond with fountain. At night relax on the large screened-in deck, taking in the tranquil views, or soaking in the hot tub under a blanket of stars. The main floor offers a blend of elegance a functionality, with a formal living & dining area featuring hardwood flrs, crown moulding, a French doors that create a timeless atmosphere for special occasions. The heart of the home is the kitchen, complete with granite counters, S/S appliances, gas stove, breakfast bar perfect for casual meals or catching up with family. The adjacent family rm, with its cozy wood stove & walkout to the deck, is the ideal space for relaxed gatherings. A thoughtfully designed laundry & mudroom provides convenient access to attached double garage, as well as a separate entrance to the front porch. Upstairs, a spacious sitting area leads to the serene primary bedroom, which boasts a walk-in closet a updated 3 pc ensuite. 2 additional bedrooms with peaceful backyard views, share a refreshed 4 pc bathroom with a sep tub & shower. The finished walk-up basement adds versatility, offering a large rec room, a games area, a two additional rooms with above-grade windows that are perfect for a home office or guest space. The walk-up to the backyard enhances its potential for multi-generational living or an in-law suite. Located mins from the Ganaraska Forest & Brimacombe Ski Hill, this home is ideal for nature lovers & adventure seekers alike. Quick access to Hwy 407 & Hwy 115/35 ensures an easy commute while keeping you close to town amenities. Outdoor features abound, including a detached garage & workshop for hobbies or additional storage, walking trails, a space for bonfires or peaceful moments by the pond.
Property Details
Sign in for full listing history and the exact list date.
Features & Amenities
- View
- Fireplace
- Air Conditioning
- Basement
Thinking of selling in Clarington?
Filipe & Isabel Ferreira and the Team Filipe track every sale on this street. Get a free, no-obligation valuation and see what your home would list for today.
- What it costs to sell a house in Ontario
- How much are REALTOR® fees in Ontario?
- Real estate agents in Toronto & the GTA
TRREB MLS® Attribution
MLS® E11525038
Listed by ROYAL SERVICE REAL ESTATE INC.
The trademarks MLS®, Multiple Listing Service® and the associated logos are owned by The Canadian Real Estate Association (CREA) and identify the quality of services provided by real estate professionals who are members of CREA. The trademarks REALTOR®, REALTORS® and the REALTOR® logo are controlled by CREA and identify real estate professionals who are members of CREA. Listing data provided by the Toronto Regional Real Estate Board (TRREB). The information contained herein is from sources believed to be reliable but is not guaranteed. Information deemed reliable but not guaranteed accurate by TRREB or Team Filipe / RE/MAX.
Team Filipe · RE/MAX · (647) 210-6070
Listed By
ROYAL SERVICE REAL ESTATE INC.