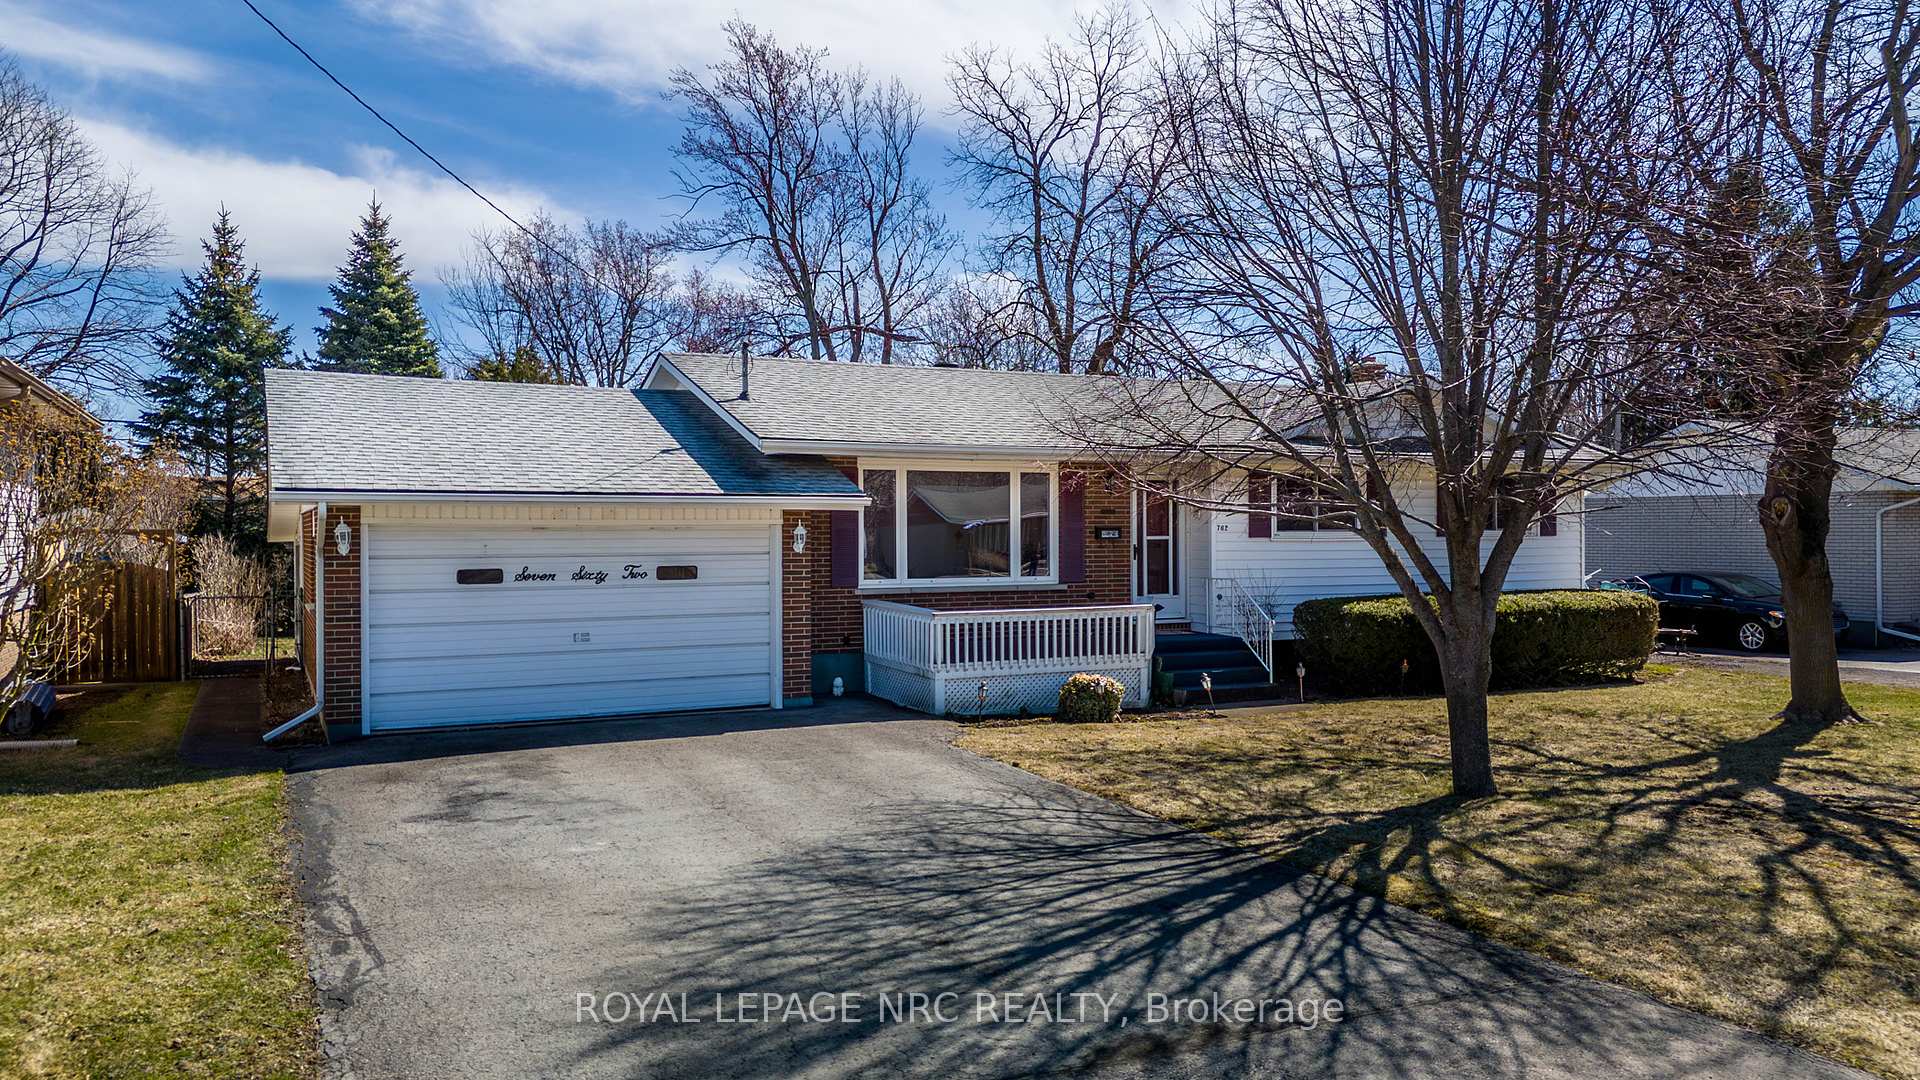


762 Ferndale Avenue
334 - Crescent Park / Fort Erie, ON L2A 5E2
About This Property
Welcome to 762 Ferndale Avenue, right in the heart of Fort Eries sought after Crescent Park neighbourhood! This home has been lovingly maintained by the same family for nearly 30 years, and you can feel the pride of ownership in every brick and beam, if only the walls could talk! Built in 1970, this brick bungalow is a true reflection of its time, with solid craftsmanship and mid-century charm. Sitting on a 74 x 113 ft lot, it features an attached garage (15.2 x 24.5 ft) and some updates, including a newer furnace (2018) and a Generac generator (2016). My personal favourite part of this home is the three-season sunroom; perfect for your morning coffee, a cozy rainy-day read, or summer nights with friends. Just minutes from the beach, the QEW, and all the amenities you could need. You wont want to miss this one!
Property Details
Sign in for full listing history and the exact list date.
Features & Amenities
- View
- Air Conditioning
- Basement
Thinking of selling in Fort Erie?
Filipe & Isabel Ferreira and the Team Filipe track every sale on this street. Get a free, no-obligation valuation and see what your home would list for today.
- What it costs to sell a house in Ontario
- How much are REALTOR® fees in Ontario?
- Real estate agents in Toronto & the GTA
TRREB MLS® Attribution
MLS® X12047214
Listed by ROYAL LEPAGE NRC REALTY
The trademarks MLS®, Multiple Listing Service® and the associated logos are owned by The Canadian Real Estate Association (CREA) and identify the quality of services provided by real estate professionals who are members of CREA. The trademarks REALTOR®, REALTORS® and the REALTOR® logo are controlled by CREA and identify real estate professionals who are members of CREA. Listing data provided by the Toronto Regional Real Estate Board (TRREB). The information contained herein is from sources believed to be reliable but is not guaranteed. Information deemed reliable but not guaranteed accurate by TRREB or Team Filipe / RE/MAX.
Team Filipe · RE/MAX · (647) 210-6070
Listed By
ROYAL LEPAGE NRC REALTY