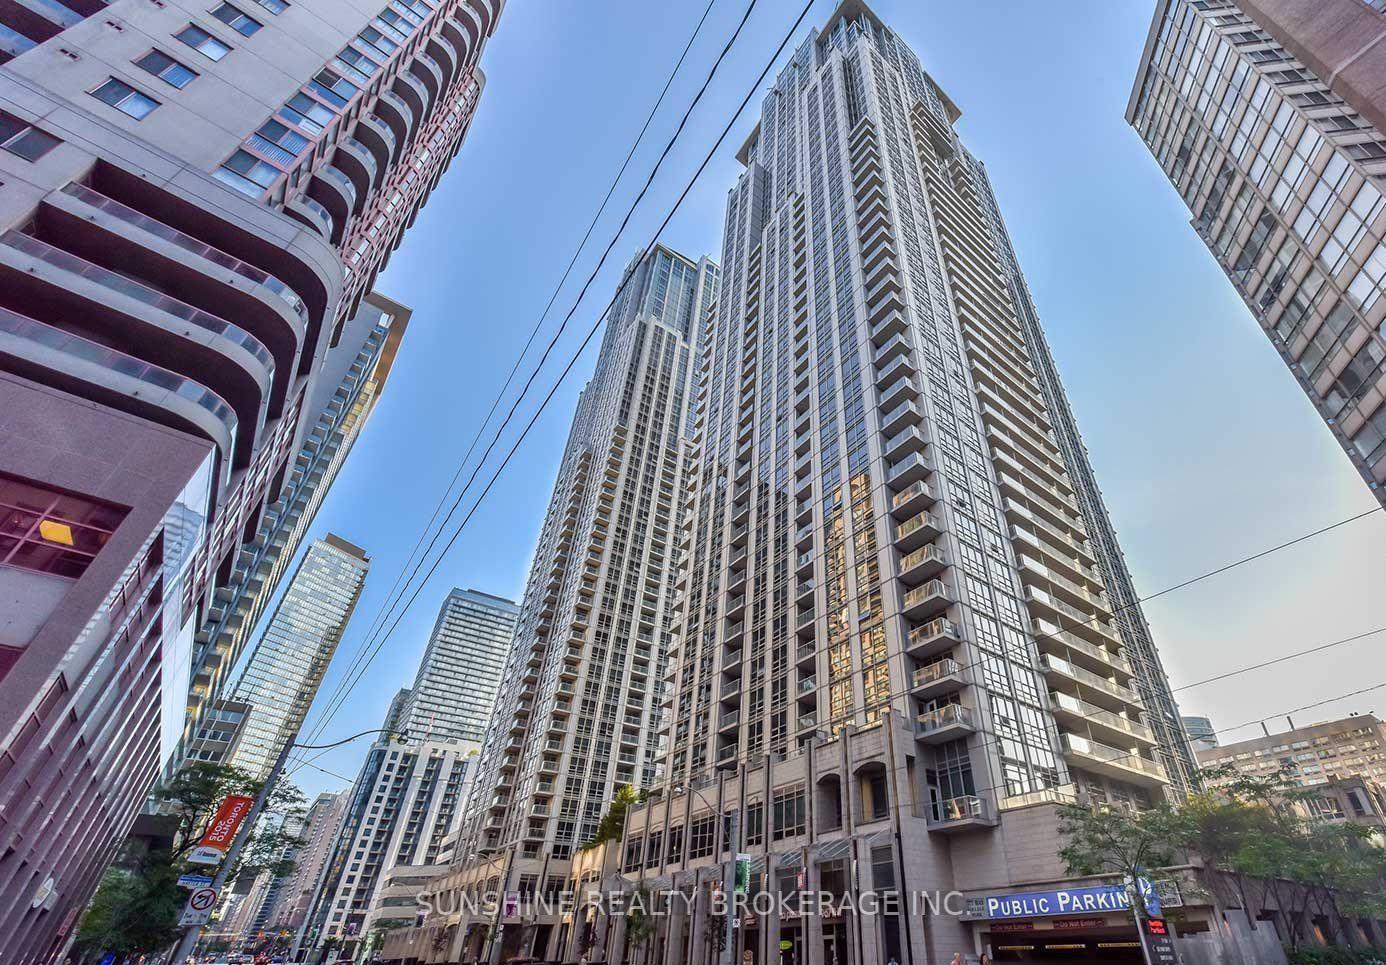



761 Bay Street Unit 3708
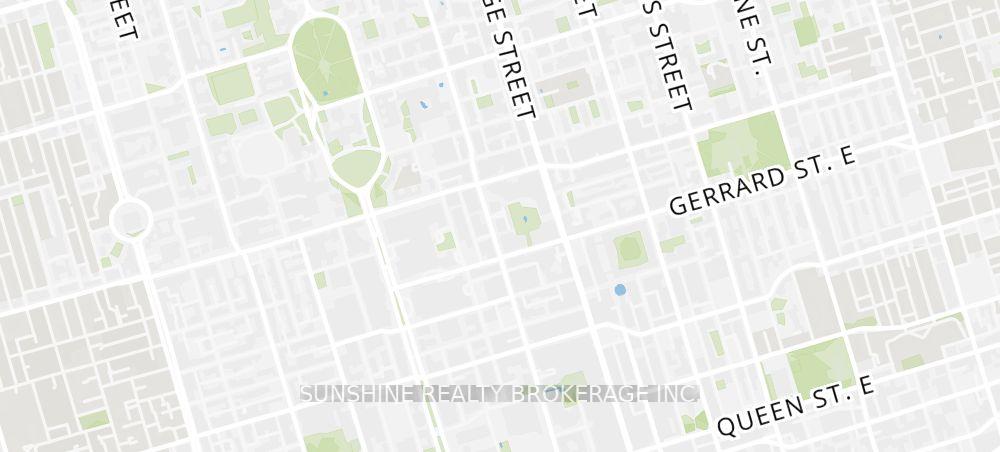
Bay Street Corridor / Toronto C01, ON M5G 2R2
About This Property

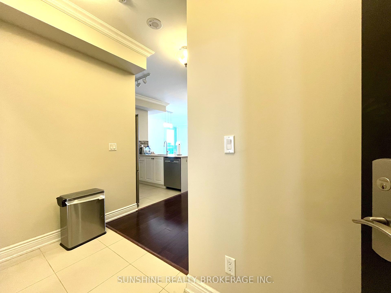
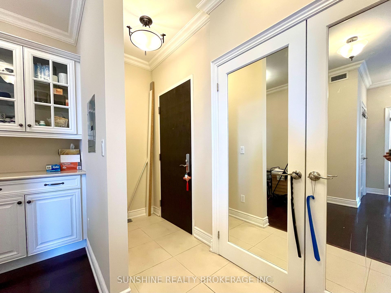
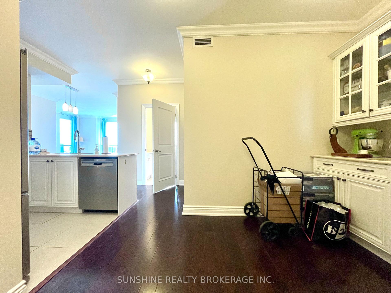
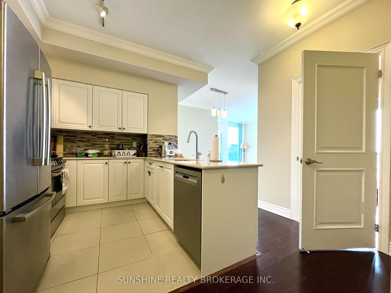
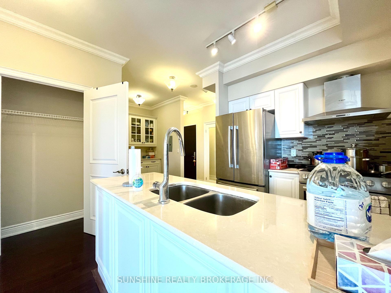
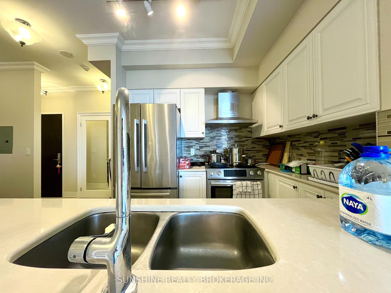
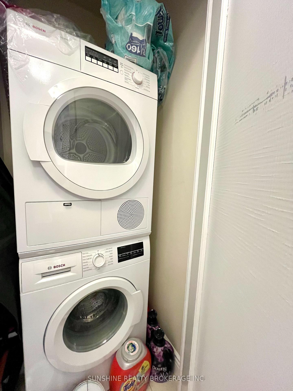
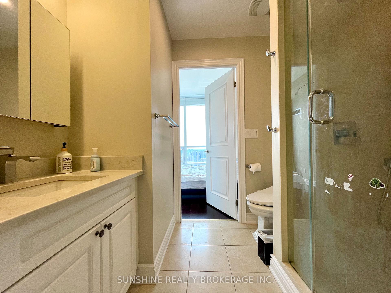
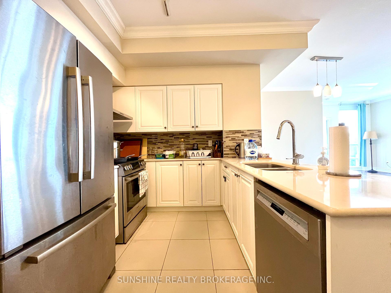
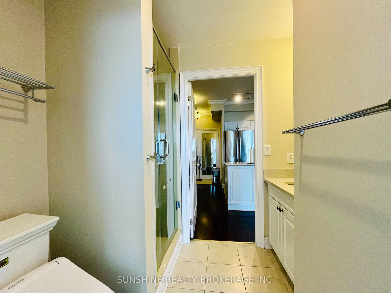
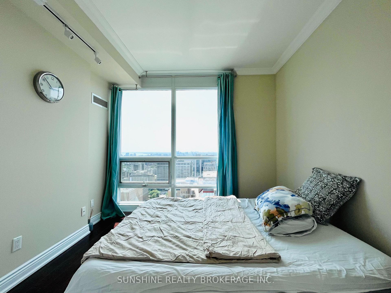
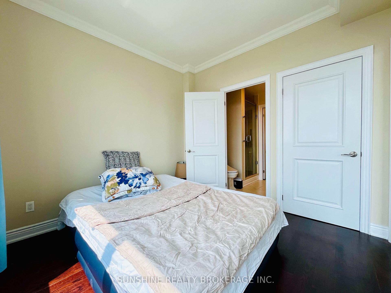
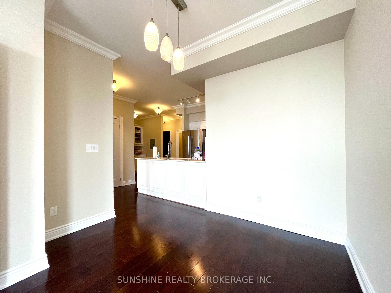
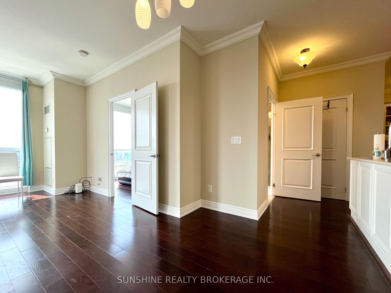
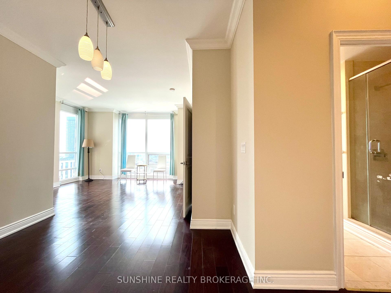
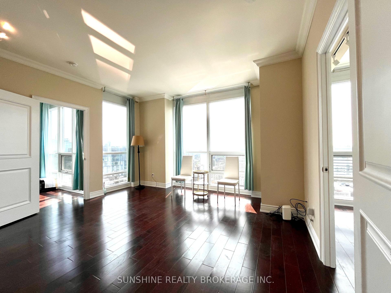
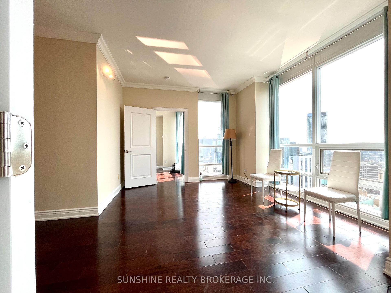
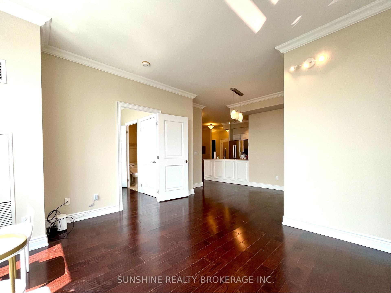
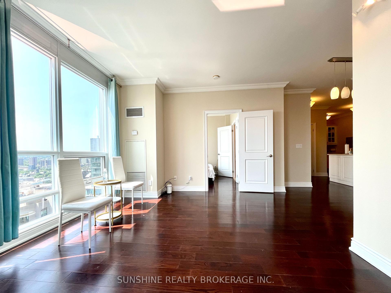
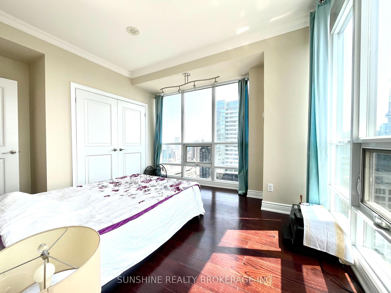
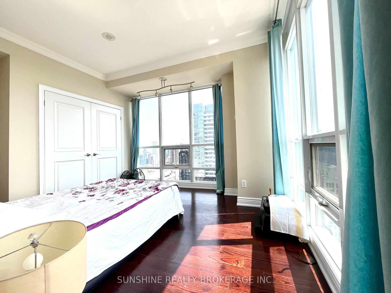
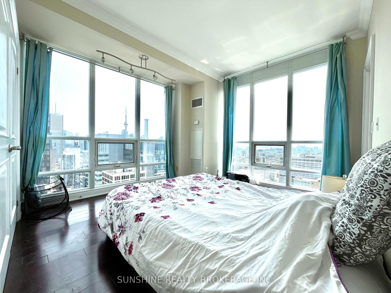
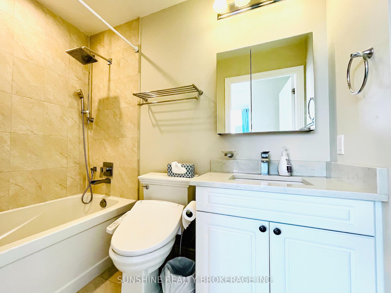
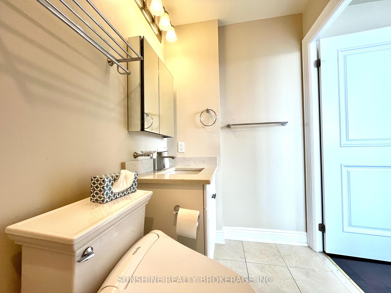
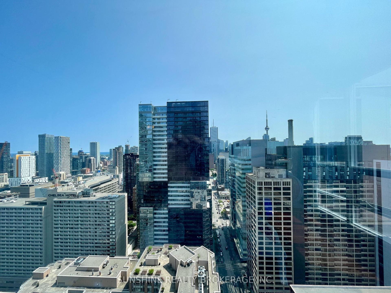
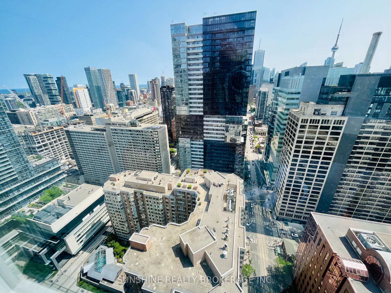
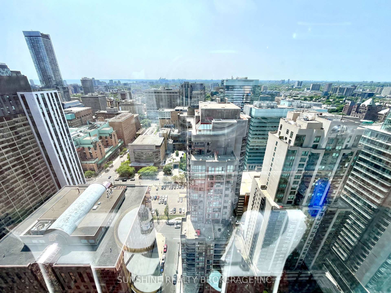
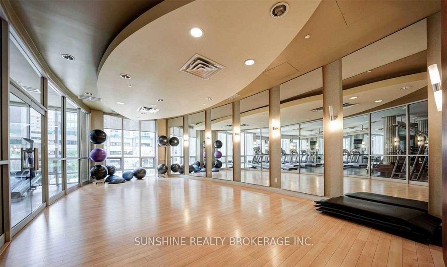
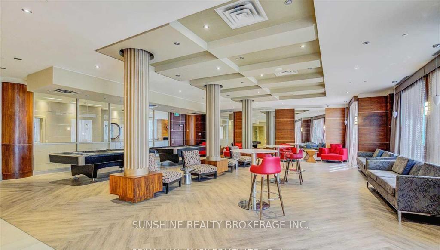
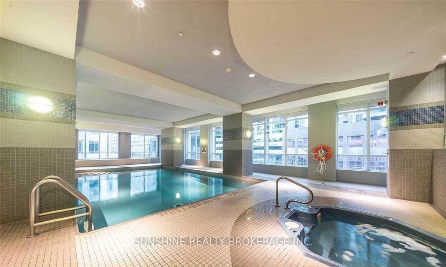
Stunning Upgraded South-West Corner Unit with Iconic City & Lake Views in Prestigious College Park II. Rarely offered southwest corner unit with unobstructed panoramic views of both the city skyline and lake. This bright and spacious 2-bedroom + den layout features 2 ensuite bathrooms, 9' smooth ceilings (no popcorn!), and floor-to-ceiling windows that flood the space with natural light. Extensively upgraded throughout, including: he home features 9-foot ceilings. The shower head in the bathroom has been upgraded, along with a stylish modern faucet. Both the floor and wall tiles have been upgraded with premium finishes. Flat ceilings in all rooms (no stipple)Modern lighting installed in both bedrooms. Bosch 24" front load washer & dryer. Custom upgraded kitchen cabinetry with granite countertops and stainless steel appliances. Smart toilet in primary ensuite for added comfort. Enjoy direct underground access to the subway and supermarkets. Steps to U of T, TMU, Eaton Centre, major hospitals, and the Financial District. Luxury building amenities include 24hr concierge, indoor pool, gym, party room, guest suites, and more. This is downtown living at its best. perfect for end-users or investors alike.
Property Details
Sign in for full listing history and the exact list date.
Features & Amenities
- View
- Balcony
- Air Conditioning
- Basement
- Locker
Thinking of selling in Toronto?
Filipe & Isabel Ferreira and the Team Filipe track every sale on this street. Get a free, no-obligation valuation and see what your home would list for today.
- Real estate agents in Toronto
- Rental agent in Toronto
- Recently sold homes in Toronto
- What it costs to sell a house in Ontario
- How much are REALTOR® fees in Ontario?
TRREB MLS® Attribution
MLS® C12223902
Listed by SUNSHINE REALTY BROKERAGE INC.
The trademarks MLS®, Multiple Listing Service® and the associated logos are owned by The Canadian Real Estate Association (CREA) and identify the quality of services provided by real estate professionals who are members of CREA. The trademarks REALTOR®, REALTORS® and the REALTOR® logo are controlled by CREA and identify real estate professionals who are members of CREA. Listing data provided by the Toronto Regional Real Estate Board (TRREB). The information contained herein is from sources believed to be reliable but is not guaranteed. Information deemed reliable but not guaranteed accurate by TRREB or Team Filipe / RE/MAX.
Team Filipe · RE/MAX · (647) 210-6070
Listed By
SUNSHINE REALTY BROKERAGE INC.