
7600 Jubilee Drive
Niagara Falls, ON L2G 7J6
About This Property
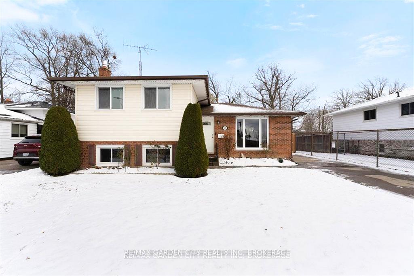
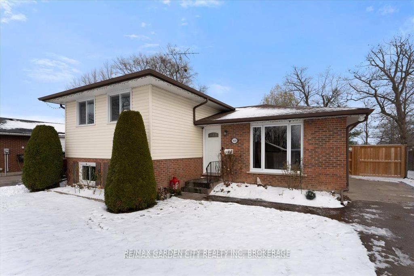
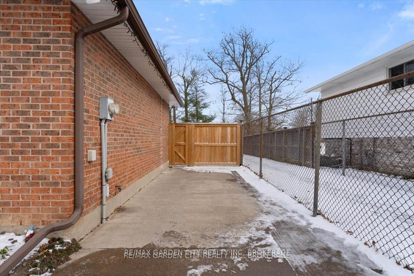
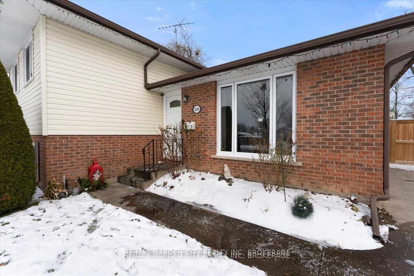
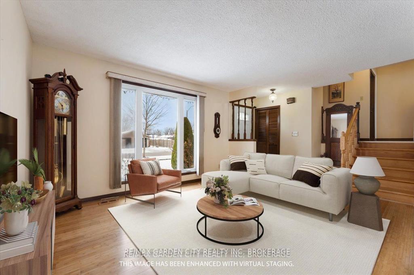
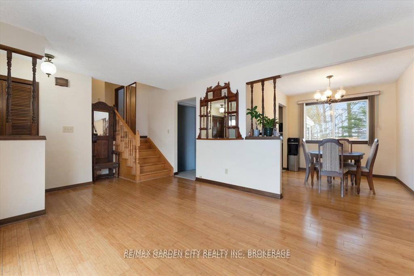
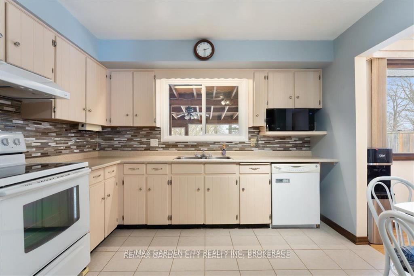
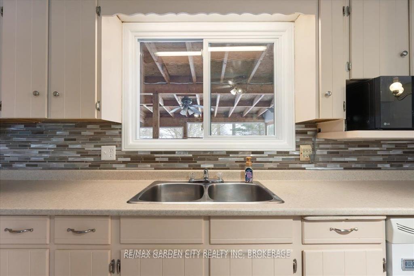
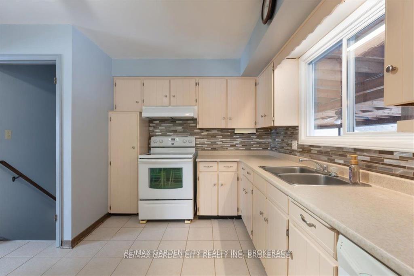
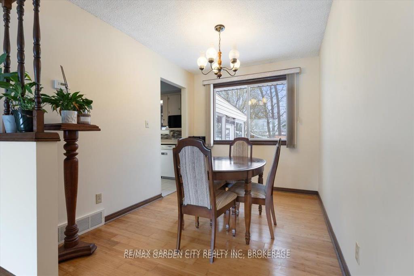
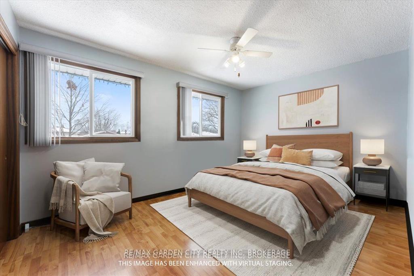
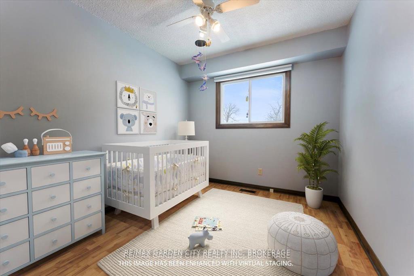

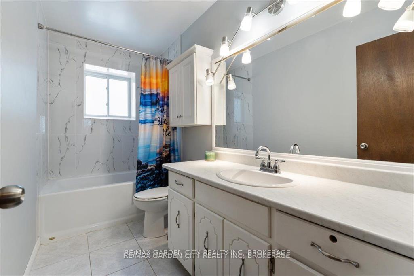
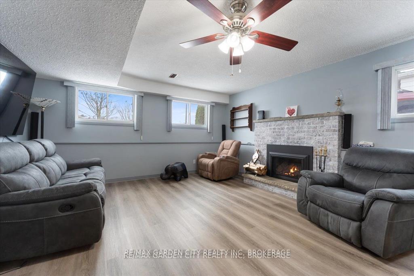
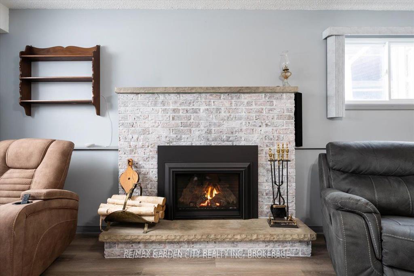
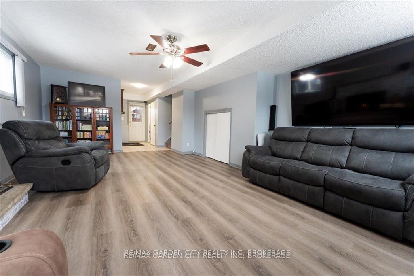
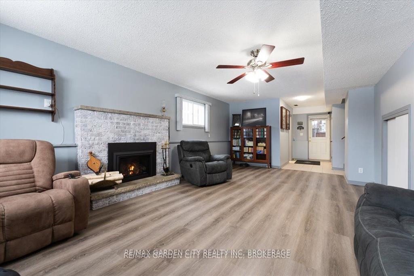
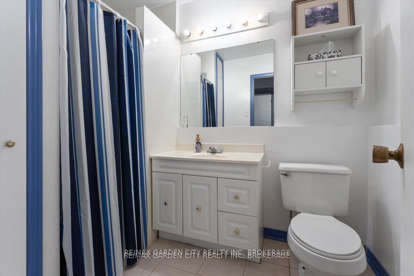
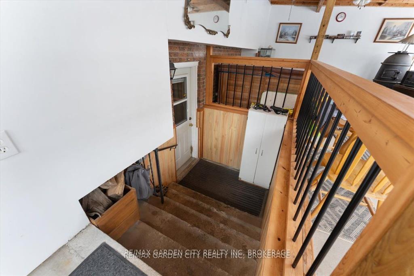
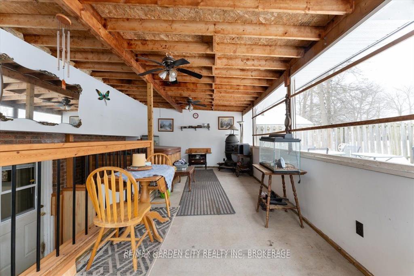
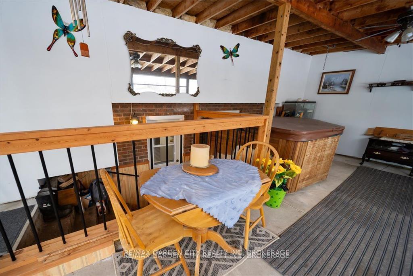
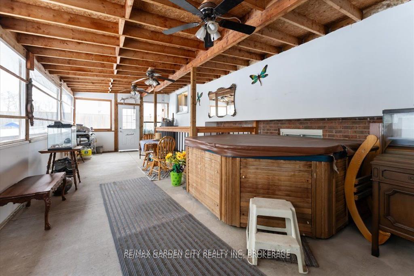
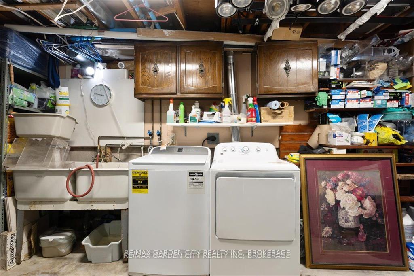
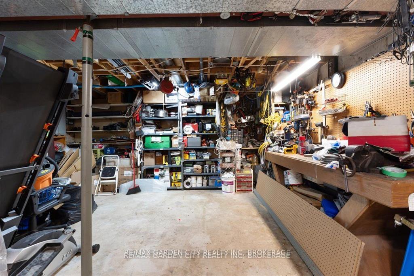
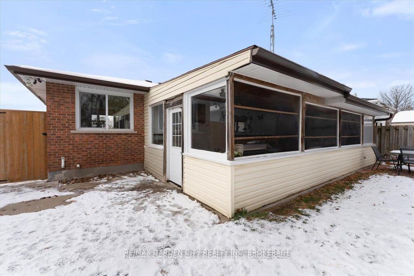
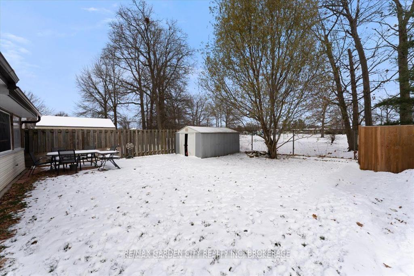
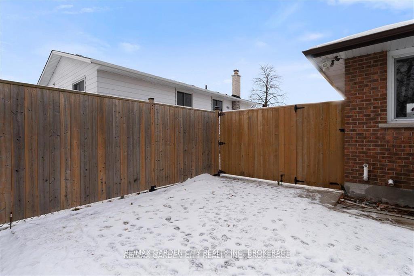
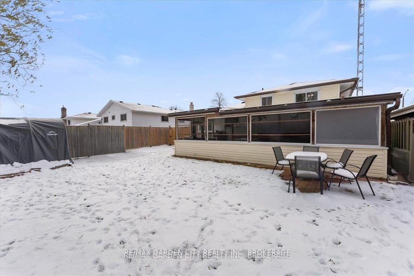
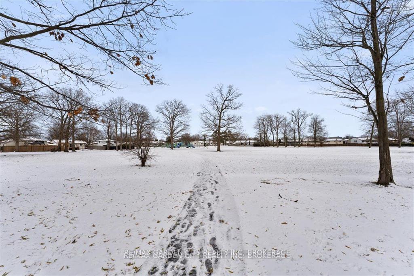
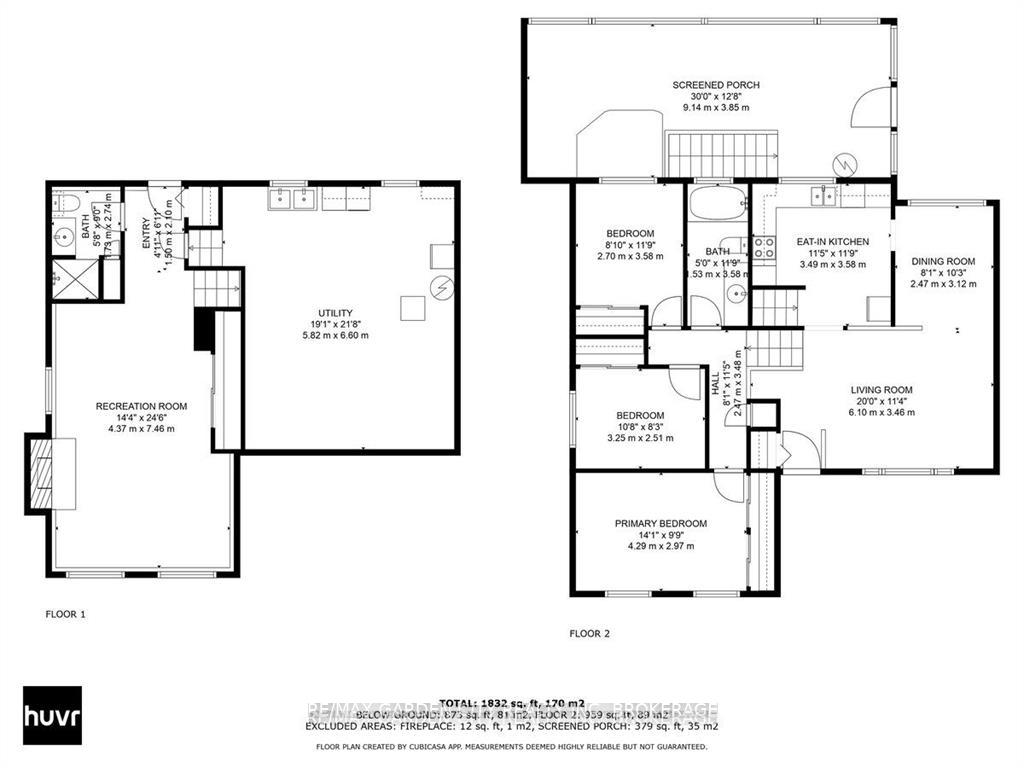
Open House Today 2-4 Come Buy! New Price!!! Welcome Home to 7600 Jubilee Drive a lovely Detached 4 level side-split Nestled in a highly sought-after family friendly neighborhood in Niagara Falls offers both comfort and convenience. Backing onto a large park, it provides a peaceful and private setting with no rear neighbours, perfect for outdoor activities and great space for kids to play. The home's well thought-out design features multiple levels of living space, offering ample room for families to grow (approximately 1800sqft of finished living space) . Enjoy the serene views of the park from your backyard, while still being close to all the amenities you need. This is an ideal home for those seeking a blend of tranquility and practicality in a vibrant community. **EXTRAS** Furnace is 5yrs New, Hot water tank (Owned ) 5yrs, gas fireplace is New Fall of 2024, Roof was re-shingled about 5yrs ago (there is a small portion that is older around 15yrs) New front window, Bamboo hardwood flooring on the main
Property Details
Sign in for full listing history and the exact list date.
Features & Amenities
- View
- Fireplace
- Air Conditioning
- Basement
Thinking of selling in Niagara Falls?
Filipe & Isabel Ferreira and the Team Filipe track every sale on this street. Get a free, no-obligation valuation and see what your home would list for today.
- What it costs to sell a house in Ontario
- How much are REALTOR® fees in Ontario?
- Real estate agents in Toronto & the GTA
TRREB MLS® Attribution
MLS® X11999126
Listed by RE/MAX GARDEN CITY REALTY INC, BROKERAGE
The trademarks MLS®, Multiple Listing Service® and the associated logos are owned by The Canadian Real Estate Association (CREA) and identify the quality of services provided by real estate professionals who are members of CREA. The trademarks REALTOR®, REALTORS® and the REALTOR® logo are controlled by CREA and identify real estate professionals who are members of CREA. Listing data provided by the Toronto Regional Real Estate Board (TRREB). The information contained herein is from sources believed to be reliable but is not guaranteed. Information deemed reliable but not guaranteed accurate by TRREB or Team Filipe / RE/MAX.
Team Filipe · RE/MAX · (647) 210-6070
Listed By
RE/MAX GARDEN CITY REALTY INC, BROKERAGE