760 Sheppard Avenue Unit 415
Bathurst Manor / Toronto C06, ON M3H 0B3
About This Property
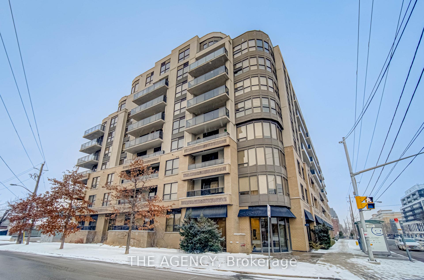
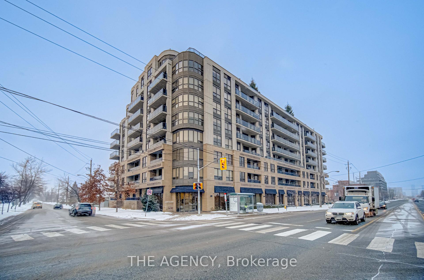
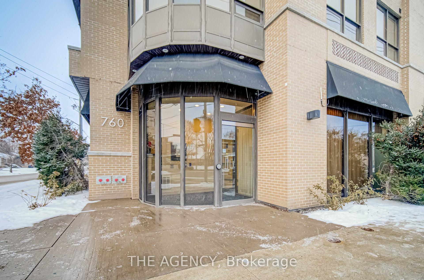
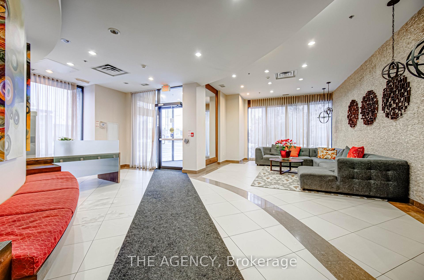
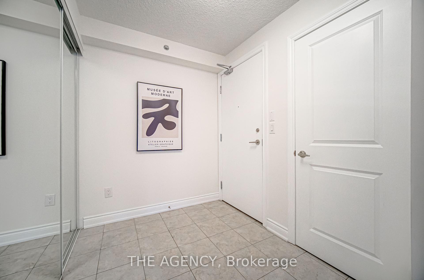
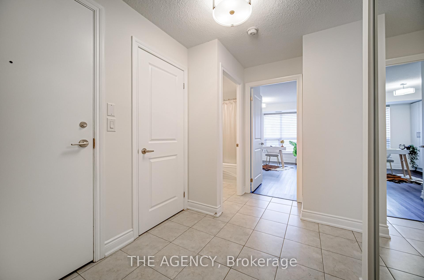
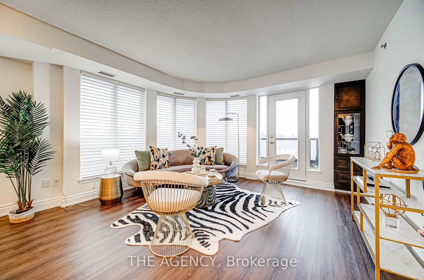
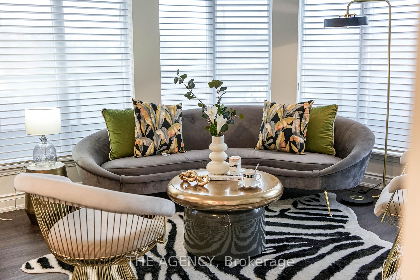
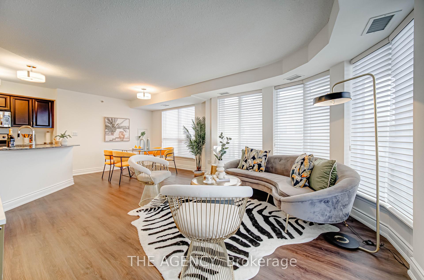
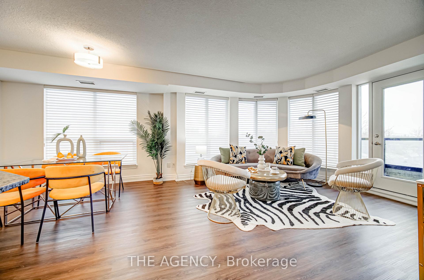
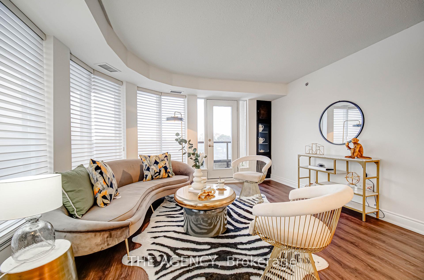
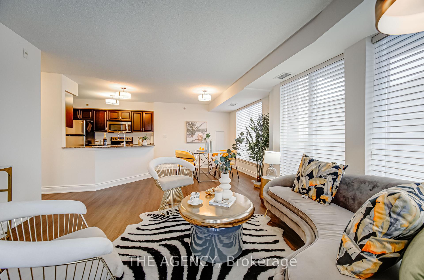
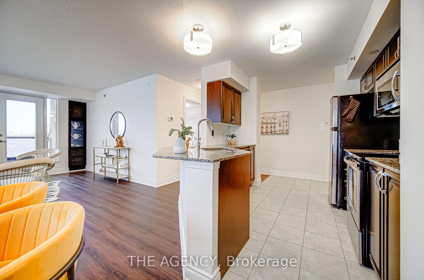
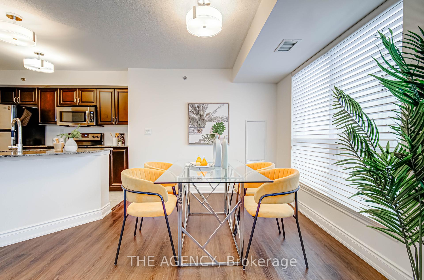
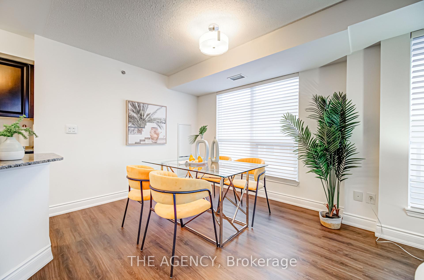
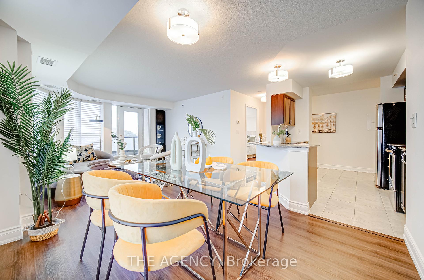
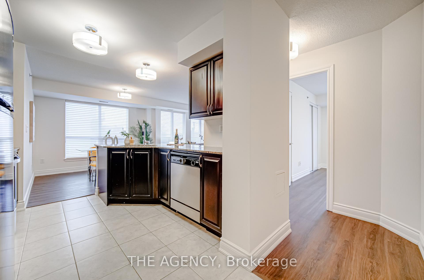
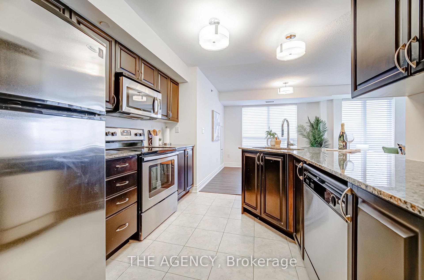
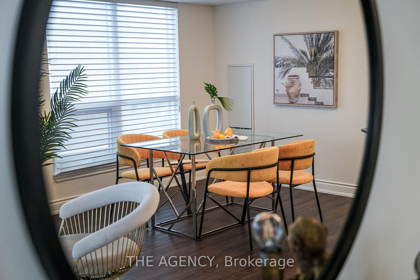
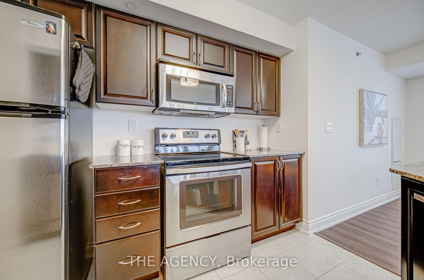
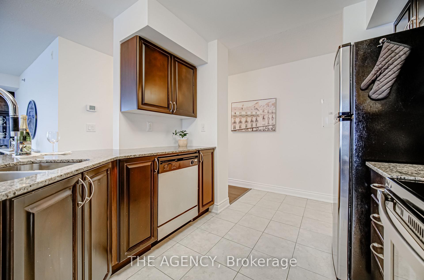
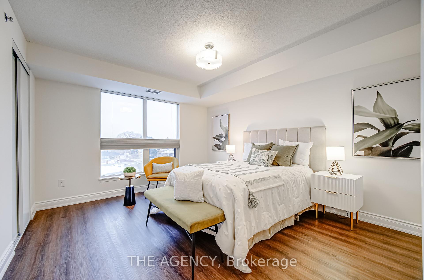
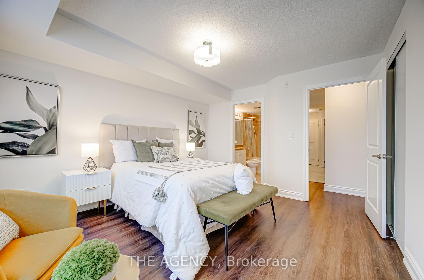
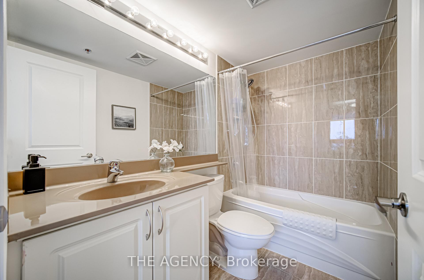
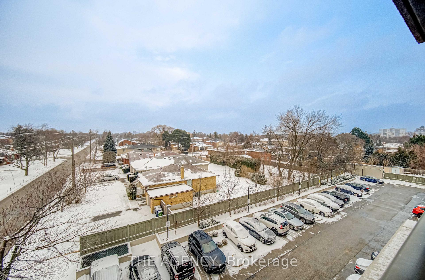
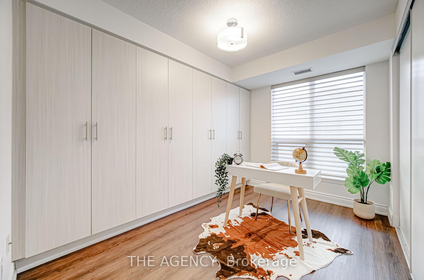
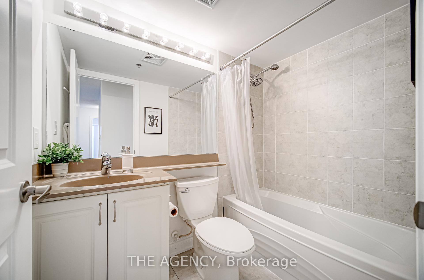
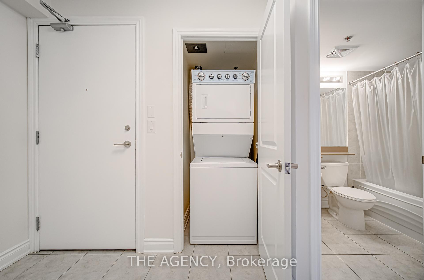
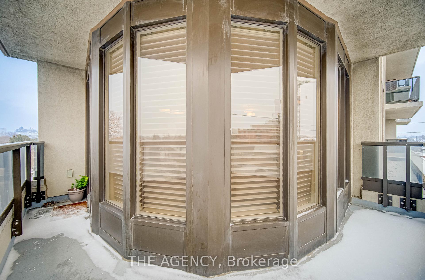
This pristine, nearly 1000 sq ft open-concept corner suite features a fantastic split-bedroom layout, located on the quiet side of The Avanti, with views overlooking residential homes. Enjoy unobstructed sights from the wraparound balcony and ample natural light pouring in through large windows. This meticulously maintained unit boasts over $20K in upgrades, custom blinds, and the added convenience of a locker on the same floor. Perfect for downsizers, families, or anyone seeking a spacious home. The Avanti is a highly desirable boutique 9-storey condo, conveniently located with a bus stop right at the doorstep and easy access to Sheppard West and Yonge/Sheppard subway stations, Allen Rd, and Hwy 401 for seamless travel across the city. Yorkdale, Costco, dining options, and countless shops and services are just moments away. A quick commute to York University, University of Toronto, and Toronto Metropolitan University. Enjoy nearby recreational amenities, steps to Earl Bales Park+ **EXTRAS** Immaculately maintained corner suite with highly sought after layout! All existing appliances. All electrical light fixtures. All window coverings. Bathroom mirrors. 1 underground parking. 1 locker.
Property Details
Sign in for full listing history and the exact list date.
Features & Amenities
- Balcony
- Air Conditioning
- Locker
Thinking of selling in Toronto?
Filipe & Isabel Ferreira and the Team Filipe track every sale on this street. Get a free, no-obligation valuation and see what your home would list for today.
- Real estate agents in Toronto
- Recently sold homes in Toronto
- What it costs to sell a house in Ontario
- How much are REALTOR® fees in Ontario?
TRREB MLS® Attribution
MLS® C11929618
Listed by THE AGENCY
The trademarks MLS®, Multiple Listing Service® and the associated logos are owned by The Canadian Real Estate Association (CREA) and identify the quality of services provided by real estate professionals who are members of CREA. The trademarks REALTOR®, REALTORS® and the REALTOR® logo are controlled by CREA and identify real estate professionals who are members of CREA. Listing data provided by the Toronto Regional Real Estate Board (TRREB). The information contained herein is from sources believed to be reliable but is not guaranteed. Information deemed reliable but not guaranteed accurate by TRREB or Team Filipe / RE/MAX.
Team Filipe · RE/MAX · (647) 210-6070
Listed By
THE AGENCY