



76 Shaw Boulevard
Rural Central Elgin / Central Elgin, ON N5P 4N8
About This Property
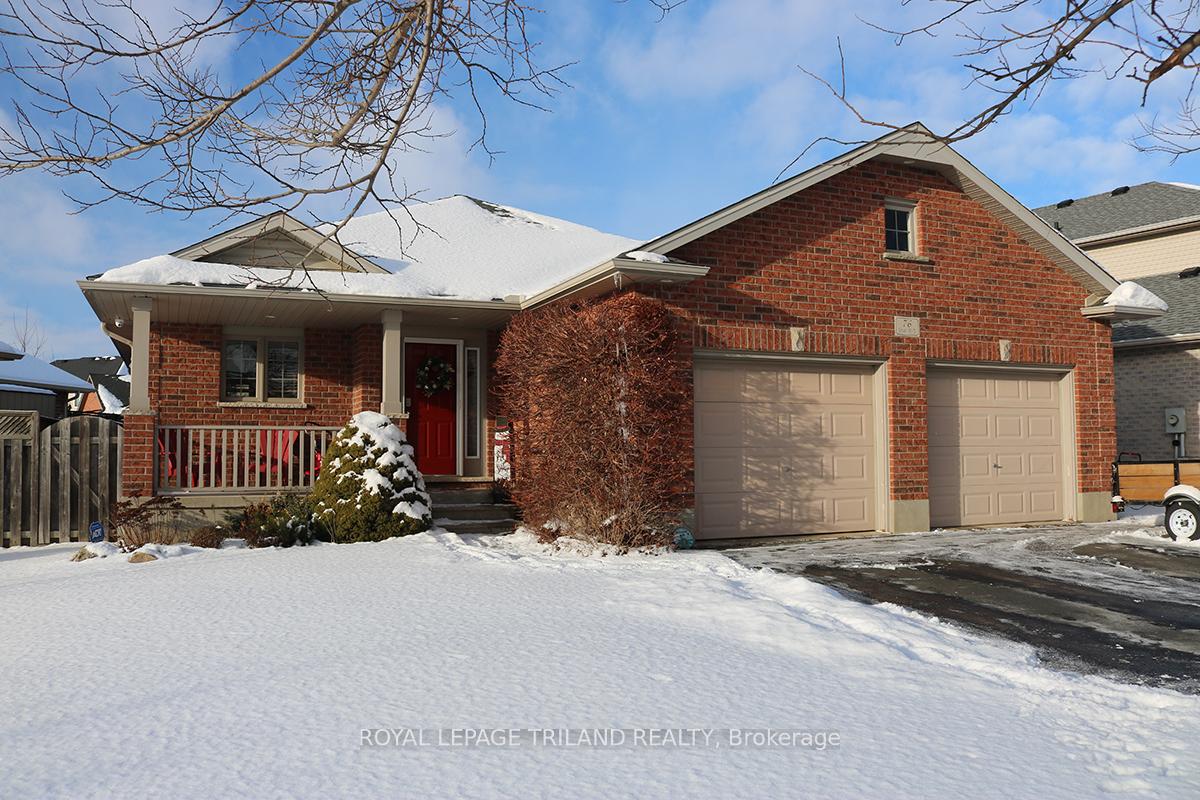
































Nestled in a peaceful, family-oriented neighborhood with easy access to St. Thomas, London, the 401, and beyond, this charming brick bungalow has everything you're looking for. Among its standout features are an oversized two-car garage with sleek epoxy floors and a fantastic backyard oasis complete with a covered deck, sun deck, spacious shed, and a grassy area, all securely fenced with an oversized gate. Step inside to find a bright and open main living space, two generous bedrooms, two full bathrooms, and the convenience of main-floor laundry. The fully finished basement offers a large rec room, an additional bedroom, a third full bathroom, and plenty of storage for all your needs. Located in the desirable New Lynhurst area, this home is part of the Southwold School District, making it an ideal place for families. Join this welcoming community and make 76 Shaw Blvd your new address!
Property Details
Sign in for full listing history and the exact list date.
Features & Amenities
- View
- Air Conditioning
- Basement
Thinking of selling in Central Elgin?
Filipe & Isabel Ferreira and the Team Filipe track every sale on this street. Get a free, no-obligation valuation and see what your home would list for today.
- What it costs to sell a house in Ontario
- How much are REALTOR® fees in Ontario?
- Real estate agents in Toronto & the GTA
TRREB MLS® Attribution
MLS® X10409973
Listed by ROYAL LEPAGE TRILAND REALTY
The trademarks MLS®, Multiple Listing Service® and the associated logos are owned by The Canadian Real Estate Association (CREA) and identify the quality of services provided by real estate professionals who are members of CREA. The trademarks REALTOR®, REALTORS® and the REALTOR® logo are controlled by CREA and identify real estate professionals who are members of CREA. Listing data provided by the Toronto Regional Real Estate Board (TRREB). The information contained herein is from sources believed to be reliable but is not guaranteed. Information deemed reliable but not guaranteed accurate by TRREB or Team Filipe / RE/MAX.
Team Filipe · RE/MAX · (647) 210-6070
Listed By
ROYAL LEPAGE TRILAND REALTY