







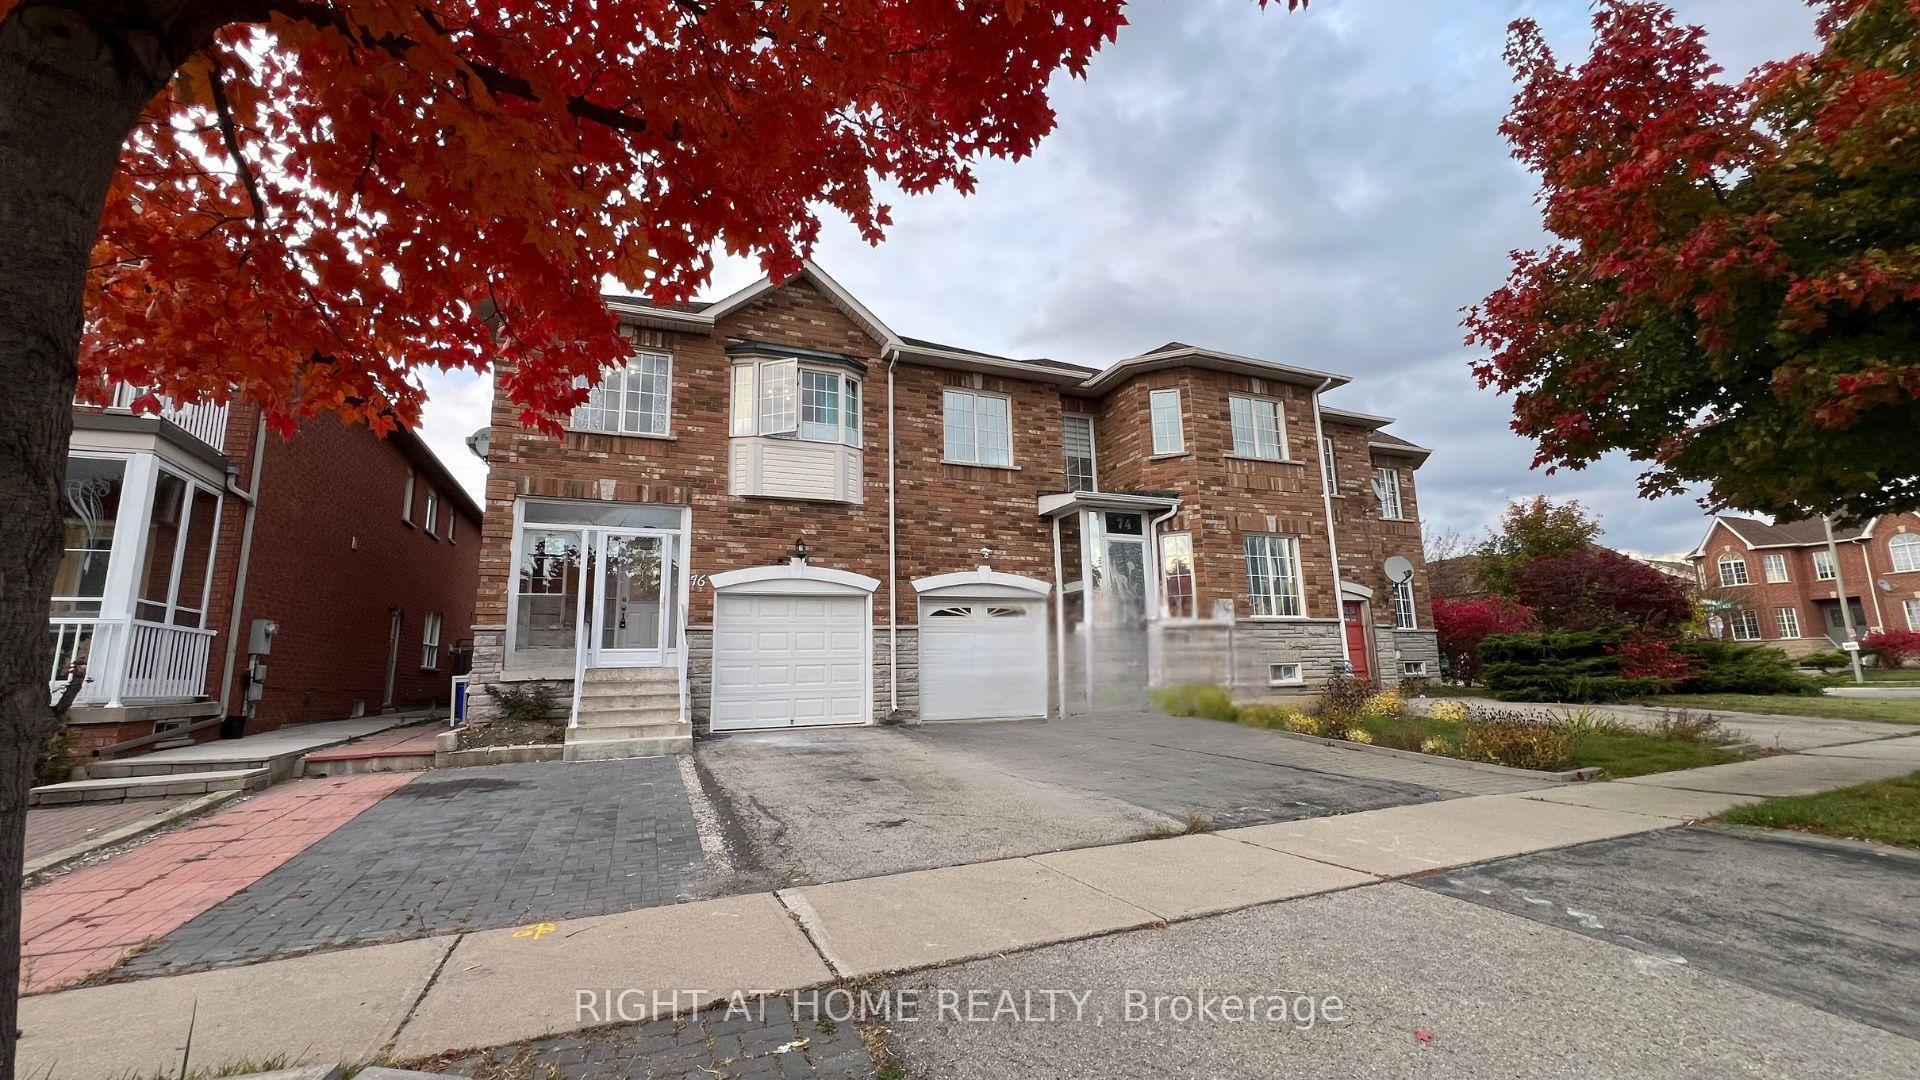


76 Fieldstone Drive
East Woodbridge / Vaughan, ON L4L 9H2
About This Property
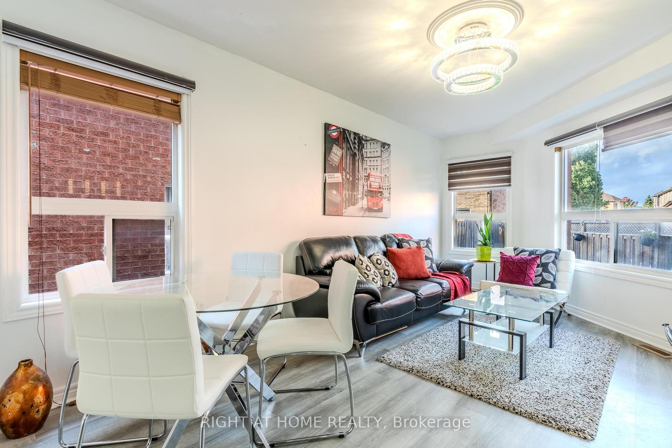
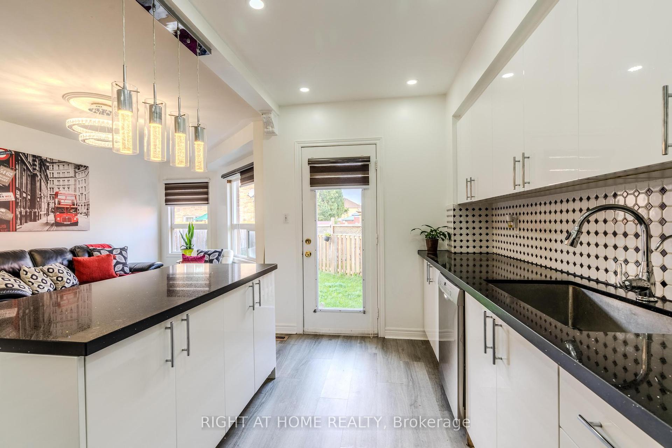
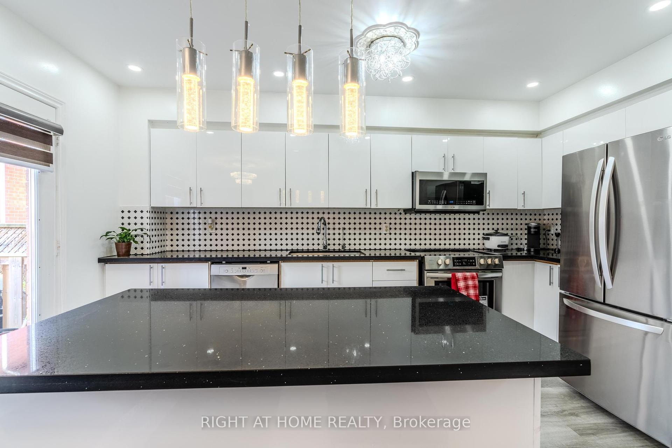
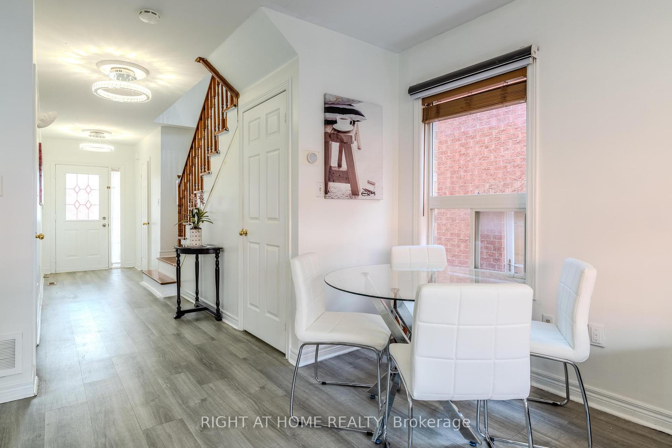
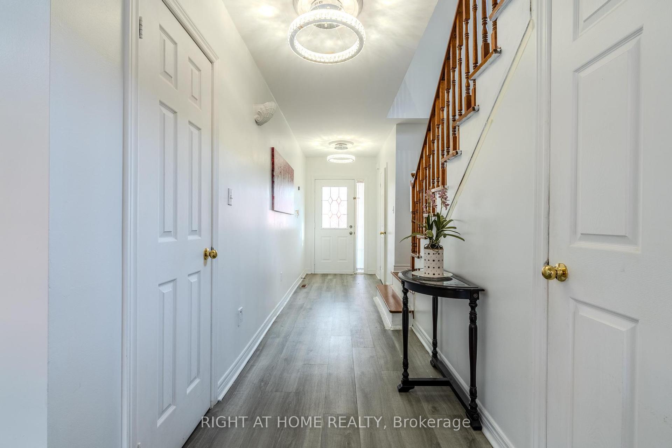
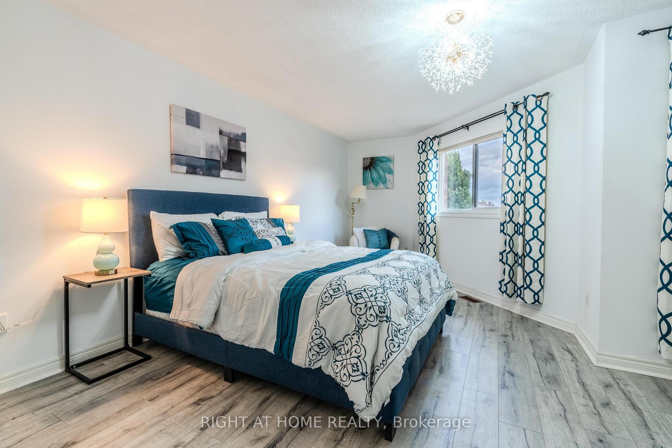
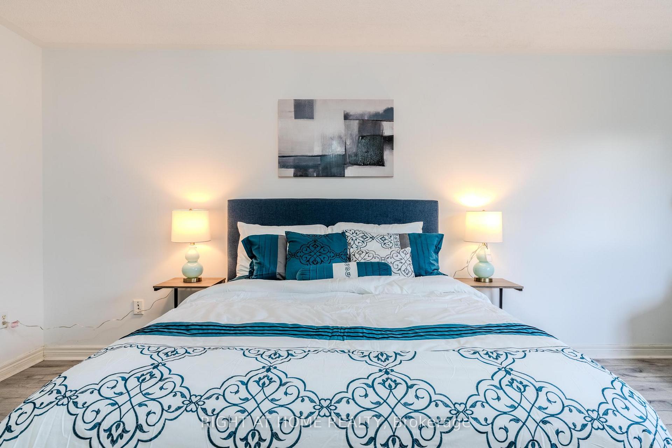
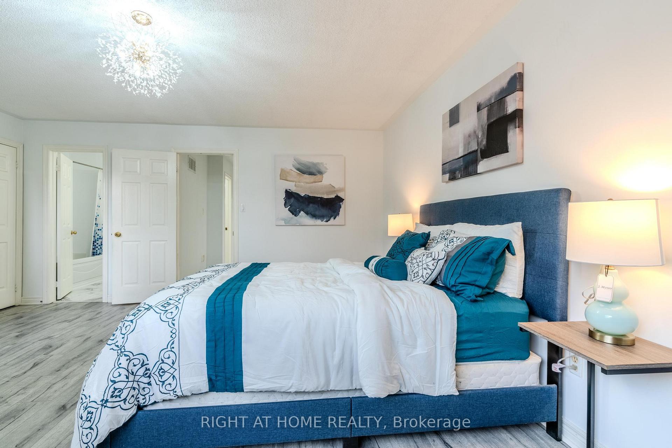
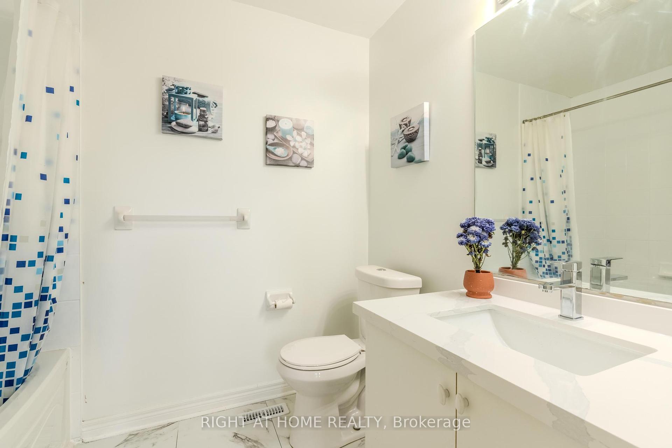
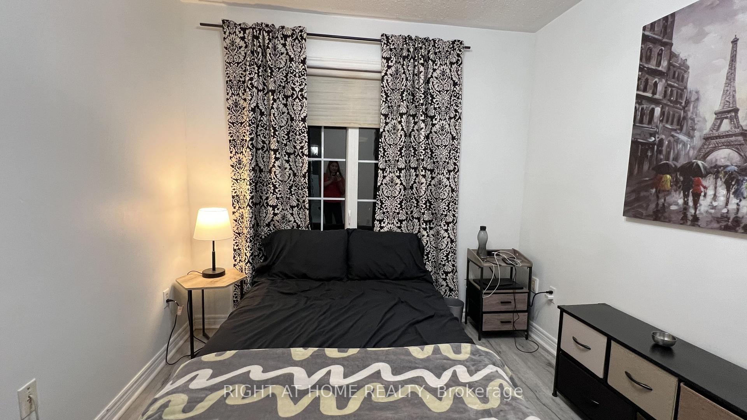
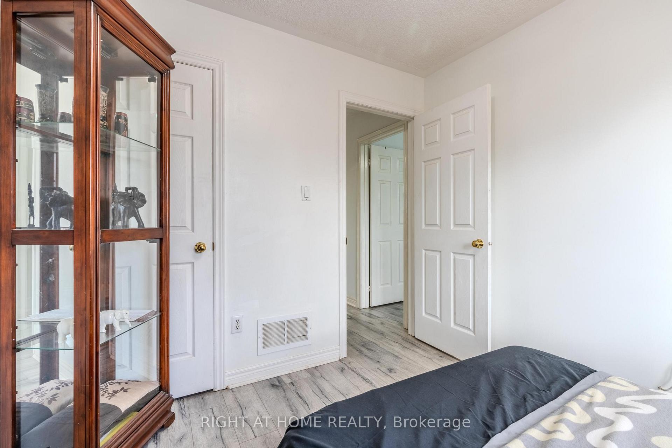
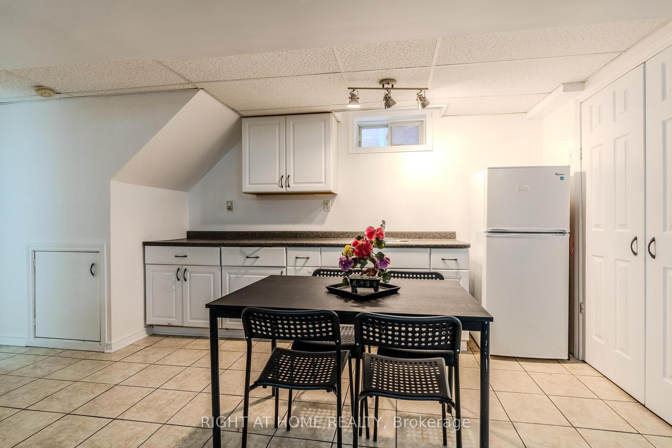
Location! Location! Location! Welcome to 76 Fieldstone Dr, a beautifully renovated 1,376 sq. ft., 2-storey end-unit townhouse that feels like a semi. This move-in ready home has been updated from top to bottom, offering modern lighting, freshly installed laminate floors, and a timeless kitchen complete with a center island, stainless appliances and quartz countertops. The bathrooms feature updated tiled showers, and quartz countertops. The entire home is carpet-free for a sleek, contemporary feel. With a Walk Score of 88, you're just steps away from shopping, parks, groceries, entertainment, and easy access to Highways 7, 400, and 407. The property includes 3 spacious bedrooms, with the primary bedroom offering a 4-piece ensuite. $$$ spent in upgrades. The open-concept basement features a kitchenette, laundry, and a flexible space for you to make your own. The perfect balance of style and convenience! No maintenance fee. Shows 10+. Won't last!
Property Details
Sign in for full listing history and the exact list date.
Features & Amenities
- Air Conditioning
- Basement
Thinking of selling in Vaughan?
Filipe & Isabel Ferreira and the Team Filipe track every sale on this street. Get a free, no-obligation valuation and see what your home would list for today.
- Real estate agents in Vaughan
- Recently sold homes in Vaughan
- What it costs to sell a house in Ontario
- How much are REALTOR® fees in Ontario?
TRREB MLS® Attribution
MLS® N9511864
Listed by RIGHT AT HOME REALTY
The trademarks MLS®, Multiple Listing Service® and the associated logos are owned by The Canadian Real Estate Association (CREA) and identify the quality of services provided by real estate professionals who are members of CREA. The trademarks REALTOR®, REALTORS® and the REALTOR® logo are controlled by CREA and identify real estate professionals who are members of CREA. Listing data provided by the Toronto Regional Real Estate Board (TRREB). The information contained herein is from sources believed to be reliable but is not guaranteed. Information deemed reliable but not guaranteed accurate by TRREB or Team Filipe / RE/MAX.
Team Filipe · RE/MAX · (647) 210-6070
Listed By
RIGHT AT HOME REALTY