












76 Fairmeadow Drive
Willow West/Sugarbush/West Acres / Guelph, ON N1H 7W5
About This Property
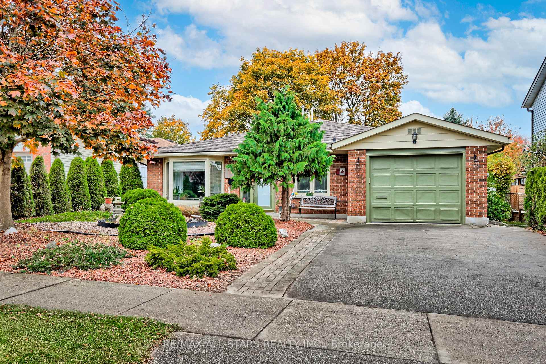
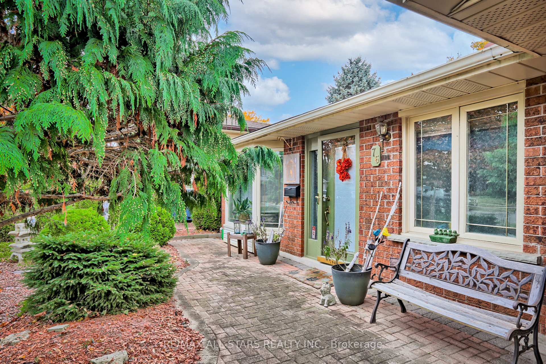
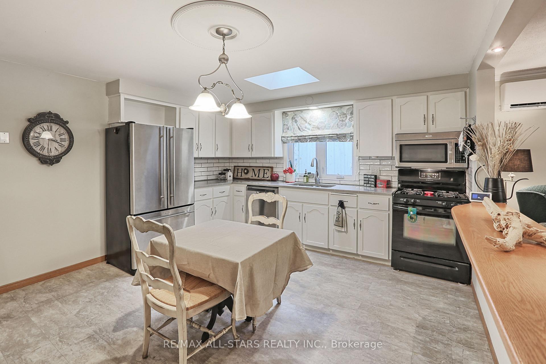
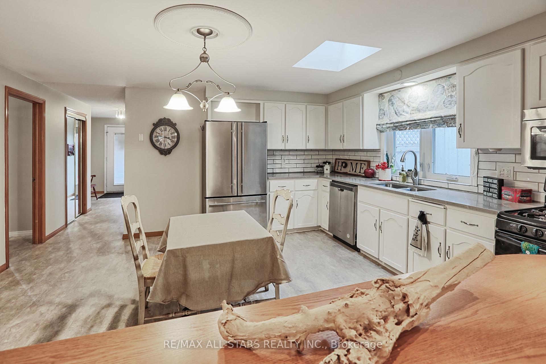
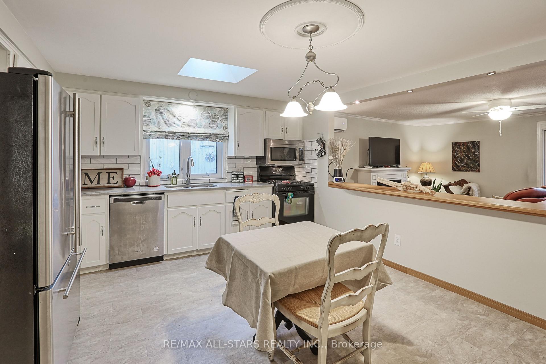
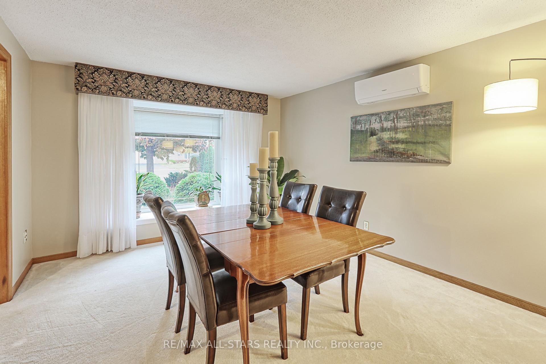
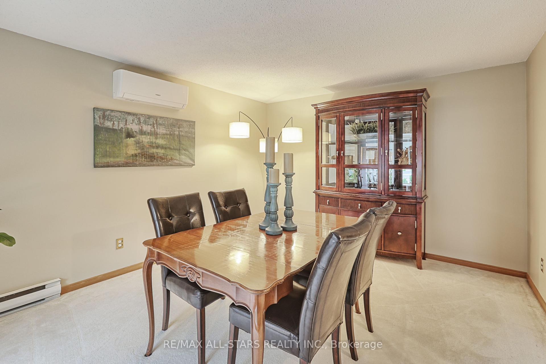
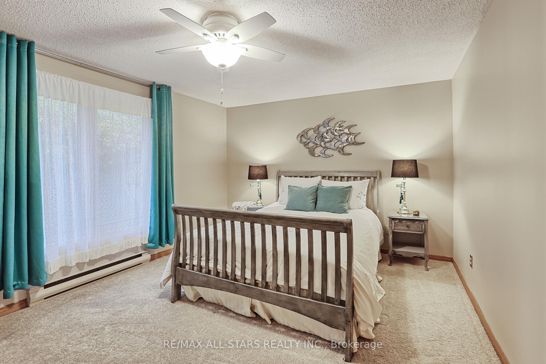
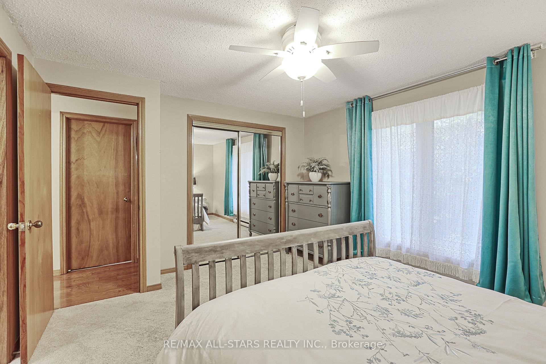
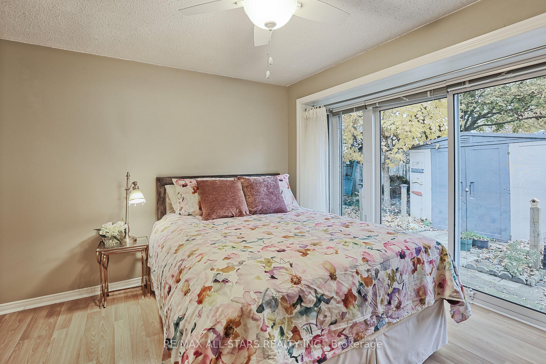
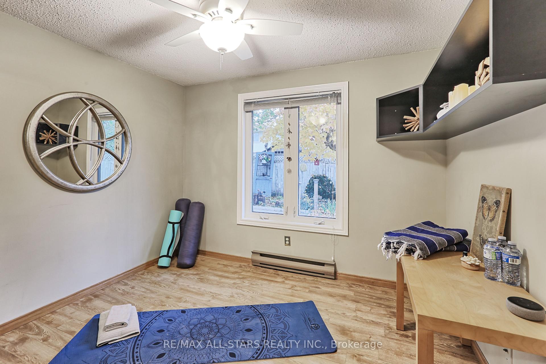
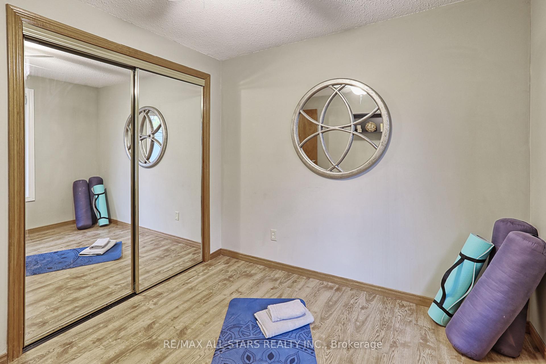
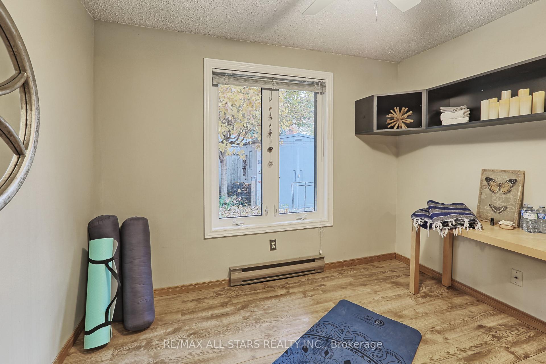
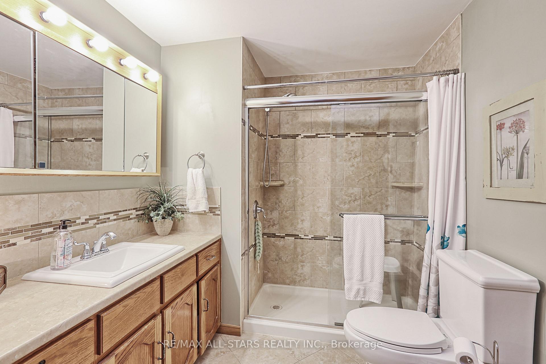
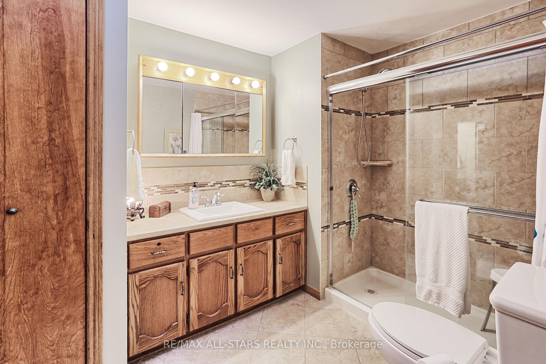
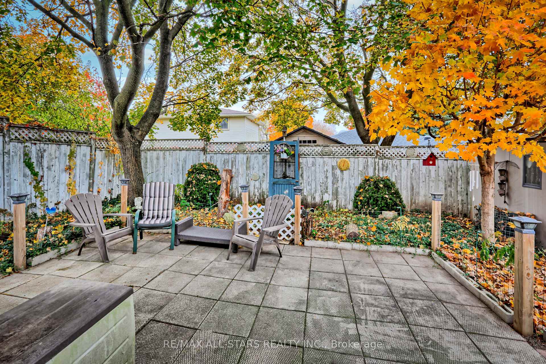
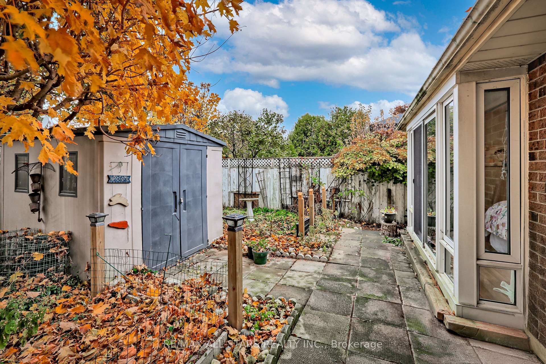
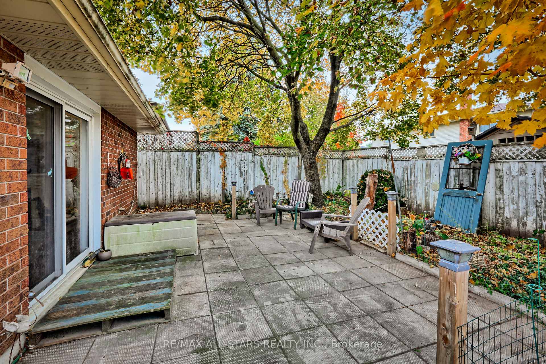
Exceptional Space and Value for this 3 Bedroom, 2 Bathroom Bungalow Located in Parkwood Gardens. Large Eat-in Kitchen with Stainless Steel Fridge & Dishwasher and Gas Stove, Quartz Countertops, Ceramic backsplash and Sky Light.Very Spacious family with Beautiful Hardwood Floors, Gas Fireplace and Walk-out to Patio and Yard. Roomy Primary Bedroom with Double Closet w/Mirror Doors, Ceiling Fan and Semi-ensuite 3 pc Bath w/ Heated Floor & Skylight. Second Bedroom with Double Closet w/ Mirror Doors and Walk-out to Patio. Third Bedroom w/ Double Closet W/ Mirror Doors. Extra-large Laundry Room with Pantry Cupboards, 3 Piece Bath and Craft/Hobby area. Direct Access to Spacious Garage w/Electric Garage Door Opener. Lovely Landscaped Low Maintenance Front and Back Yard with many Perennials. BBQ Gas Line. Upgrades/Improvements include 2 TOSOT Heat Pumps W/Remotes (2024), Roof (2017), Tankless Hot Water(2020), New Attic Insulation, Quartz Countertop, High Quality Vinyl Windows, Freshly Painted Through-out. Close to Schools, Parks and All Convenient Amenities. 15 Mins to HWY 401. PUBLIC OPEN HOUSE SAT/SUN NOV 9/10 FROM 2-4PM
Property Details
Sign in for full listing history and the exact list date.
Features & Amenities
- Fireplace
Thinking of selling in Guelph?
Filipe & Isabel Ferreira and the Team Filipe track every sale on this street. Get a free, no-obligation valuation and see what your home would list for today.
- What it costs to sell a house in Ontario
- How much are REALTOR® fees in Ontario?
- Real estate agents in Toronto & the GTA
TRREB MLS® Attribution
MLS® X9746092
Listed by RE/MAX ALL-STARS REALTY INC.
The trademarks MLS®, Multiple Listing Service® and the associated logos are owned by The Canadian Real Estate Association (CREA) and identify the quality of services provided by real estate professionals who are members of CREA. The trademarks REALTOR®, REALTORS® and the REALTOR® logo are controlled by CREA and identify real estate professionals who are members of CREA. Listing data provided by the Toronto Regional Real Estate Board (TRREB). The information contained herein is from sources believed to be reliable but is not guaranteed. Information deemed reliable but not guaranteed accurate by TRREB or Team Filipe / RE/MAX.
Team Filipe · RE/MAX · (647) 210-6070
Listed By
RE/MAX ALL-STARS REALTY INC.