


759 Tennyson Avenue
Donevan / Oshawa, ON L1H 3K5
About This Property
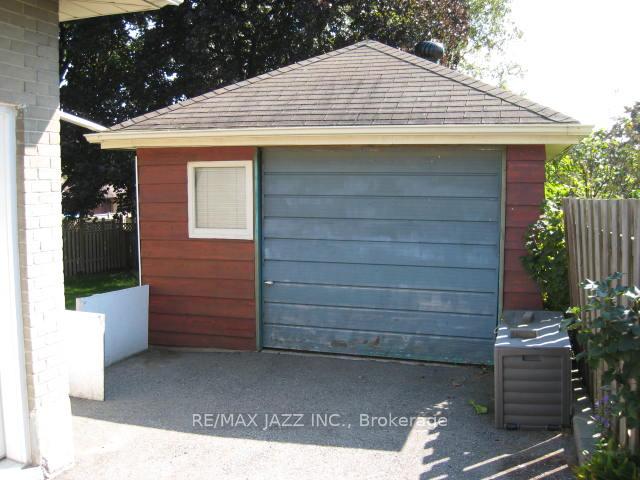
Well maintained 3 plus 1 bedroom bungalow in Apple Hill subdivision with updated kitchen, hardwood floors (up), large rec room, (fireplace not been used for long time), 2 full baths, detached garage, 50 foot by 110 foot yard, and almost fenced rear yard. Easy 401 access and not far from Kingside Park, shopping, Harmony Creek Golf Centre, David Bouchard Public School, and Father Francis Mahoney Catholic School. Would make for an excellent first time buyer home or move up from a semi-detached or townhouse. 24 hour notice required for all showings. Photos are prior to tenant occupation of premises.
Property Details
Sign in for full listing history and the exact list date.
Features & Amenities
- Air Conditioning
- Basement
Thinking of selling in Oshawa?
Filipe & Isabel Ferreira and the Team Filipe track every sale on this street. Get a free, no-obligation valuation and see what your home would list for today.
- What it costs to sell a house in Ontario
- How much are REALTOR® fees in Ontario?
- Real estate agents in Toronto & the GTA
TRREB MLS® Attribution
MLS® E11822330
Listed by RE/MAX JAZZ INC.
The trademarks MLS®, Multiple Listing Service® and the associated logos are owned by The Canadian Real Estate Association (CREA) and identify the quality of services provided by real estate professionals who are members of CREA. The trademarks REALTOR®, REALTORS® and the REALTOR® logo are controlled by CREA and identify real estate professionals who are members of CREA. Listing data provided by the Toronto Regional Real Estate Board (TRREB). The information contained herein is from sources believed to be reliable but is not guaranteed. Information deemed reliable but not guaranteed accurate by TRREB or Team Filipe / RE/MAX.
Team Filipe · RE/MAX · (647) 210-6070
Listed By
RE/MAX JAZZ INC.