


7558 Highway 38 N/A
South Frontenac, ON K0H 2W0
About This Property
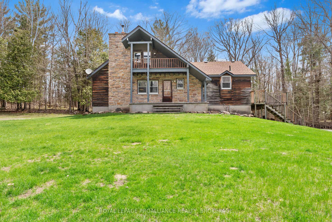
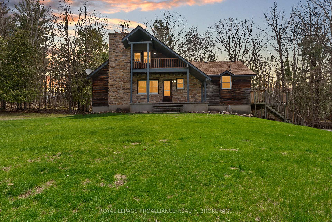
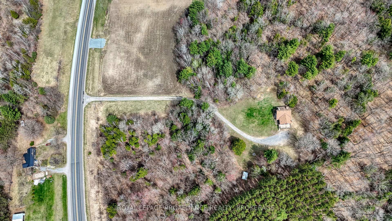
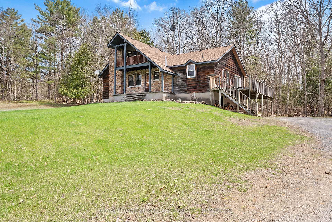
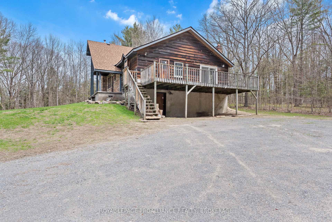
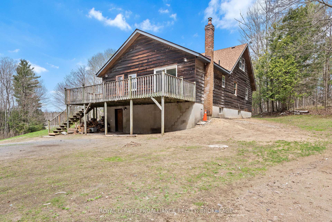
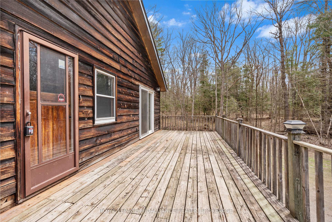
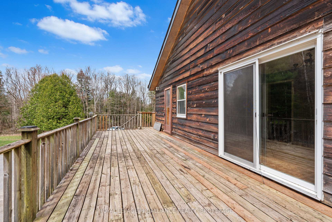
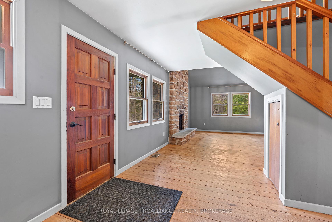
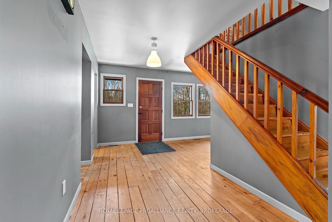
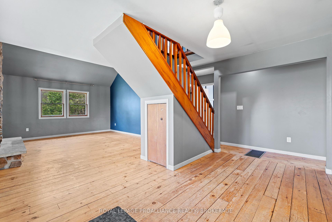
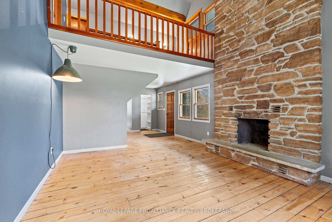
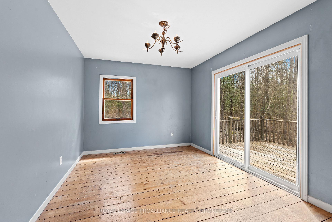
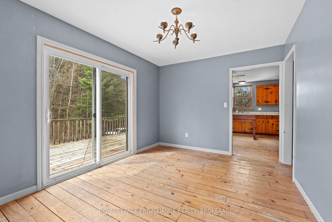
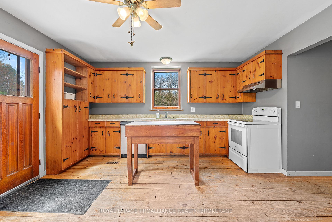
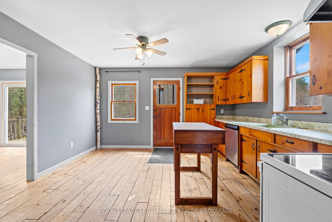

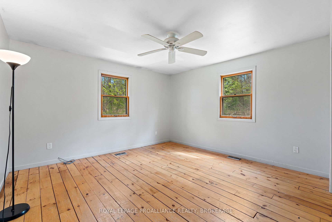
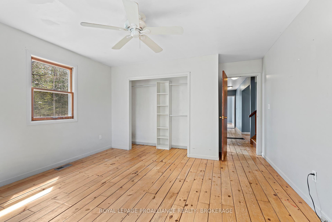
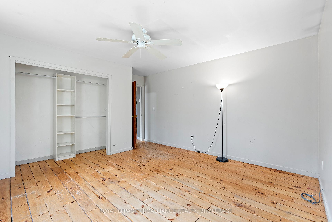
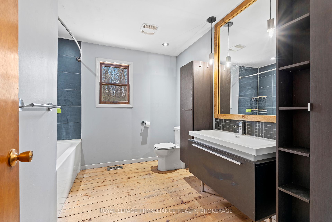
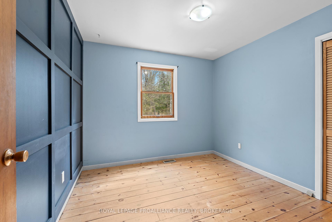
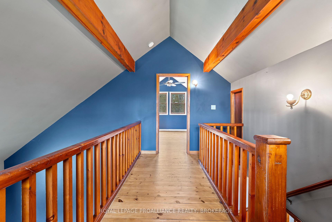
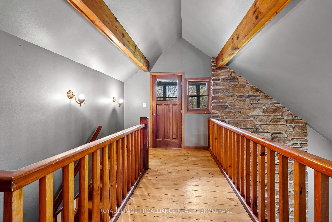
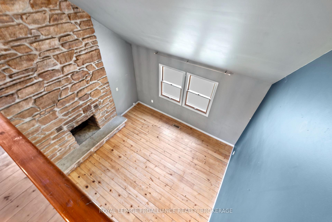
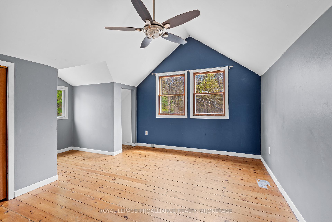
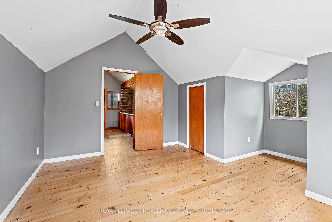
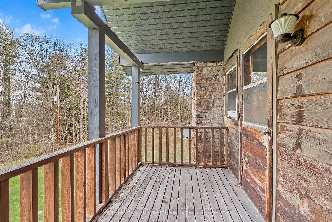
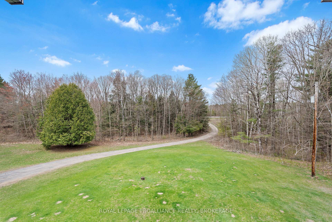
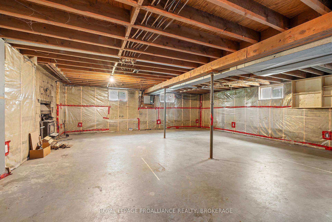

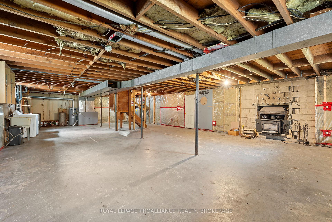
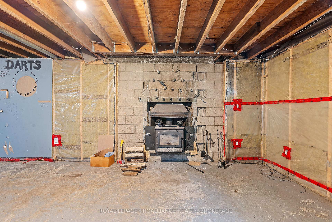
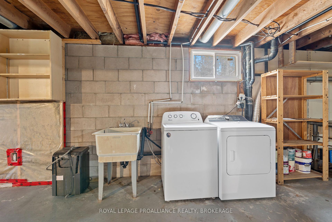
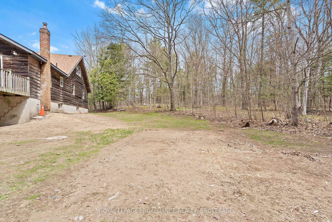
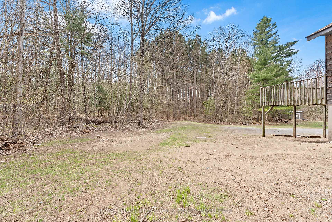
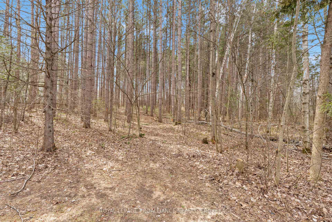
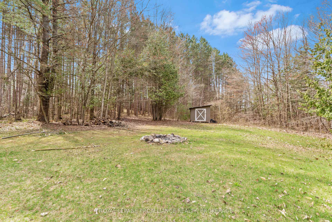
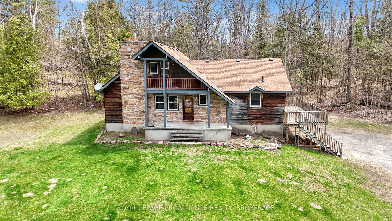
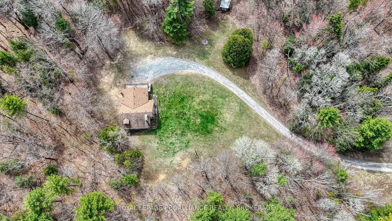
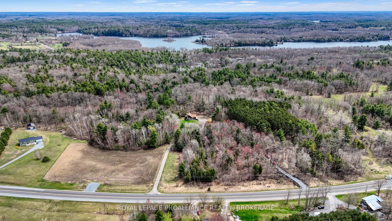
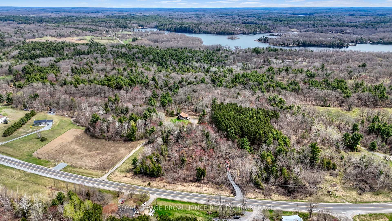
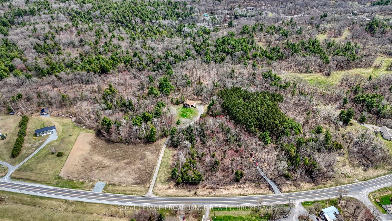
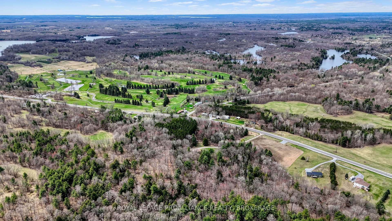
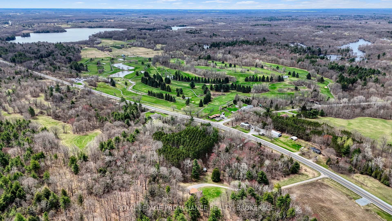
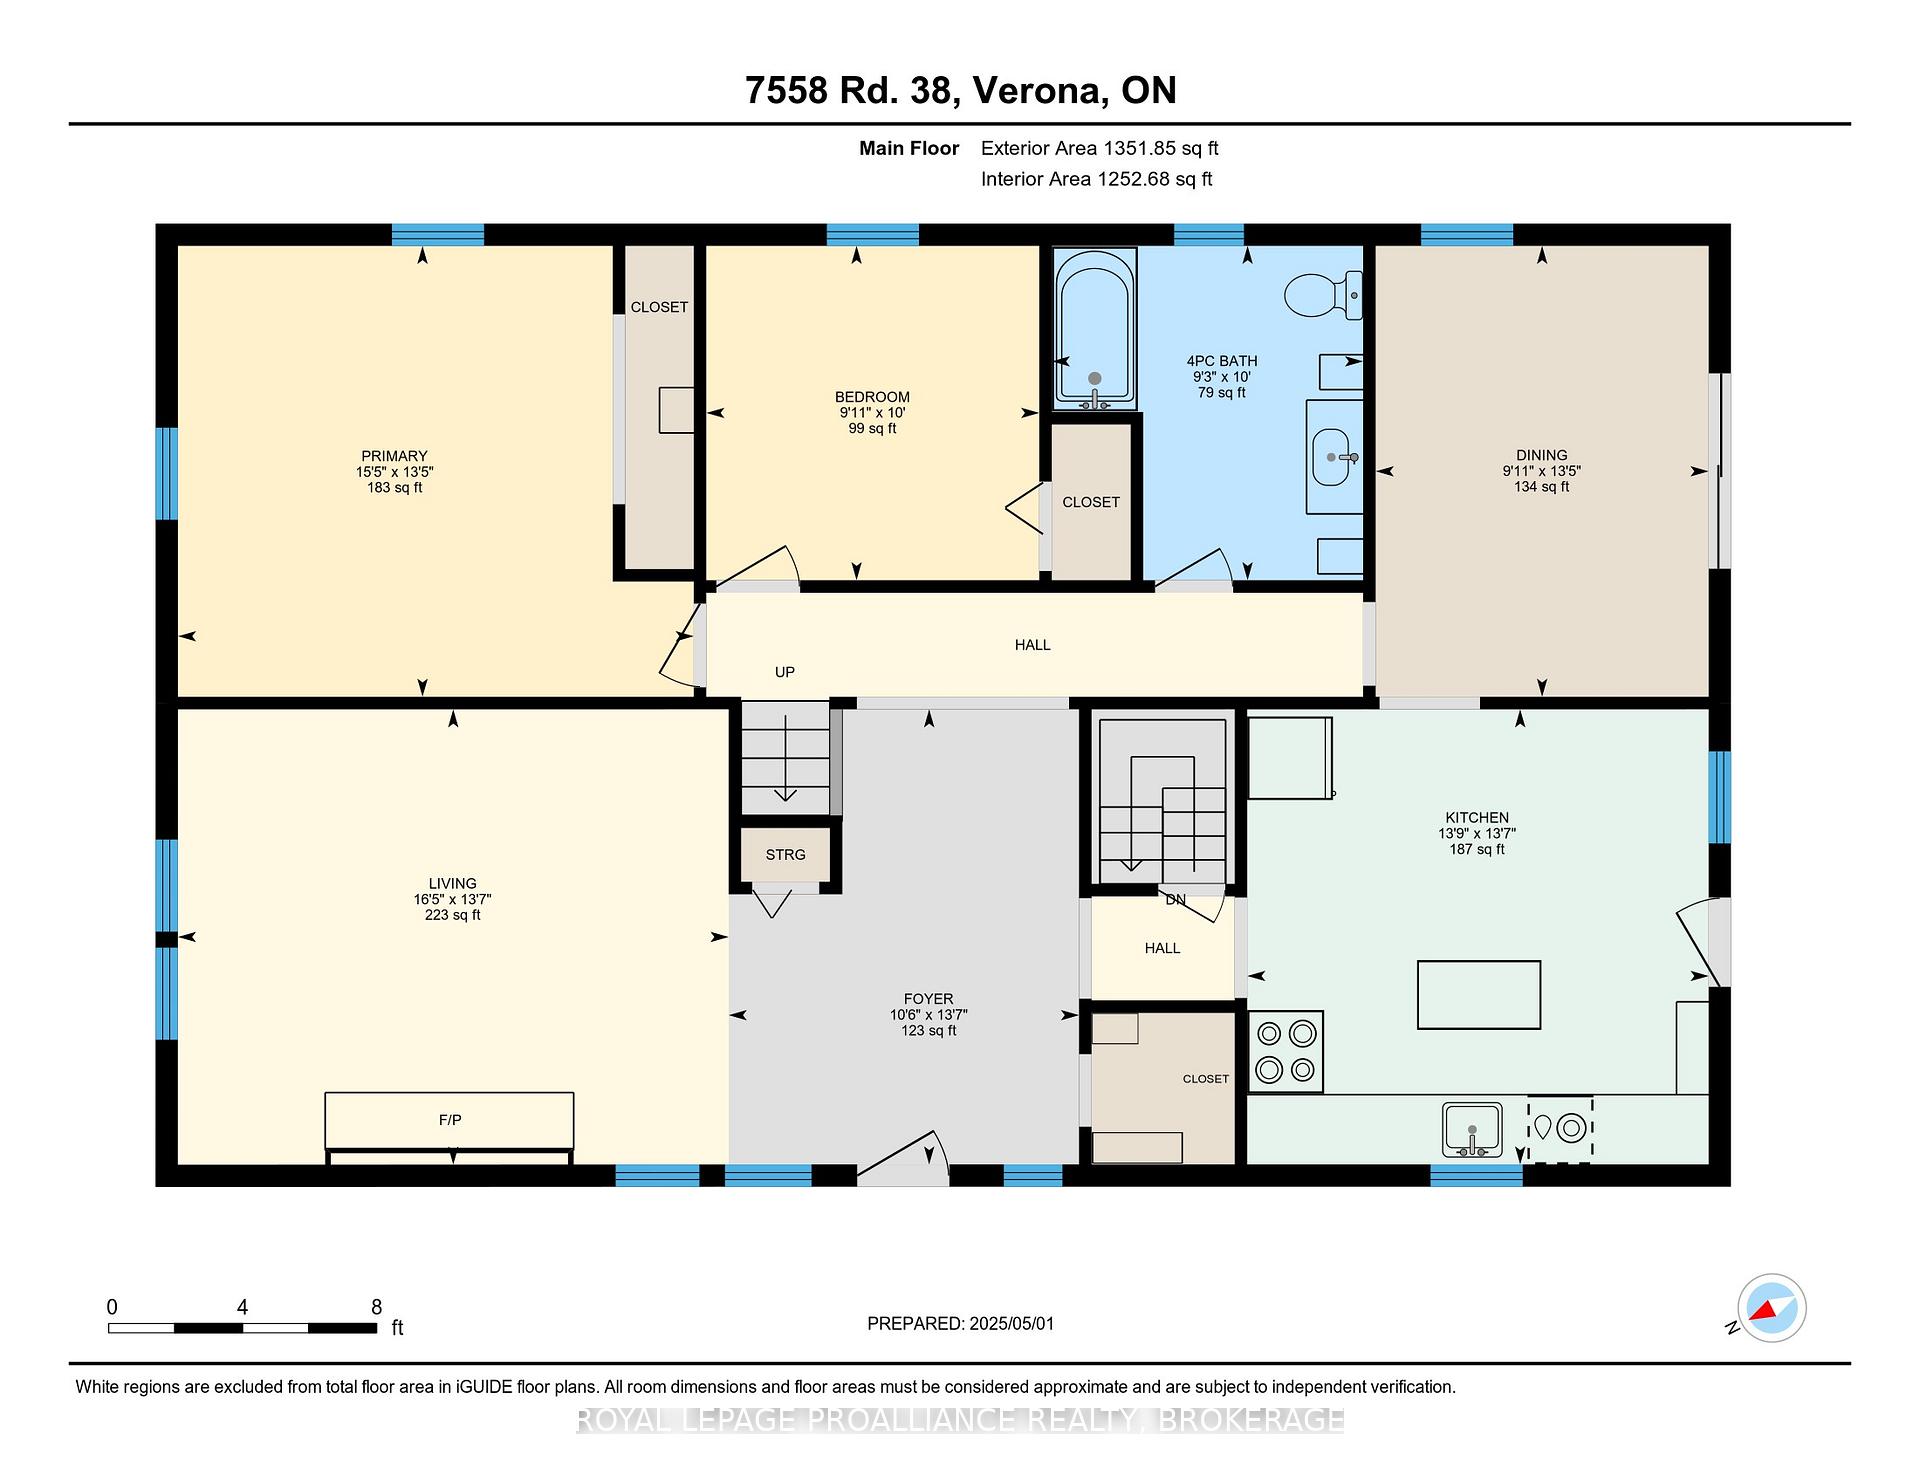
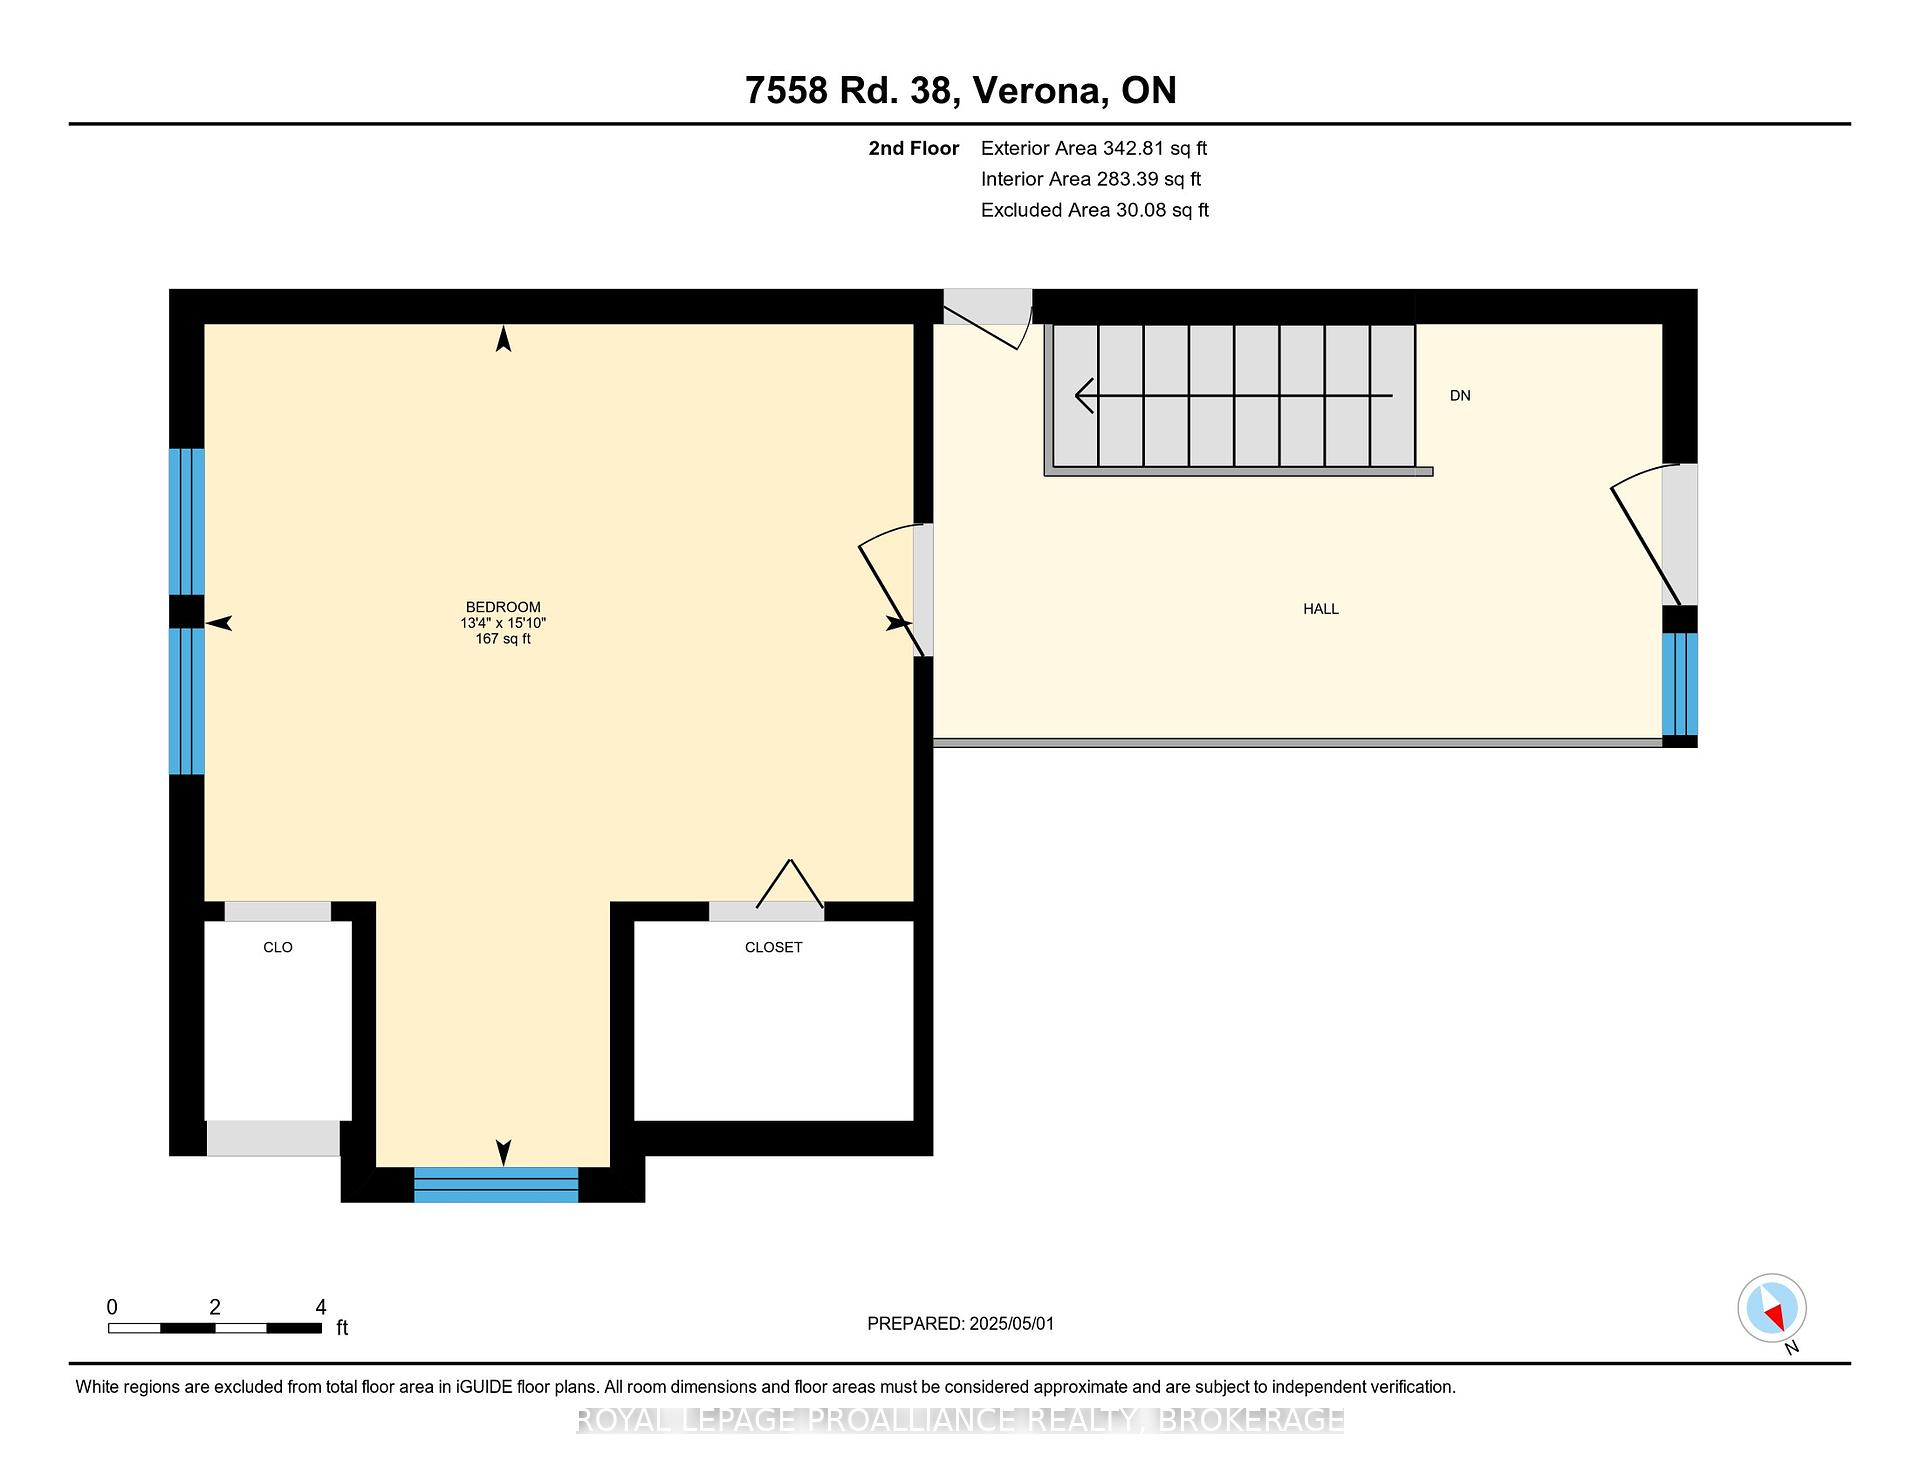
7558 Highway 38. A Nature Lovers Retreat. Discover this custom-built, 1.5-storey chalet-style home nestled in a serene, private setting surrounded by mature trees. This beautifully crafted residence features two spacious main-floor bedrooms and a third bedroom in the loft with access to a west-facing deck perfect for enjoying sunsets. At the heart of the home is a striking floor-to-ceiling stone wood-burning fireplace, paired beautifully with warm natural pine flooring throughout. The generously sized kitchen and dining area open directly onto a sunny, south-facing deck, perfect for outdoor dining and entertaining. The expansive, sun-filled yard provides endless potentialwhether for a hobby farm, outdoor recreation, or a home-based business. A full, walk-out unfinished basement offers even more space to customize to your needs. Located just steps from Rivendell Golf Club and the KP Trail, this property is a true escape with the convenience of being only 25 minutes from Kingston. Virtual tour and 3D floor plans available.
Property Details
Sign in for full listing history and the exact list date.
Features & Amenities
- View
- Fireplace
- Air Conditioning
- Basement
Thinking of selling in South Frontenac?
Filipe & Isabel Ferreira and the Team Filipe track every sale on this street. Get a free, no-obligation valuation and see what your home would list for today.
- What it costs to sell a house in Ontario
- How much are REALTOR® fees in Ontario?
- Real estate agents in Toronto & the GTA
TRREB MLS® Attribution
MLS® X12126389
Listed by ROYAL LEPAGE PROALLIANCE REALTY, BROKERAGE
The trademarks MLS®, Multiple Listing Service® and the associated logos are owned by The Canadian Real Estate Association (CREA) and identify the quality of services provided by real estate professionals who are members of CREA. The trademarks REALTOR®, REALTORS® and the REALTOR® logo are controlled by CREA and identify real estate professionals who are members of CREA. Listing data provided by the Toronto Regional Real Estate Board (TRREB). The information contained herein is from sources believed to be reliable but is not guaranteed. Information deemed reliable but not guaranteed accurate by TRREB or Team Filipe / RE/MAX.
Team Filipe · RE/MAX · (647) 210-6070
Listed By
ROYAL LEPAGE PROALLIANCE REALTY, BROKERAGE