






7512 Marpin Court
218 - West Wood / Niagara Falls, ON L2H 0P3
About This Property
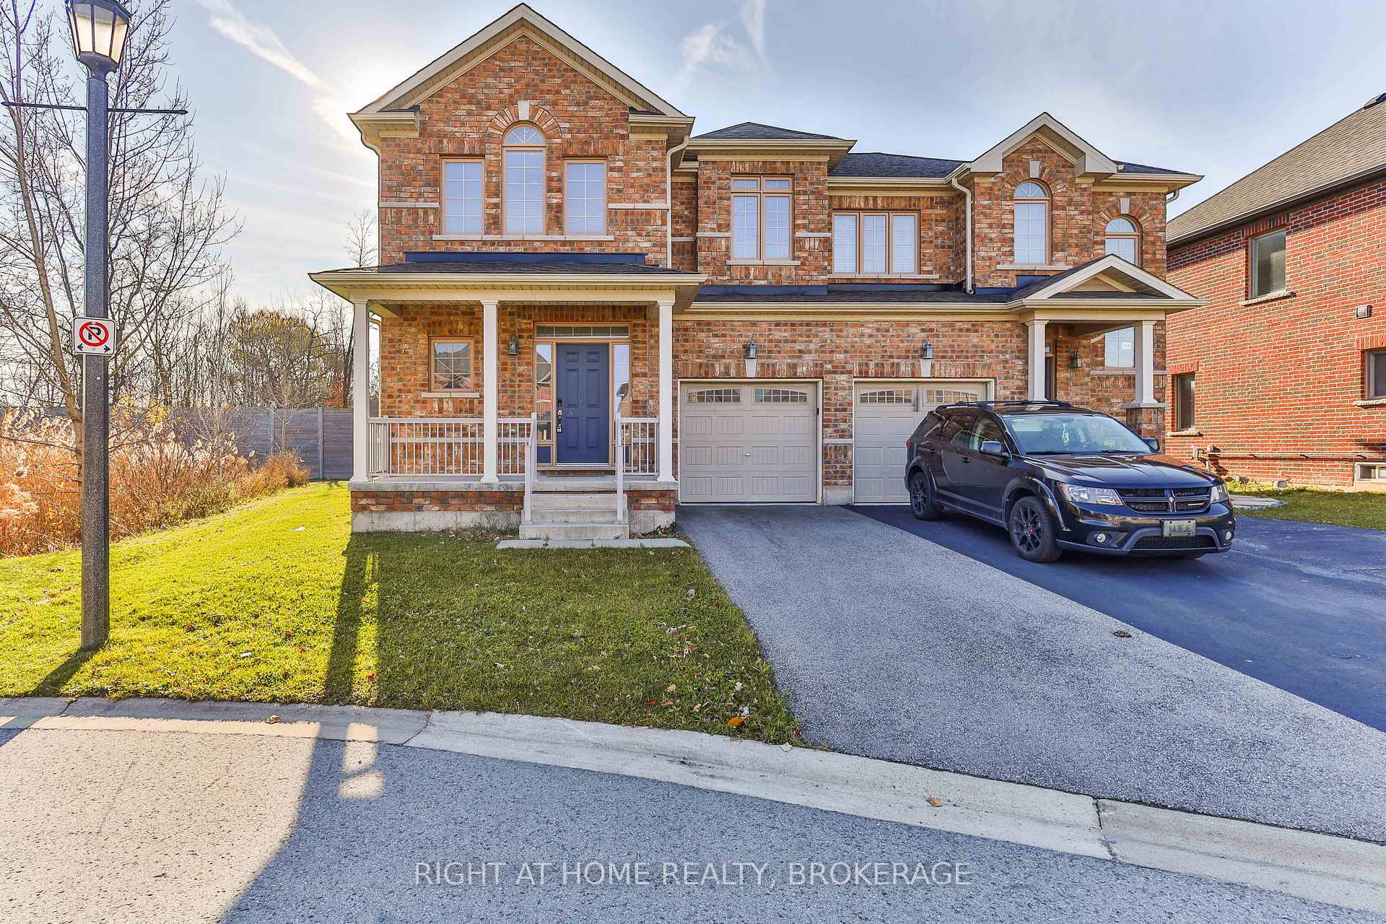
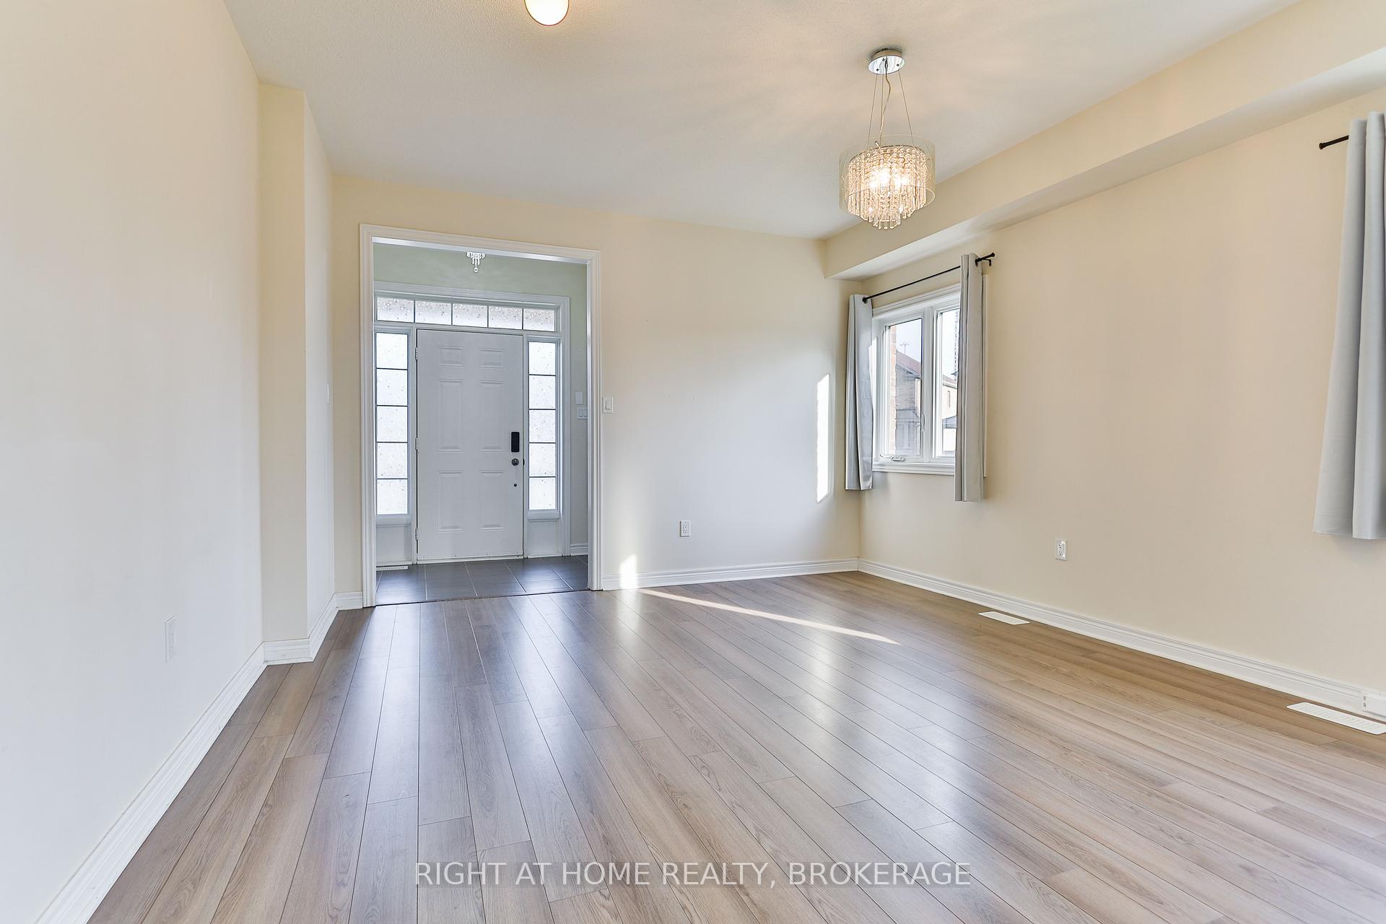
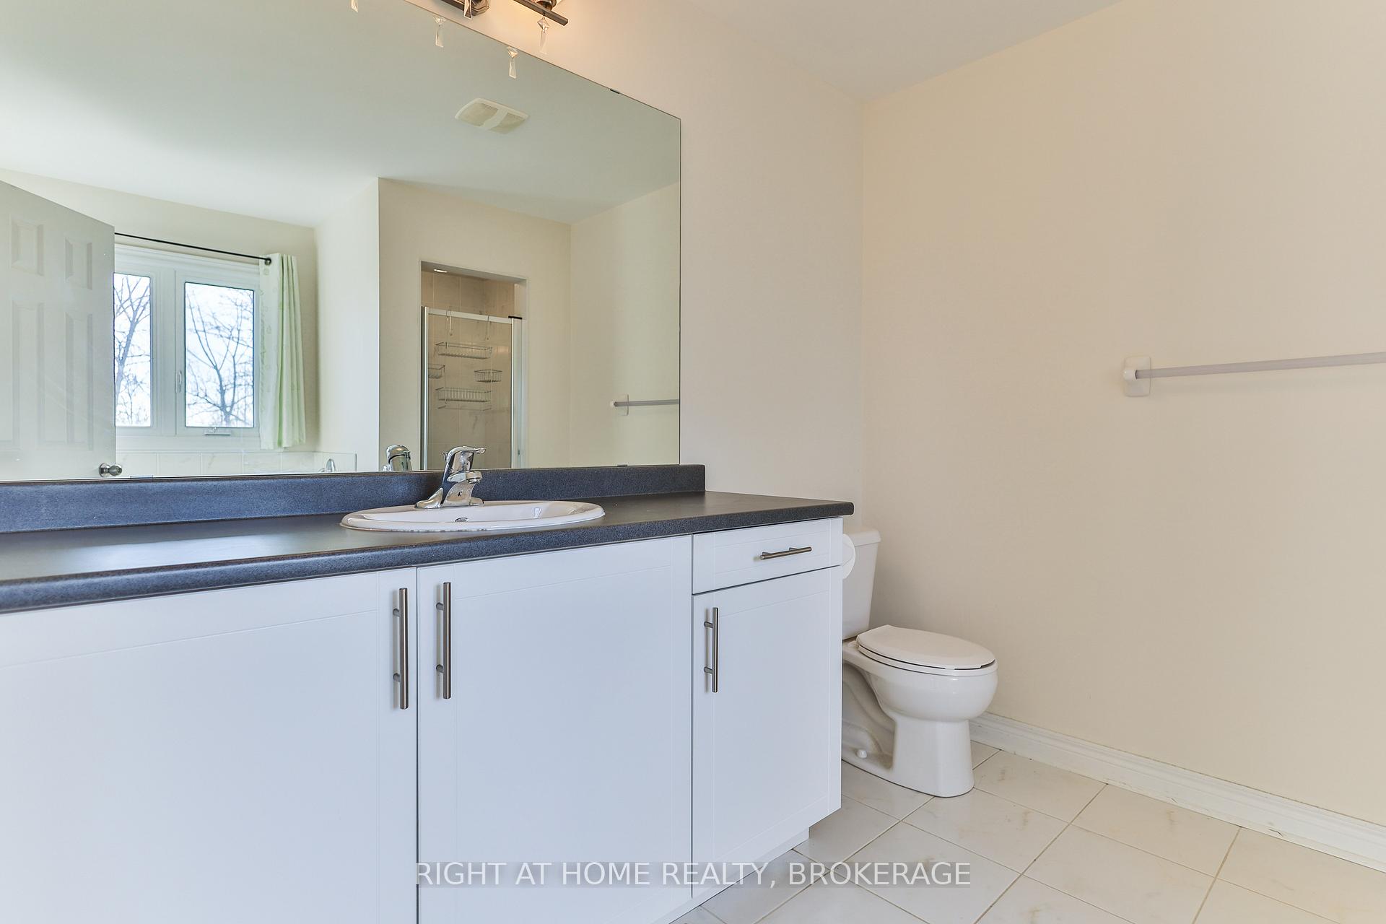
Welcome to this Beautiful 6 Years New Semi Detached house in a nice neighborhood of prestigious Niagara Falls area! The Bright Main Floor Offers High Ceilings, A Living & Dinning Room Open Concept with two large Living Room W/ Plenty Of Natural Light, Modern Kitchen W/ Gorgeous White Cabinetry, Granite Countertops & S/S Appliances, Sliding Door Walks Out To A Deep Rear Yard, A Bonous Den room Which Could Be Used As An Office Or Kids Play Room, A Power Room, & Laundry W/ Access To Garage. Walking Distance To Playgrounds, Community Centre And Plazas. Minutes to Niagara Falls and Amenities.
Property Details
Sign in for full listing history and the exact list date.
Features & Amenities
- Air Conditioning
- Basement
Thinking of selling in Niagara Falls?
Filipe & Isabel Ferreira and the Team Filipe track every sale on this street. Get a free, no-obligation valuation and see what your home would list for today.
- What it costs to sell a house in Ontario
- How much are REALTOR® fees in Ontario?
- Real estate agents in Toronto & the GTA
TRREB MLS® Attribution
MLS® X10929409
Listed by RIGHT AT HOME REALTY, BROKERAGE
The trademarks MLS®, Multiple Listing Service® and the associated logos are owned by The Canadian Real Estate Association (CREA) and identify the quality of services provided by real estate professionals who are members of CREA. The trademarks REALTOR®, REALTORS® and the REALTOR® logo are controlled by CREA and identify real estate professionals who are members of CREA. Listing data provided by the Toronto Regional Real Estate Board (TRREB). The information contained herein is from sources believed to be reliable but is not guaranteed. Information deemed reliable but not guaranteed accurate by TRREB or Team Filipe / RE/MAX.
Team Filipe · RE/MAX · (647) 210-6070
Listed By
RIGHT AT HOME REALTY, BROKERAGE